
3550 Coolidge Highway #703, Guilford, VT 05301
Local realty services provided by:ERA Key Realty Services
3550 Coolidge Highway #703,Guilford, VT 05301
$550,000
- 6 Beds
- 3 Baths
- 3,575 sq. ft.
- Single family
- Active
Listed by: fine homes group international, michele wright
Office: keller williams realty-metropolitan603-232-8282
MLS#:5111906
Source:PrimeMLS
Price summary
- Price:$550,000
- Price per sq. ft.:$139.74
About this home
A STORYBOOK VERMONT ESCAPE…WHERE TIME SLOWS DOWN AND EVERY SEASON BRINGS SOMETHING TO CELEBRATE! Tucked into more than two acres of picturesque Guilford countryside, this character-filled residence invites you to trade the ordinary for a life of simple pleasures, memorable gatherings and quintessential New England charm. Step inside and feel the warmth of a home made for living well, where hardwood floors, inviting gathering spaces and multiple wood stoves set the scene for snowy mornings, fireside evenings and holidays filled with laughter. In the spacious kitchen, simmer something delicious as friends gather nearby, linger over Sunday breakfast or prepare a feast before settling in for dinner and conversation. Five bedrooms and a wonderfully flexible floor plan offer room for everyone and everything…overnight guests, a quiet home office, creative pursuits or a cozy hideaway all your own. When summer arrives, life moves outdoors! Spend sun-drenched afternoons by the in-ground pool, dine under an open sky and watch long Vermont days fade into star-filled evenings. A substantial barn/garage adds possibility for cars, hobbies, storage, a workshop and all the gear that comes with country adventures. Mature greenery surrounds you, creating space to garden, roam, play and simply exhale. And when autumn paints the landscape in brilliant color or winter blankets it in snow, you’ll understand why Vermont living feels a little bit magical. Rich with character and ready for its next chapter, this is a place where traditions can begin and memories can grow. COME FOR THE CHARM…STAY FOR THE STORY!...
Contact an agent
Home facts
- Year built:1750
- Listing ID #:5111906
- Added:5 day(s) ago
- Updated:October 04, 2026 at 10:38 AM
Rooms and interior
- Bedrooms:6
- Total bathrooms:3
- Full bathrooms:1
- Rooms Total:20
- Flooring:Ceramic Tile, Hardwood, Laminate, Softwood, Tile, Vinyl, Vinyl Plank, Wood
- Kitchen Description:Dishwasher, Microwave, Refrigerator
- Basement Description:Bulkhead, Crawl Space, Dirt Floor, Gravel, Interior, Interior Access, Partial, Unfinished
- Living area:3,575 sq. ft.
Heating and cooling
- Heating:Alternative Heat Stove, Direct Vent, Electric, Forced Air, Hot Air, Hot Water, Individual, Oil, Wall Furnace
Structure and exterior
- Roof:Standing Seam
- Year built:1750
- Building area:3,575 sq. ft.
- Lot area:2.32 Acres
Schools
- High school:Brattleboro High School
- Elementary school:Guilford Central School
Utilities
- Sewer:Leach Field, On Site Septic Exists, Private, Pump Up, Septic
Finances and disclosures
- Price:$550,000
- Price per sq. ft.:$139.74
- Tax amount:$7,854 (2024)
Features and amenities
- Appliances:Exhaust Fan, Refrigerator, Washer
- Laundry features:Dryer, Washer
- Amenities:Circuit Breaker(s)
Parking
- Parking description:Dirt Driveway, Gravel Driveway
- Garage spaces:3
 Copyright 2026 Prime MLS, Inc. All rights reserved. This information is deemed reliable, but not guaranteed. The data relating to real estate displayed on this Site comes in part from the IDX Program of Prime MLS. The information being provided is for consumers’ personal, noncommercial use and may not be used for any purpose other than to identify prospective properties consumers may be interested in purchasing. Data last updated October 4, 2026
New listings near 3550 Coolidge Highway #703
- New
 $299,000Active1 beds 3 baths2,906 sq. ft.
1311 Stage Road, Guilford, VT 05301
MLS# 5112295Listed by: EXP REALTY  $589,000Pending3 beds 2 baths2,336 sq. ft.
3042 Sweet Pond Road, Guilford, VT 05301
MLS# 5110832Listed by: BRATTLEBORO AREA REALTY $165,000Active3 beds 3 baths2,376 sq. ft.
1107 Broad Brook Road, Guilford, VT 05301
MLS# 5110251Listed by: EXP REALTY $830,000Active5 beds 6 baths5,064 sq. ft.
253 Sugar House Hill, Guilford, VT 05301
MLS# 5108407Listed by: RED MAPLE REALTY LLC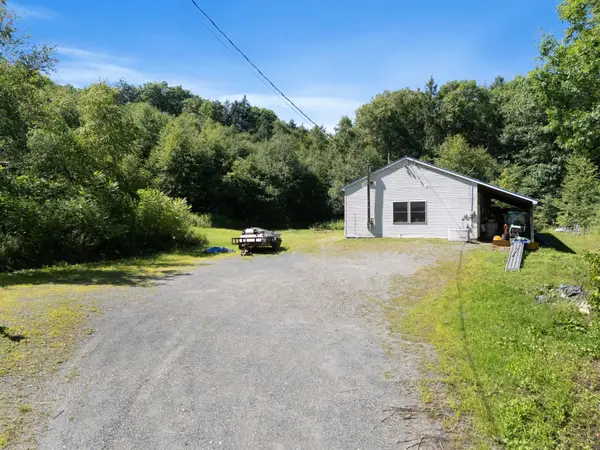 $275,000Active-- beds -- baths1,200 sq. ft.
752 Butternut Hill Road, Guilford, VT 05301
MLS# 5106167Listed by: BRATTLEBORO AREA REALTY $289,000Active2 beds 1 baths925 sq. ft.
45 Kopkind Road, Guilford, VT 05301
MLS# 5106522Listed by: BRATTLEBORO AREA REALTY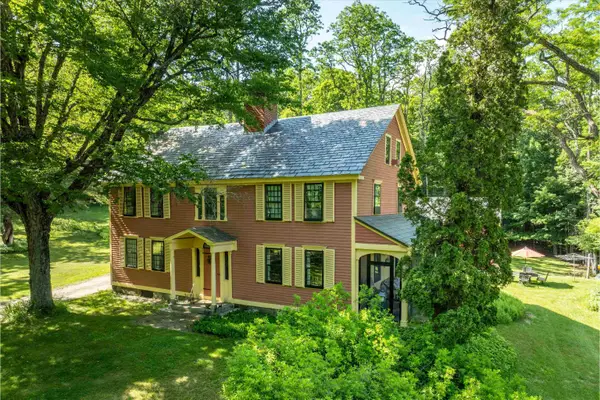 $1,165,000Active4 beds 3 baths3,338 sq. ft.
1472 Carpenter Hill Road, Guilford, VT 05301
MLS# 5104005Listed by: BERKLEY & VELLER GREENWOOD COUNTRY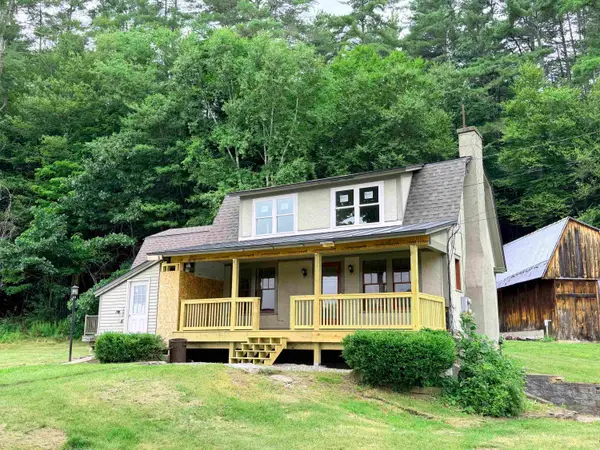 $235,000Pending4 beds 3 baths2,572 sq. ft.
106 Coolidge Highway #6-276, Guilford, VT 05301
MLS# 5101087Listed by: BERKLEY & VELLER GREENWOOD COUNTRY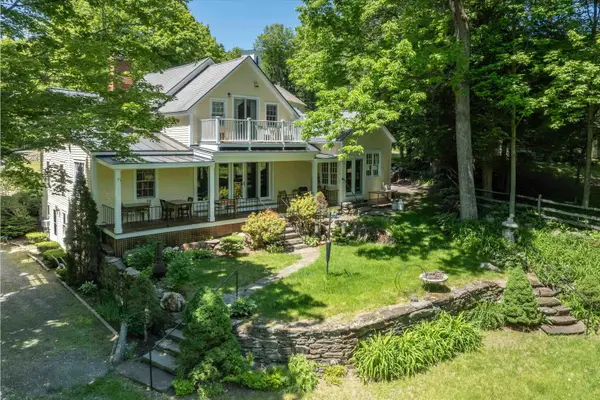 $750,000Active6 beds 7 baths3,877 sq. ft.
2435 Stage Road, Guilford, VT 05301
MLS# 5093647Listed by: BERKLEY & VELLER GREENWOOD COUNTRY


Protect your home and budget from life's surprises with an Assurant Home Warranty, backed by a partner that supports you through every step of homeownership. Explore Plans.
© 2023 - 2026 ERA Franchise Systems LLC. All rights reserved. ERA Franchise Systems LLC fully supports the principles of the Fair Housing Act and the Equal Opportunity Act. ERA, ERA Real Estate powered, and their respective logos are registered service marks of ERA Franchise Systems LLC. Each office is independently owned and operated.