
1085 Lamkin Street, Highgate, VT 05459
Local realty services provided by:ERA Key Realty Services
Listed by: the gardner group
Office: re/max north professionals802-655-3333
MLS#:5108233
Source:PrimeMLS
Price summary
- Price:$375,000
- Price per sq. ft.:$147.64
About this home
$15,000 SELLER BONUS! The seller is offering a $15,000 incentive for buyers who go under contract by November 13th to apply toward closing costs or a reduction in price. Welcome to this peaceful, spacious raised ranch in Highgate, Vermont, offering the perfect blend of country charm, unmatched storage, and ample space for entertaining. Featuring 3 bedrooms and a 3/4 bath with laundry hookups on the main level, this home is designed for easy daily living. Natural light fills the generous living area, complemented by a kitchen with plenty of cabinetry. The lower level provides versatile space for a family room, gym, or guest suite, alongside a convenient half bath and generous dedicated storage. Car enthusiasts and hobbyists will love the original 2-car garage, plus an additional attached garage added to the back of the house, offering tons of extra storage for tools, gear, or equipment. Step outside into your personal retreat: a large three-season porch, featuring an enclosed hot tub room at the end, leading out to a big, private backyard with endless room for outdoor gatherings. With its combination of comfort, space, privacy, and peaceful rural setting, this Highgate home offers the space and lifestyle you've been looking for....
Contact an agent
Home facts
- Year built:1968
- Listing ID #:5108233
- Added:48 day(s) ago
- Updated:October 23, 2026 at 11:44 AM
Rooms and interior
- Bedrooms:3
- Total bathrooms:2
- Rooms Total:14
- Flooring:Carpet, Tile, Vinyl
- Kitchen Description:Dishwasher, Microwave, Refrigerator
- Basement Description:Finished, Full, Interior, Interior Access, Walkout
- Living area:2,540 sq. ft.
Heating and cooling
- Heating:Baseboard
Structure and exterior
- Roof:Asphalt Shingle
- Year built:1968
- Building area:2,540 sq. ft.
- Lot area:1 Acres
- Levels:2 Story
Schools
- High school:Missisquoi Valley UHSD #7
- Middle school:Missisquoi Valley Union Jshs
- Elementary school:Highgate Elementary School
Utilities
- Sewer:Pumping Station, Septic
Finances and disclosures
- Price:$375,000
- Price per sq. ft.:$147.64
- Tax amount:$4,372 (2026)
Features and amenities
- Appliances:Refrigerator
- Amenities:Circuit Breaker(s)
Parking
- Parking description:Paved Driveway
- Garage spaces:2
 Copyright 2026 Prime MLS, Inc. All rights reserved. This information is deemed reliable, but not guaranteed. The data relating to real estate displayed on this Site comes in part from the IDX Program of Prime MLS. The information being provided is for consumers’ personal, noncommercial use and may not be used for any purpose other than to identify prospective properties consumers may be interested in purchasing. Data last updated October 23, 2026
New listings near 1085 Lamkin Street
- New
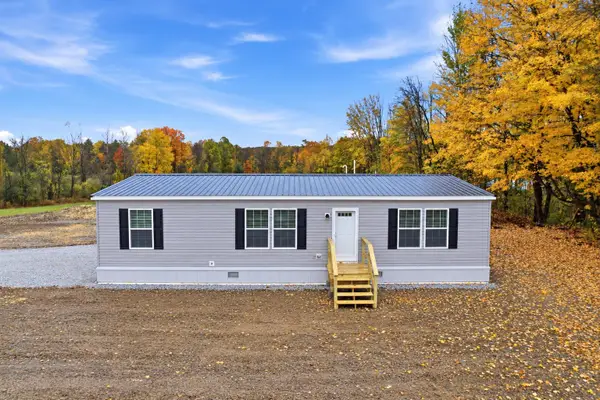 $332,500Active3 beds 2 baths1,333 sq. ft.
Lot 19 Gervais Lane, Highgate, VT 05459
MLS# 5115022Listed by: HOME RUN REALTY, LLC - New
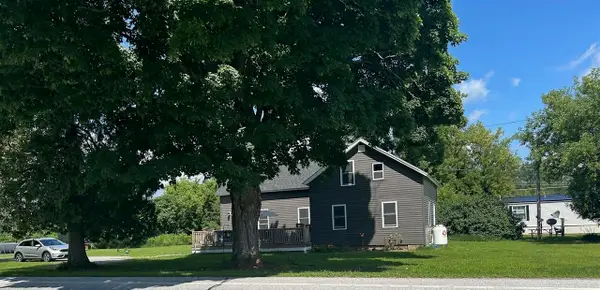 $299,000Active-- beds -- baths1,904 sq. ft.
4215 VT Route 78, Highgate, VT 05459
MLS# 5114382Listed by: POQUETTE REALTY  $319,000Active3 beds 2 baths1,566 sq. ft.
92 Easy Street, Highgate, VT 05459
MLS# 5110591Listed by: LIONS ON MAIN REALTY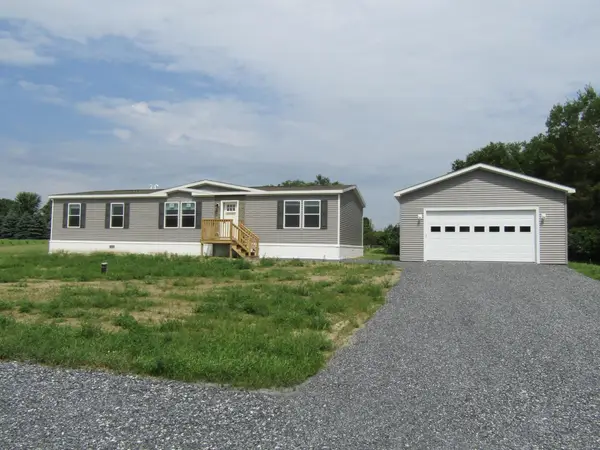 $380,000Active3 beds 2 baths1,580 sq. ft.
165 Ladimi Circle, Highgate, VT 05459
MLS# 5106292Listed by: EXP REALTY $338,000Active3 beds 2 baths1,600 sq. ft.
Lot 18 Gervais Lane, Highgate, VT 05459
MLS# 5105103Listed by: HOME RUN REALTY, LLC $379,900Active3 beds 2 baths1,748 sq. ft.
61 Ila Lane, Highgate, VT 05459
MLS# 5104547Listed by: VERMONT REAL ESTATE COMPANY $429,900Active3 beds 3 baths2,944 sq. ft.
55 Raymo Drive, Highgate, VT 05459
MLS# 5104209Listed by: NORTHERN VERMONT REALTY GROUP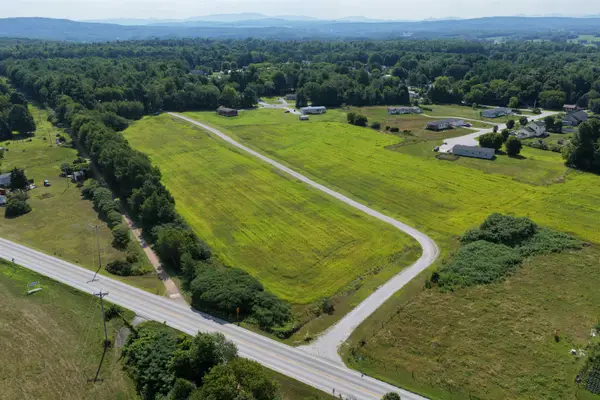 $314,900Active3 beds 2 baths1,173 sq. ft.
Lot 17 Gervais Lane, Highgate, VT 05459
MLS# 5103957Listed by: HOME RUN REALTY, LLC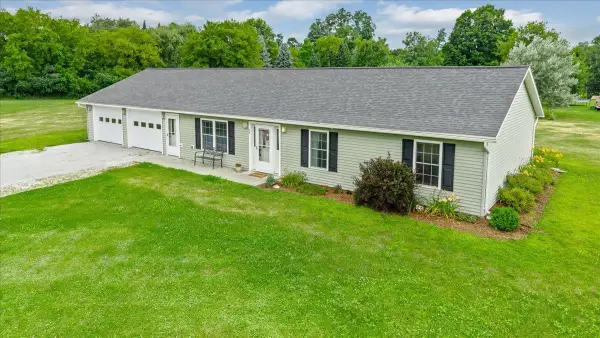 $379,900Active3 beds 2 baths1,410 sq. ft.
38 Boone Drive, Highgate, VT 05459
MLS# 5103757Listed by: M REALTY


Protect your home and budget from life's surprises with an Assurant Home Warranty, backed by a partner that supports you through every step of homeownership. Explore Plans.
© 2023 - 2026 ERA Franchise Systems LLC. All rights reserved. ERA Franchise Systems LLC fully supports the principles of the Fair Housing Act and the Equal Opportunity Act. ERA, ERA Real Estate powered, and their respective logos are registered service marks of ERA Franchise Systems LLC. Each office is independently owned and operated.