
Lot 19 Gervais Lane, Highgate, VT 05459
Local realty services provided by:ERA Key Realty Services
Lot 19 Gervais Lane,Highgate, VT 05459
$332,500
- 3 Beds
- 2 Baths
- 1,333 sq. ft.
- Single family
- Active
Listed by: brendan deso
Office: home run realty, llc.802-782-8230
MLS#:5115022
Source:PrimeMLS
Price summary
- Price:$332,500
- Price per sq. ft.:$249.44
About this home
This turnkey land and home package includes a .54-acre building lot in one of Highgate Center's newest neighborhoods, paired with the featured custom Redman Homes A-24809 model. PRICING INCLUDES $10,000 FOR BUYER'S CLOSING COSTS! Potential buyers are encouraged to tour available display homes in person to experience the quality, craftsmanship, and available finish options. Several lots are available to choose from. Prefer a different layout or larger floor plan? Choose your lot and a custom Redman Homes floor plan, with pricing adjusted based on the home and selected options. The featured A-24809 offers full drywall interior walls, 3 bedrooms, 2 bathrooms, an open-concept layout, Energy Star® construction, a spacious kitchen with a center island, and a comfortable primary suite. The upgraded kitchen and primary bathroom truly tie the home together. Features like the walk-in pantry, whirlpool tub in the hall bath, and more make the home as beautiful as it is functional. Package pricing includes the building lot, home, delivery, foundation, site work, utility connections, and complete installation. Enjoy the benefits of brand-new construction with modern efficiency, low maintenance, and manufacturer warranty coverage, all in a convenient location just steps from the refurbished Lamoille Valley Rail Trail and minutes from I-89, St. Albans, and local amenities. Listing Agent is also Seller....
Contact an agent
Home facts
- Listing ID #:5115022
- Added:2 day(s) ago
- Updated:October 23, 2026 at 11:44 AM
Rooms and interior
- Bedrooms:3
- Total bathrooms:2
- Full bathrooms:2
- Rooms Total:8
- Flooring:Vinyl
- Kitchen Description:Dishwasher, Microwave, Refrigerator
- Basement Description:Slab
- Living area:1,333 sq. ft.
Heating and cooling
- Heating:Hot Air, In Floor
Structure and exterior
- Roof:Metal
- Building area:1,333 sq. ft.
- Lot area:0.54 Acres
- Levels:1 Story
Schools
- High school:Missisquoi Valley UHSD #7
- Middle school:Missisquoi Valley Union Jshs
- Elementary school:Highgate Elementary School
Finances and disclosures
- Price:$332,500
- Price per sq. ft.:$249.44
Features and amenities
- Appliances:Exhaust Fan, Refrigerator
Parking
- Parking description:Crushed Stone Driveway
 Copyright 2026 Prime MLS, Inc. All rights reserved. This information is deemed reliable, but not guaranteed. The data relating to real estate displayed on this Site comes in part from the IDX Program of Prime MLS. The information being provided is for consumers’ personal, noncommercial use and may not be used for any purpose other than to identify prospective properties consumers may be interested in purchasing. Data last updated October 23, 2026
New listings near Lot 19 Gervais Lane
- New
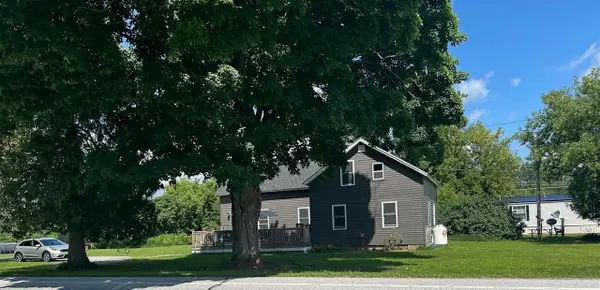 $299,000Active-- beds -- baths1,904 sq. ft.
4215 VT Route 78, Highgate, VT 05459
MLS# 5114382Listed by: POQUETTE REALTY  $319,000Active3 beds 2 baths1,566 sq. ft.
92 Easy Street, Highgate, VT 05459
MLS# 5110591Listed by: LIONS ON MAIN REALTY $375,000Active3 beds 2 baths2,540 sq. ft.
1085 Lamkin Street, Highgate, VT 05459
MLS# 5108233Listed by: RE/MAX NORTH PROFESSIONALS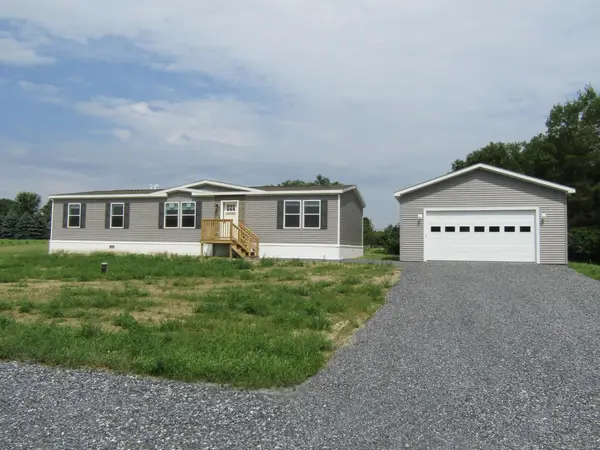 $380,000Active3 beds 2 baths1,580 sq. ft.
165 Ladimi Circle, Highgate, VT 05459
MLS# 5106292Listed by: EXP REALTY $338,000Active3 beds 2 baths1,600 sq. ft.
Lot 18 Gervais Lane, Highgate, VT 05459
MLS# 5105103Listed by: HOME RUN REALTY, LLC $379,900Active3 beds 2 baths1,748 sq. ft.
61 Ila Lane, Highgate, VT 05459
MLS# 5104547Listed by: VERMONT REAL ESTATE COMPANY $429,900Active3 beds 3 baths2,944 sq. ft.
55 Raymo Drive, Highgate, VT 05459
MLS# 5104209Listed by: NORTHERN VERMONT REALTY GROUP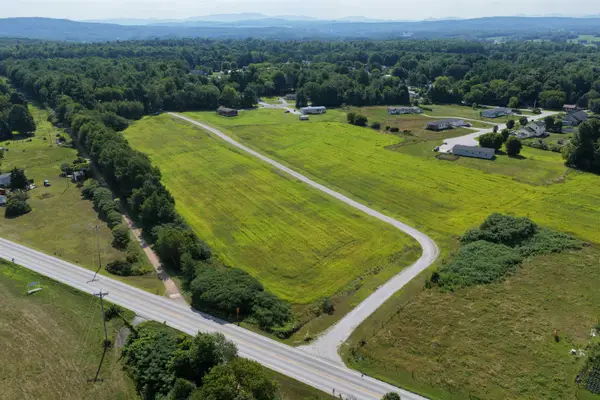 $314,900Active3 beds 2 baths1,173 sq. ft.
Lot 17 Gervais Lane, Highgate, VT 05459
MLS# 5103957Listed by: HOME RUN REALTY, LLC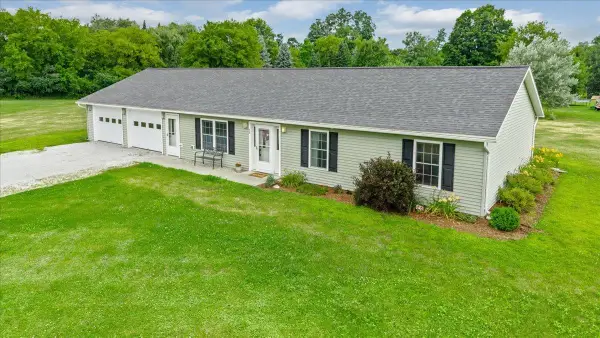 $379,900Active3 beds 2 baths1,410 sq. ft.
38 Boone Drive, Highgate, VT 05459
MLS# 5103757Listed by: M REALTY


Protect your home and budget from life's surprises with an Assurant Home Warranty, backed by a partner that supports you through every step of homeownership. Explore Plans.
© 2023 - 2026 ERA Franchise Systems LLC. All rights reserved. ERA Franchise Systems LLC fully supports the principles of the Fair Housing Act and the Equal Opportunity Act. ERA, ERA Real Estate powered, and their respective logos are registered service marks of ERA Franchise Systems LLC. Each office is independently owned and operated.