
1891 Hanna Road, Highgate, VT 05459
Local realty services provided by:ERA Key Realty Services
1891 Hanna Road,Highgate, VT 05459
$409,000
- 4 Beds
- 2 Baths
- 2,451 sq. ft.
- Single family
- Active
Listed by: dianna benoit-kittellCell: 802-782-4342
Office: kw vermont- enosburg802-782-4342
MLS#:5097648
Source:PrimeMLS
Price summary
- Price:$409,000
- Price per sq. ft.:$111.26
About this home
Completely updated from top to bottom! This modern farmhouse has lots of space with large rooms, 4 bedrooms and 2 full baths. New windows, roof, siding, electrical, plumbing, lighting, flooring & paint throughout! Fully updated kitchen and baths. 3 season screened in front porch, perfect for enjoying bug free summer nights! Back deck and yard are the perfect space for grilling and outdoor gatherings. Just a 15-minute commute to st Albans / I-89. Full basement and 2 car garage offer additional space for storage, parking, etc. Yard to be seeded prior to sale of property.
Contact an agent
Home facts
- Year built:1880
- Listing ID #:5097648
- Added:50 day(s) ago
- Updated:August 21, 2026 at 10:48 AM
Rooms and interior
- Bedrooms:4
- Total bathrooms:2
- Full bathrooms:2
- Rooms Total:11
- Flooring:Carpet, Vinyl Plank
- Kitchen Description:Dishwasher, Microwave, Refrigerator
- Basement Description:Concrete, Unfinished, Walk-up
- Living area:2,451 sq. ft.
Heating and cooling
- Heating:Forced Air, Hot Air
Structure and exterior
- Roof:Corrugated, Metal
- Year built:1880
- Building area:2,451 sq. ft.
- Lot area:1 Acres
- Levels:2 Story
Schools
- High school:Missisquoi Valley UHSD #7
- Middle school:Missisquoi Valley Union Jshs
- Elementary school:Highgate Elementary School
Utilities
- Sewer:Concrete, Septic
Finances and disclosures
- Price:$409,000
- Price per sq. ft.:$111.26
Features and amenities
- Appliances:Refrigerator
- Amenities:Circuit Breaker(s)
Parking
- Parking description:Crushed Stone Driveway, Gravel Driveway
- Garage spaces:2
 Copyright 2026 Prime MLS, Inc. All rights reserved. This information is deemed reliable, but not guaranteed. The data relating to real estate displayed on this Site comes in part from the IDX Program of Prime MLS. The information being provided is for consumers’ personal, noncommercial use and may not be used for any purpose other than to identify prospective properties consumers may be interested in purchasing. Data last updated August 21, 2026
New listings near 1891 Hanna Road
 $139,000Pending2 beds 1 baths3,208 sq. ft.
64 Lamkin Street, Highgate, VT 05459
MLS# 5105367Listed by: NORTHERN VERMONT REALTY GROUP- New
 $338,000Active3 beds 2 baths1,600 sq. ft.
Lot 18 Gervais Lane, Highgate, VT 05459
MLS# 5105103Listed by: HOME RUN REALTY, LLC - New
 $399,000Active3 beds 2 baths1,748 sq. ft.
61 Ila Lane, Highgate, VT 05459
MLS# 5104547Listed by: VERMONT REAL ESTATE COMPANY - New
 $435,000Active3 beds 3 baths2,944 sq. ft.
55 Raymo Drive, Highgate, VT 05459
MLS# 5104209Listed by: NORTHERN VERMONT REALTY GROUP 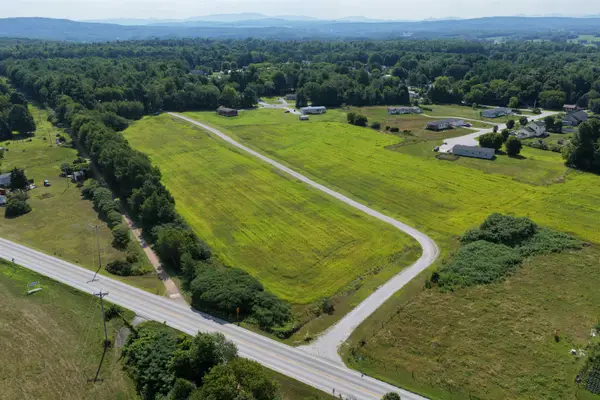 $314,900Active3 beds 2 baths1,173 sq. ft.
Lot 17 Gervais Lane, Highgate, VT 05459
MLS# 5103957Listed by: HOME RUN REALTY, LLC- Open Sun, 10:30am to 12:30pm
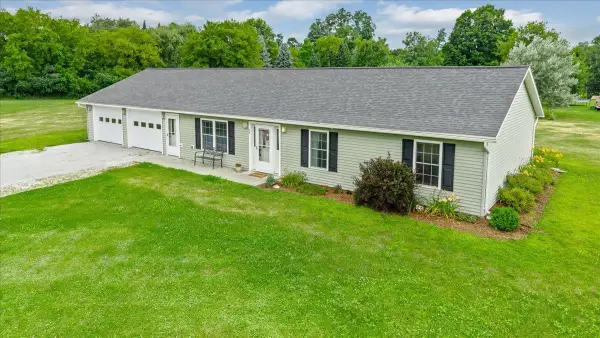 $412,900Active3 beds 2 baths1,410 sq. ft.
38 Boone Drive, Highgate, VT 05459
MLS# 5103757Listed by: M REALTY 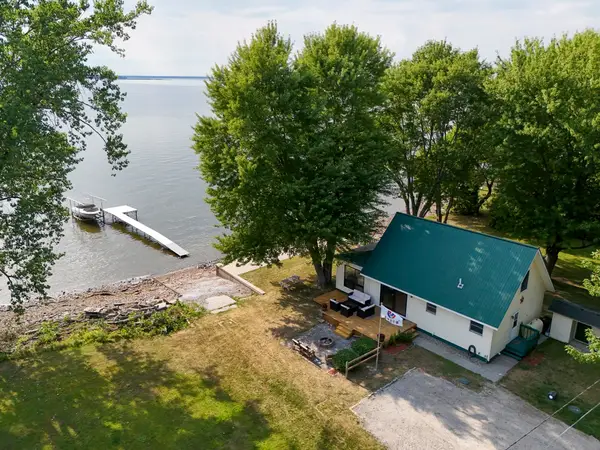 $579,000Active1 beds 1 baths1,544 sq. ft.
502 Duck Point Road, Highgate, VT 05459
MLS# 5102520Listed by: COLDWELL BANKER ISLANDS REALTY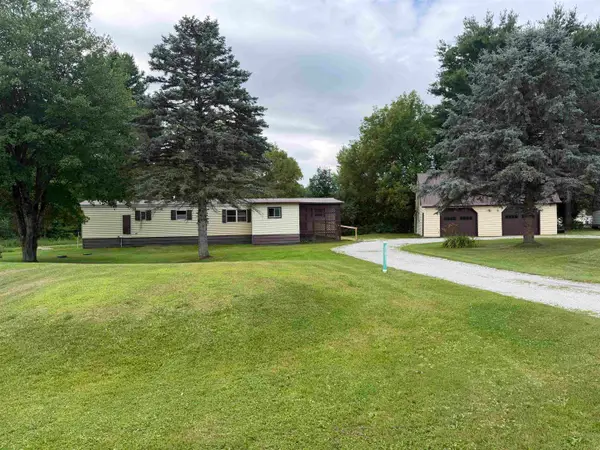 $249,000Pending3 beds 2 baths1,044 sq. ft.
2290 Route 78, Highgate, VT 05459
MLS# 5101393Listed by: NORTHERN VERMONT REALTY GROUP $374,900Active3 beds 2 baths1,608 sq. ft.
123 Meadow Lane, Highgate, VT 05459
MLS# 5099209Listed by: CENTURY 21 NORTH EAST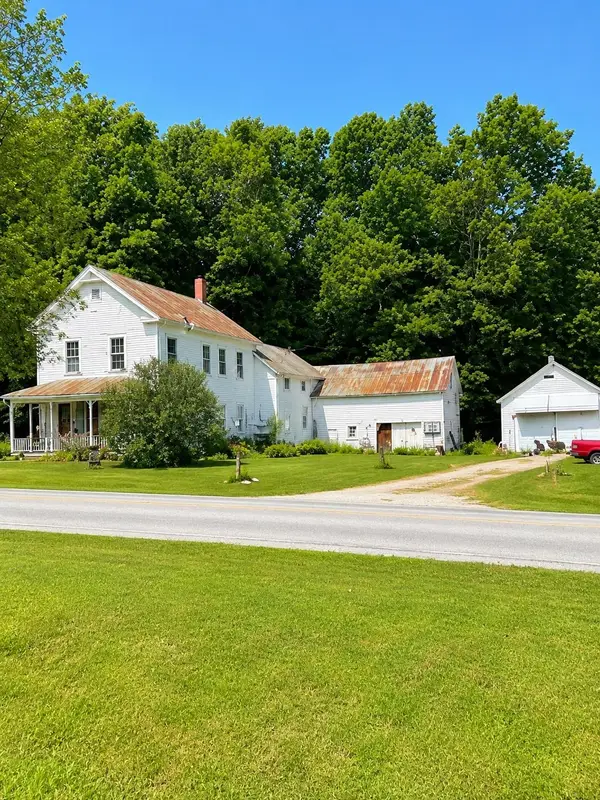 $249,000Active4 beds 2 baths1,632 sq. ft.
562 Highgate Road, Highgate, VT 05459
MLS# 5099098Listed by: CENTURY 21 NORTH EAST


Protect your home and budget from life's surprises with an Assurant Home Warranty, backed by a partner that supports you through every step of homeownership. Explore Plans.
© 2023 - 2026 ERA Franchise Systems LLC. All rights reserved. ERA Franchise Systems LLC fully supports the principles of the Fair Housing Act and the Equal Opportunity Act. ERA, ERA Real Estate powered, and their respective logos are registered service marks of ERA Franchise Systems LLC. Each office is independently owned and operated.