
9562 Main Road, Huntington, VT 05462
Local realty services provided by:ERA Key Realty Services
9562 Main Road,Huntington, VT 05462
$259,000
- 2 Beds
- 1 Baths
- 1,318 sq. ft.
- Single family
- Active
Listed by: lipkin audette teamPhone: 802-846-8800
Office: coldwell banker hickok and boardman802-863-1500
MLS#:5100469
Source:PrimeMLS
Price summary
- Price:$259,000
- Price per sq. ft.:$131.74
About this home
Welcome home! You will love this charming farmhouse tucked away in the sought-after town of Huntington. The modern open-concept floor plan is so warm and inviting with vaulted ceilings, beautiful sunlight, and a central wood-burning stove. Heat with wood in true Vermont style or flip on the propane. With a little finish work, you will wow your guests. The large upstairs den is separate from the two additional rooms and features a copula and is perfect for overflow space. And what home in Huntington is complete without a large mudroom. The property features its own trail up to the woods and a gorgeous babbling brook. Your own personal paradise is nestled in the Green Mountains and is close to ski areas, hiking, and more! Fun in every season.
Contact an agent
Home facts
- Year built:1870
- Listing ID #:5100469
- Added:97 day(s) ago
- Updated:October 23, 2026 at 11:44 AM
Rooms and interior
- Bedrooms:2
- Total bathrooms:1
- Full bathrooms:1
- Rooms Total:7
- Flooring:Vinyl, Wood
- Kitchen Description:Refrigerator
- Basement Description:Full, Interior, Unfinished
- Living area:1,318 sq. ft.
Heating and cooling
- Heating:Monitor Type, Wood
Structure and exterior
- Roof:Metal
- Year built:1870
- Building area:1,318 sq. ft.
- Lot area:1.1 Acres
- Levels:1.5 Story
Schools
- High school:Mt. Mansfield USD #17
- Middle school:Camels Hump Middle USD 17
- Elementary school:Brewster Pierce School
Utilities
- Sewer:On Site Septic Exists, Septic
Finances and disclosures
- Price:$259,000
- Price per sq. ft.:$131.74
- Tax amount:$3,732 (2026)
Features and amenities
- Appliances:Refrigerator
- Amenities:Circuit Breaker(s)
Parking
- Parking description:Crushed Stone Driveway
 Copyright 2026 Prime MLS, Inc. All rights reserved. This information is deemed reliable, but not guaranteed. The data relating to real estate displayed on this Site comes in part from the IDX Program of Prime MLS. The information being provided is for consumers’ personal, noncommercial use and may not be used for any purpose other than to identify prospective properties consumers may be interested in purchasing. Data last updated October 23, 2026
New listings near 9562 Main Road
- New
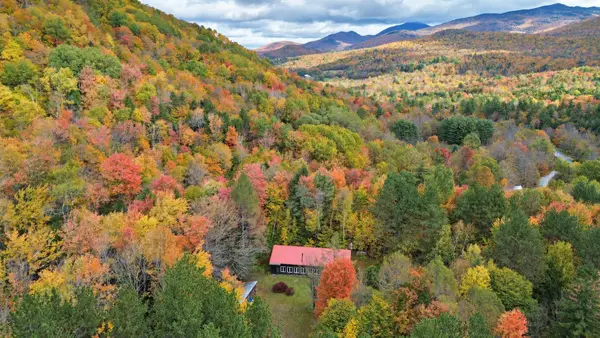 $445,000Active3 beds 2 baths1,518 sq. ft.
362 Beane Road, Huntington, VT 05462
MLS# 5113971Listed by: NANCY JENKINS REAL ESTATE  $934,900Active3 beds 4 baths2,691 sq. ft.
1069 Bert White Road, Huntington, VT 05462
MLS# 5110753Listed by: WALLACE REALTY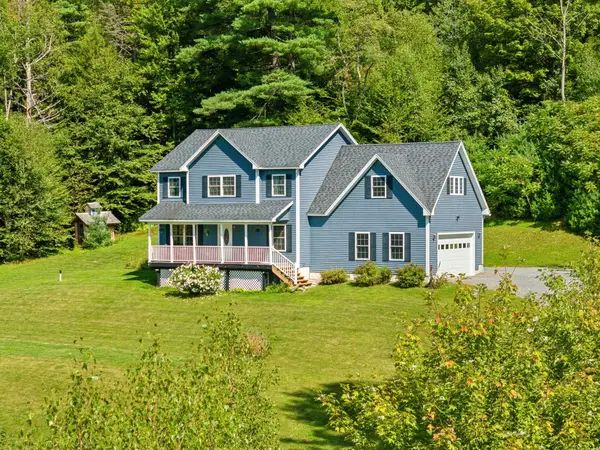 $679,000Active3 beds 3 baths2,168 sq. ft.
6969 Main Road, Huntington, VT 05462
MLS# 5109089Listed by: KW VERMONT $1,595,000Active3 beds 2 baths2,810 sq. ft.
830 Taft Road, Huntington, VT 05462
MLS# 5106562Listed by: FOUR SEASONS SOTHEBY'S INT'L REALTY $525,000Pending3 beds 1 baths1,452 sq. ft.
1555 Texas Hill Road, Huntington, VT 05462
MLS# 5104349Listed by: COLDWELL BANKER HICKOK AND BOARDMAN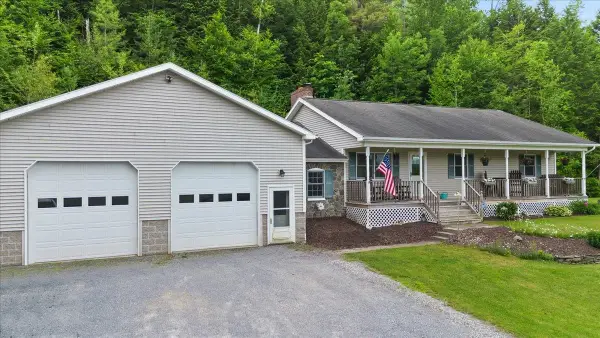 $612,372Active3 beds 2 baths2,712 sq. ft.
3992 Main Road, Huntington, VT 05462
MLS# 5098427Listed by: BHHS VERMONT REALTY GROUP/MILTON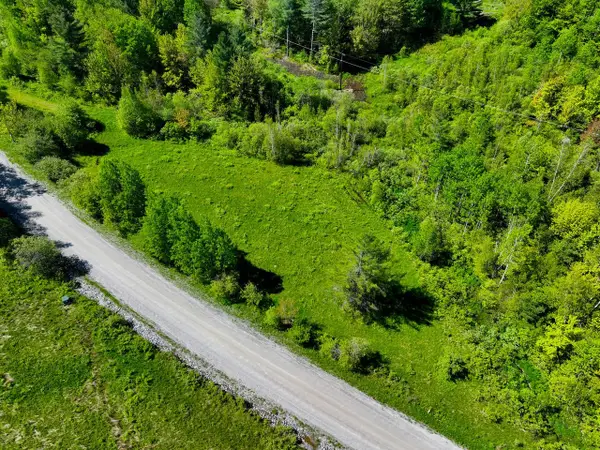 $152,000Active5 Acres
Lot 4 Weaver Road, Huntington, VT 05462
MLS# 5095797Listed by: COLDWELL BANKER HICKOK AND BOARDMAN- Open Sat, 11:30am to 1pm
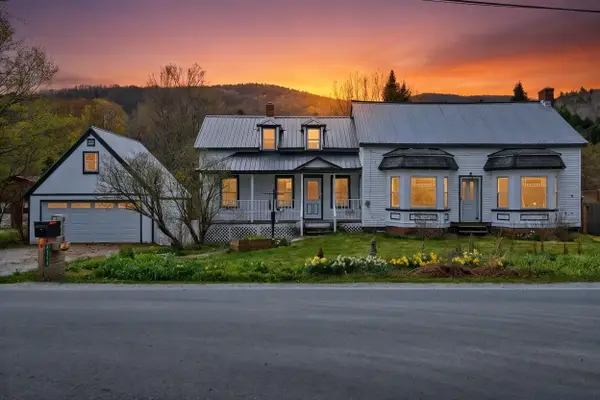 $499,000Active4 beds 3 baths2,308 sq. ft.
4804 Main Road, Huntington, VT 05462
MLS# 5086543Listed by: VERMONT REAL ESTATE COMPANY 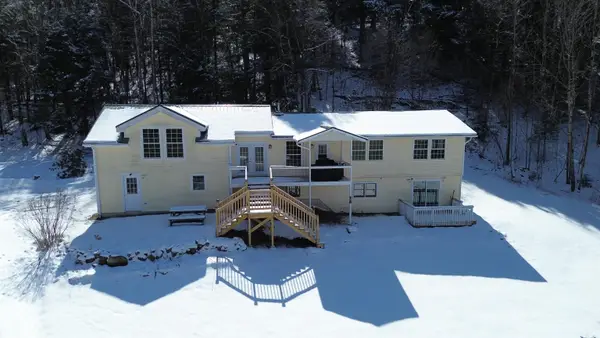 $479,000Active3 beds 3 baths2,549 sq. ft.
260 Weaver Road, Huntington, VT 05462
MLS# 5080695Listed by: NANCY JENKINS REAL ESTATE


Protect your home and budget from life's surprises with an Assurant Home Warranty, backed by a partner that supports you through every step of homeownership. Explore Plans.
© 2023 - 2026 ERA Franchise Systems LLC. All rights reserved. ERA Franchise Systems LLC fully supports the principles of the Fair Housing Act and the Equal Opportunity Act. ERA, ERA Real Estate powered, and their respective logos are registered service marks of ERA Franchise Systems LLC. Each office is independently owned and operated.