
3992 Main Road, Huntington, VT 05462
Local realty services provided by:ERA Key Realty Services
3992 Main Road,Huntington, VT 05462
$644,900
- 3 Beds
- 2 Baths
- 2,712 sq. ft.
- Single family
- Active
Listed by: chris mattos
Office: bhhs vermont realty group/milton802-893-2436
MLS#:5098427
Source:PrimeMLS
Price summary
- Price:$644,900
- Price per sq. ft.:$200.53
About this home
Welcome to your private retreat: a classic ranch-style home set on over 10 serene acres, blending modern comfort with country charm. Step inside to thoughtful finishes throughout. The heart of the home flows from a welcoming living area to a well-appointed kitchen and dining space, perfect for everyday life and easy entertaining. A dedicated mudroom keeps gear organized after days spent outdoors. The restful primary suite offers a custom tiled walk-in shower, while two additional bedrooms and a second full bath provide flexible space for family, guests, or a home office. Outdoors, a full covered front porch invites morning coffee and golden-hour sunsets. The oversized 32 ft x 32 ft attached heated garage is a true standout, ideal for vehicles, a workshop, or extra storage year-round. Wander the property to discover an additional cabin tucked in the woods, offering endless possibilities: an artist studio, a quiet writer’s haven, or a weekend escape. Enjoy the peace of country living with the convenience of modern amenities and plenty of space for hobbies, homesteading, or simply exploring. This is the rare blend of functionality, character, and acreage you’ve been waiting for....
Contact an agent
Home facts
- Year built:2000
- Listing ID #:5098427
- Added:91 day(s) ago
- Updated:October 06, 2026 at 10:36 AM
Rooms and interior
- Bedrooms:3
- Total bathrooms:2
- Full bathrooms:1
- Rooms Total:6
- Flooring:Hardwood, Tile
- Kitchen Description:Dishwasher, Microwave, Refrigerator
- Basement Description:Concrete, Full, Interior, Partially Finished
- Living area:2,712 sq. ft.
Heating and cooling
- Heating:Baseboard, Hot Water
Structure and exterior
- Year built:2000
- Building area:2,712 sq. ft.
- Lot area:10.83 Acres
- Levels:1 Story
Schools
- High school:Mt. Mansfield USD #17
- Middle school:Camels Hump Middle USD 17
- Elementary school:Brewster Pierce School
Utilities
- Sewer:Private
Finances and disclosures
- Price:$644,900
- Price per sq. ft.:$200.53
- Tax amount:$8,042 (2025)
Features and amenities
- Appliances:Refrigerator, Washer
- Laundry features:Dryer, Washer
- Amenities:Circuit Breaker(s)
Parking
- Parking description:Gravel Driveway
- Garage spaces:2
 Copyright 2026 Prime MLS, Inc. All rights reserved. This information is deemed reliable, but not guaranteed. The data relating to real estate displayed on this Site comes in part from the IDX Program of Prime MLS. The information being provided is for consumers’ personal, noncommercial use and may not be used for any purpose other than to identify prospective properties consumers may be interested in purchasing. Data last updated October 6, 2026
New listings near 3992 Main Road
 $934,900Active3 beds 4 baths2,691 sq. ft.
1069 Bert White Road, Huntington, VT 05462
MLS# 5110753Listed by: WALLACE REALTY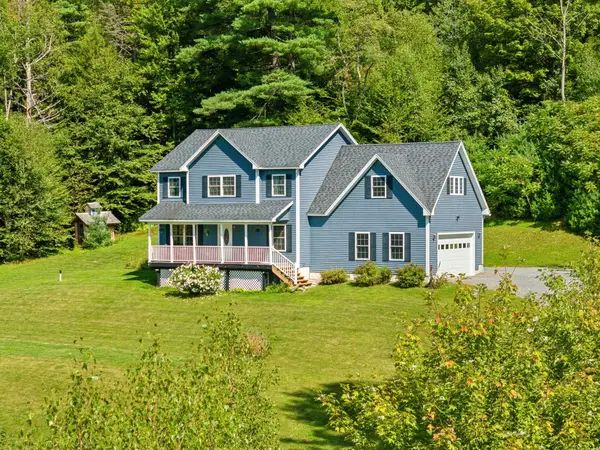 $679,000Active3 beds 3 baths2,168 sq. ft.
6969 Main Road, Huntington, VT 05462
MLS# 5109089Listed by: KW VERMONT $395,000Active2 beds 2 baths2,660 sq. ft.
2640 Main Road, Huntington, VT 05462
MLS# 5108193Listed by: BIG BEAR REAL ESTATE $1,595,000Active3 beds 2 baths2,810 sq. ft.
830 Taft Road, Huntington, VT 05462
MLS# 5106562Listed by: FOUR SEASONS SOTHEBY'S INT'L REALTY $525,000Pending3 beds 1 baths1,452 sq. ft.
1555 Texas Hill Road, Huntington, VT 05462
MLS# 5104349Listed by: COLDWELL BANKER HICKOK AND BOARDMAN $259,000Active2 beds 1 baths1,318 sq. ft.
9562 Main Road, Huntington, VT 05462
MLS# 5100469Listed by: COLDWELL BANKER HICKOK AND BOARDMAN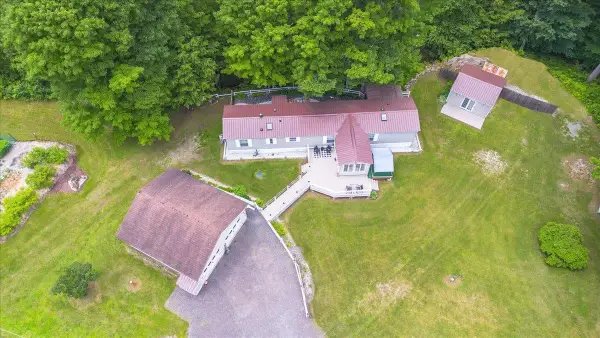 $327,500Pending2 beds 2 baths924 sq. ft.
8642 Main Road, Huntington, VT 05462
MLS# 5097262Listed by: CENTURY 21 NORTH EAST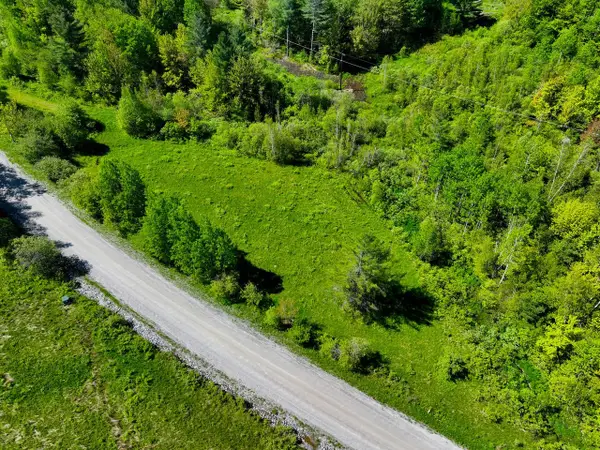 $152,000Active5 Acres
Lot 4 Weaver Road, Huntington, VT 05462
MLS# 5095797Listed by: COLDWELL BANKER HICKOK AND BOARDMAN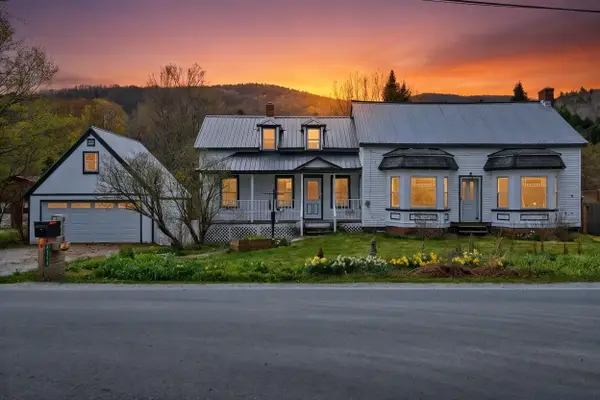 $499,000Active4 beds 3 baths2,308 sq. ft.
4804 Main Road, Huntington, VT 05462
MLS# 5086543Listed by: VERMONT REAL ESTATE COMPANY


Protect your home and budget from life's surprises with an Assurant Home Warranty, backed by a partner that supports you through every step of homeownership. Explore Plans.
© 2023 - 2026 ERA Franchise Systems LLC. All rights reserved. ERA Franchise Systems LLC fully supports the principles of the Fair Housing Act and the Equal Opportunity Act. ERA, ERA Real Estate powered, and their respective logos are registered service marks of ERA Franchise Systems LLC. Each office is independently owned and operated.