
28 B Black Walnut Lane #28-B, Jericho, VT 05465
Local realty services provided by:ERA Key Realty Services
Listed by: marla woulf
Office: pursuit real estate802-735-7127
MLS#:5105513
Source:PrimeMLS
Price summary
- Price:$674,900
- Price per sq. ft.:$176.17
- Monthly HOA dues:$320
About this home
Welcome to an exceptional Jericho townhome where thoughtful design, custom finishes, and an incredible outdoor lifestyle come together. Built in 2019 and impeccably maintained, this end-unit offers 3 bedrooms, 2.5 baths, an attached 2-car garage, and the ease of low-maintenance living. Step outside and enjoy the best of Vermont living, with hiking and mountain biking trails, Mills Riverside Park and its popular dog park all nearby, while schools, grocery shopping, restaurants, libraries, and everyday amenities are just minutes away. Inside, the open-concept main level is warm, sophisticated, and filled with natural light, featuring hardwood floors, designer tile, custom lighting, and distinctive Hubbardton Forge sconces. The beautifully appointed kitchen offers white cabinetry, a stylish backsplash, gas range, stainless appliances, and a generous island overlooking the dining and living areas. A vaulted living room with recessed natural gas fireplace and sliders to the back deck creates an inviting space for both everyday living and entertaining. The main-level primary suite is a true retreat, featuring a tray ceiling, walk-in closet with custom organization, and spa-like bath with double vanity and glass-enclosed shower. Upstairs, a versatile loft/den area provides additional living space alongside two generous bedrooms and a full bath with double sinks and designer finishes. Custom touches continue throughout, including a black walnut mudroom bench, sliding barn doors, first-floor laundry with brand new LG ThinQ washer and dryer, and thoughtful storage. The large daylight basement is pre-plumbed for a future bath, offering exciting potential for additional finished living space. With a beautiful home, exceptional finishes, and an enviable Jericho location close to both nature and convenience, this is Vermont living at its best. Association dues include snow removal, mowing, and trash/recycling/compost. Home is sold CUFSH....
Contact an agent
Home facts
- Year built:2019
- Listing ID #:5105513
- Added:48 day(s) ago
- Updated:October 06, 2026 at 08:46 AM
Rooms and interior
- Bedrooms:3
- Total bathrooms:3
- Full bathrooms:1
- Rooms Total:6
- Flooring:Carpet, Ceramic Tile, Hardwood
- Kitchen Description:Dishwasher, Microwave, Refrigerator, Wine Cooler
- Basement Description:Concrete Floor, Daylight, Full, Interior, Storage Space, Unfinished
- Living area:2,355 sq. ft.
Heating and cooling
- Cooling:Central AC
- Heating:Hot Air
Structure and exterior
- Roof:Shingle
- Year built:2019
- Building area:2,355 sq. ft.
- Levels:2 Story
Schools
- High school:Mt. Mansfield USD #17
- Middle school:Browns River Middle USD #17
- Elementary school:Jericho Elementary School
Utilities
- Sewer:Private, Shared
Finances and disclosures
- Price:$674,900
- Price per sq. ft.:$176.17
- Tax amount:$9,982 (2026)
Features and amenities
- Appliances:Refrigerator, Washer, Wine Cooler
- Laundry features:Dryer, Washer
- Amenities:Circuit Breaker(s)
Parking
- Parking description:Paved Driveway
- Garage spaces:2
 Copyright 2026 Prime MLS, Inc. All rights reserved. This information is deemed reliable, but not guaranteed. The data relating to real estate displayed on this Site comes in part from the IDX Program of Prime MLS. The information being provided is for consumers’ personal, noncommercial use and may not be used for any purpose other than to identify prospective properties consumers may be interested in purchasing. Data last updated October 6, 2026
New listings near 28 B Black Walnut Lane #28-B
- New
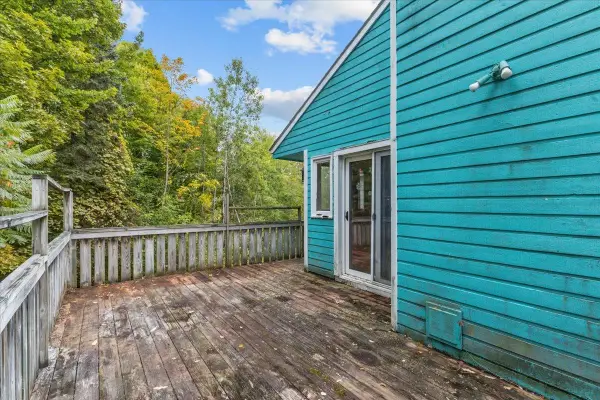 $300,000Active4 beds 3 baths2,446 sq. ft.
10 Ridge Road, Jericho, VT 05465
MLS# 5111558Listed by: RE/MAX NORTH PROFESSIONALS - New
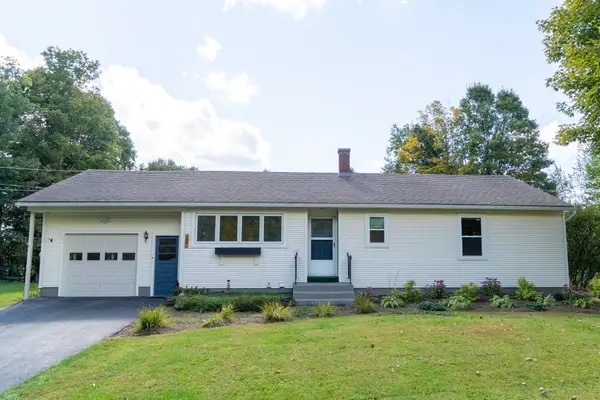 $485,000Active3 beds 1 baths1,632 sq. ft.
22 Lee River Road, Jericho, VT 05465
MLS# 5111492Listed by: REAL ESTATE ASSOCIATES 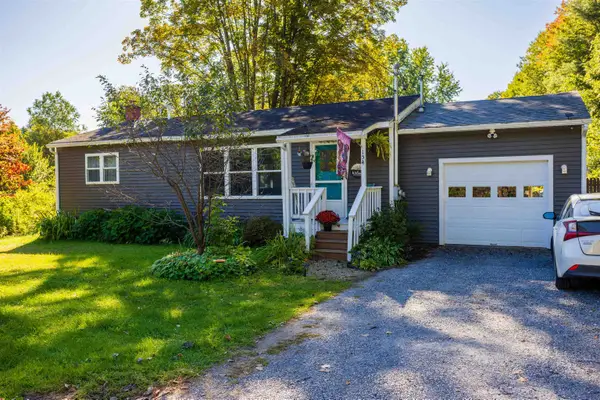 $389,900Active3 beds 1 baths1,249 sq. ft.
154 VT Route 15, Jericho, VT 05465
MLS# 5111441Listed by: RE/MAX NORTH PROFESSIONALS - BURLINGTON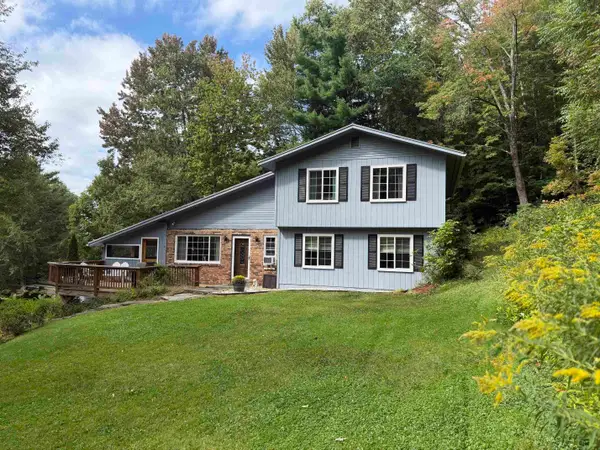 $699,900Active3 beds 2 baths2,917 sq. ft.
46 Foothills Drive, Jericho, VT 05465
MLS# 5110315Listed by: RE/MAX NORTH PROFESSIONALS- Open Sat, 10am to 12pm
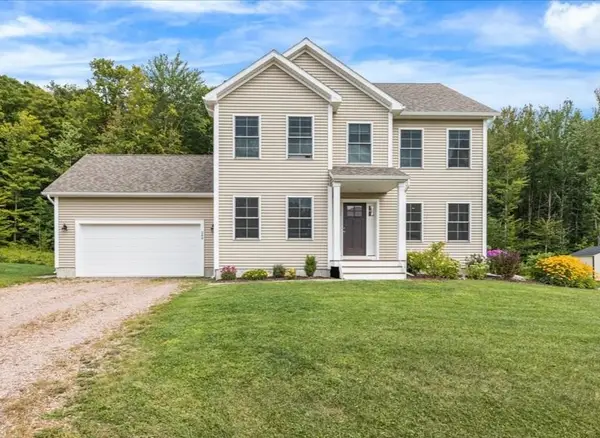 $765,000Active3 beds 4 baths2,619 sq. ft.
246 Hendee Lane, Jericho, VT 05465
MLS# 5110247Listed by: RE/MAX NORTH PROFESSIONALS  $625,000Active3 beds 2 baths2,184 sq. ft.
147 Browns Trace, Jericho, VT 05465
MLS# 5110173Listed by: FLAT FEE REAL ESTATE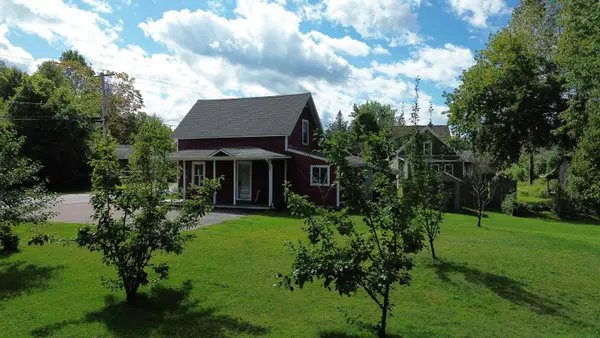 $338,000Active2 beds 1 baths1,310 sq. ft.
7 River Road, Jericho, VT 05465
MLS# 5109095Listed by: NANCY JENKINS REAL ESTATE $698,000Active4 beds 3 baths2,306 sq. ft.
13 Pinehurst Drive, Jericho, VT 05465
MLS# 5108326Listed by: COLDWELL BANKER HICKOK AND BOARDMAN $219,900Pending10.7 Acres
177 Cilley Hill Road #4, Jericho, VT 05465
MLS# 5107524Listed by: SIGNATURE PROPERTIES OF VERMONT $239,000Active10.8 Acres
177 Cilley Hill Road #6, Jericho, VT 05465
MLS# 5107526Listed by: SIGNATURE PROPERTIES OF VERMONT


Protect your home and budget from life's surprises with an Assurant Home Warranty, backed by a partner that supports you through every step of homeownership. Explore Plans.
© 2023 - 2026 ERA Franchise Systems LLC. All rights reserved. ERA Franchise Systems LLC fully supports the principles of the Fair Housing Act and the Equal Opportunity Act. ERA, ERA Real Estate powered, and their respective logos are registered service marks of ERA Franchise Systems LLC. Each office is independently owned and operated.