
9 Griswold Street, Jericho, VT 05465
Local realty services provided by:ERA Key Realty Services
9 Griswold Street,Jericho, VT 05465
$439,000
- 3 Beds
- 2 Baths
- 1,360 sq. ft.
- Single family
- Pending
Listed by: elizabeth davidson
Office: ridgeline real estate802-540-1366
MLS#:5105828
Source:PrimeMLS
Price summary
- Price:$439,000
- Price per sq. ft.:$287.3
About this home
Welcome to 9 Griswold Street, where Jericho charm meets everyday convenience. Set in the established Jericho community, this 3-bedroom, 2-bath split level offers a comfortable living space on a half-acre lot. The neighborhood setting is a standout, offering the appeal of a peaceful residential community while keeping you connected to everything that makes Jericho special. Inside, the practical layout provides comfortable living spaces, while the lower level adds more finished space for recreation, hobbies, or additional living needs. The beautiful kitchen anchors the open living area. With a large center island, the layout makes entertaining a breeze. All three bedrooms are found on the main level along with a full bathroom. A generous enclosed porch extends the living space outdoors and provides a welcoming place to relax and enjoy the setting. The spacious, open, and fenced backyard provides ample space to garden or play. With its classic character, flexible spaces, and desirable Jericho location, this home offers an opportunity to settle into a community you'll be proud to call home....
Contact an agent
Home facts
- Year built:1971
- Listing ID #:5105828
- Added:46 day(s) ago
- Updated:October 06, 2026 at 08:46 AM
Rooms and interior
- Bedrooms:3
- Total bathrooms:2
- Full bathrooms:1
- Rooms Total:6
- Flooring:Tile, Wood
- Kitchen Description:Dishwasher, Microwave, Refrigerator
- Basement Description:Daylight, Finished, Sump Pump, Walkout
- Living area:1,360 sq. ft.
Heating and cooling
- Heating:Baseboard
Structure and exterior
- Roof:Standing Seam
- Year built:1971
- Building area:1,360 sq. ft.
- Lot area:0.5 Acres
- Levels:2 Story
Utilities
- Sewer:Concrete, Septic
Finances and disclosures
- Price:$439,000
- Price per sq. ft.:$287.3
- Tax amount:$6,593 (2026)
Features and amenities
- Appliances:Exhaust Fan, Refrigerator, Washer
- Laundry features:Dryer, Washer
- Amenities:Circuit Breaker(s)
Parking
- Parking description:Paved Driveway
- Garage spaces:2
 Copyright 2026 Prime MLS, Inc. All rights reserved. This information is deemed reliable, but not guaranteed. The data relating to real estate displayed on this Site comes in part from the IDX Program of Prime MLS. The information being provided is for consumers’ personal, noncommercial use and may not be used for any purpose other than to identify prospective properties consumers may be interested in purchasing. Data last updated October 6, 2026
New listings near 9 Griswold Street
- New
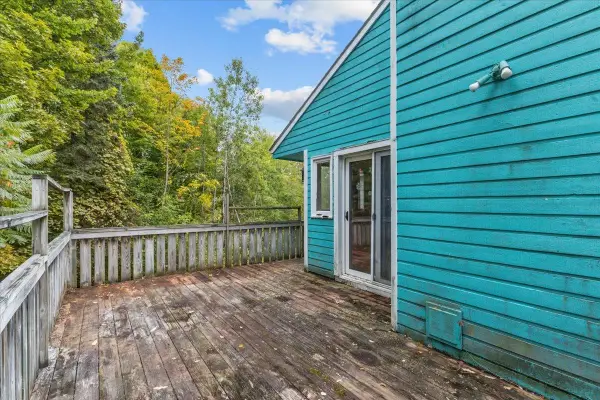 $300,000Active4 beds 3 baths2,446 sq. ft.
10 Ridge Road, Jericho, VT 05465
MLS# 5111558Listed by: RE/MAX NORTH PROFESSIONALS - New
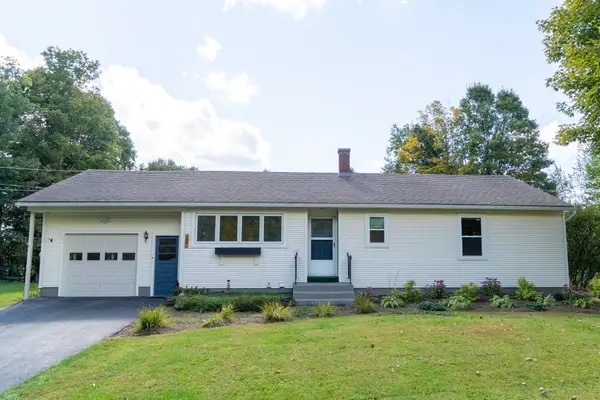 $485,000Active3 beds 1 baths1,632 sq. ft.
22 Lee River Road, Jericho, VT 05465
MLS# 5111492Listed by: REAL ESTATE ASSOCIATES 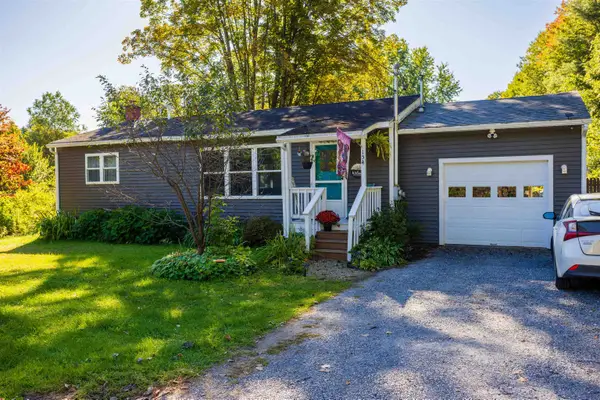 $389,900Active3 beds 1 baths1,249 sq. ft.
154 VT Route 15, Jericho, VT 05465
MLS# 5111441Listed by: RE/MAX NORTH PROFESSIONALS - BURLINGTON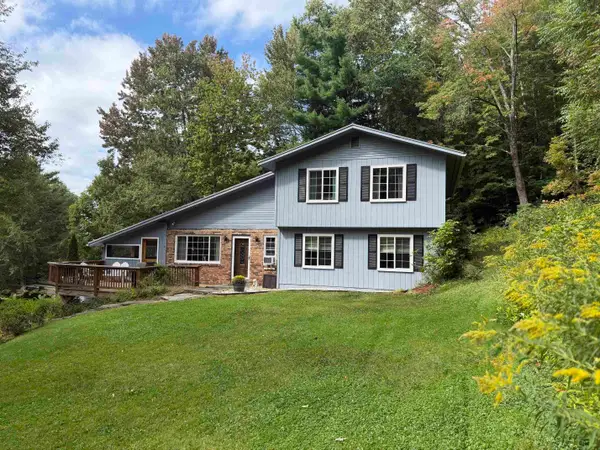 $699,900Active3 beds 2 baths2,917 sq. ft.
46 Foothills Drive, Jericho, VT 05465
MLS# 5110315Listed by: RE/MAX NORTH PROFESSIONALS- Open Sat, 10am to 12pm
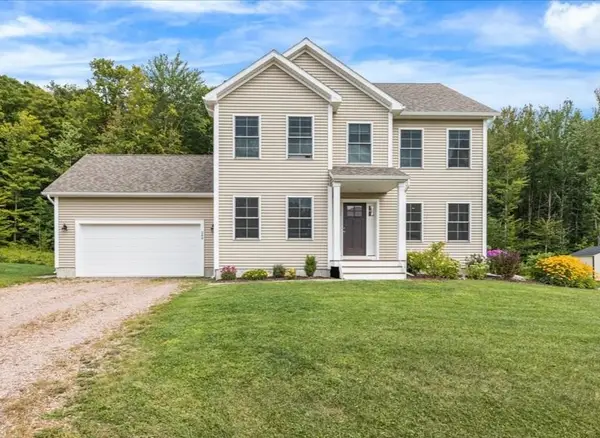 $765,000Active3 beds 4 baths2,619 sq. ft.
246 Hendee Lane, Jericho, VT 05465
MLS# 5110247Listed by: RE/MAX NORTH PROFESSIONALS  $625,000Active3 beds 2 baths2,184 sq. ft.
147 Browns Trace, Jericho, VT 05465
MLS# 5110173Listed by: FLAT FEE REAL ESTATE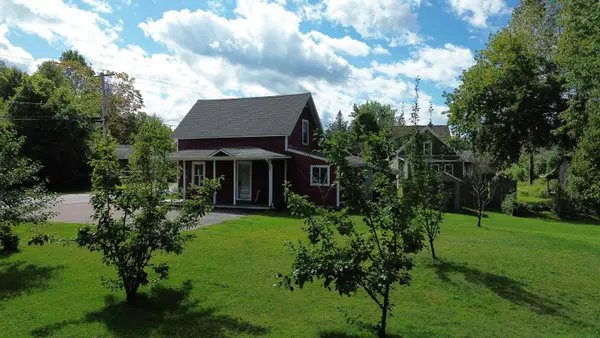 $338,000Active2 beds 1 baths1,310 sq. ft.
7 River Road, Jericho, VT 05465
MLS# 5109095Listed by: NANCY JENKINS REAL ESTATE $698,000Active4 beds 3 baths2,306 sq. ft.
13 Pinehurst Drive, Jericho, VT 05465
MLS# 5108326Listed by: COLDWELL BANKER HICKOK AND BOARDMAN $219,900Pending10.7 Acres
177 Cilley Hill Road #4, Jericho, VT 05465
MLS# 5107524Listed by: SIGNATURE PROPERTIES OF VERMONT $239,000Active10.8 Acres
177 Cilley Hill Road #6, Jericho, VT 05465
MLS# 5107526Listed by: SIGNATURE PROPERTIES OF VERMONT


Protect your home and budget from life's surprises with an Assurant Home Warranty, backed by a partner that supports you through every step of homeownership. Explore Plans.
© 2023 - 2026 ERA Franchise Systems LLC. All rights reserved. ERA Franchise Systems LLC fully supports the principles of the Fair Housing Act and the Equal Opportunity Act. ERA, ERA Real Estate powered, and their respective logos are registered service marks of ERA Franchise Systems LLC. Each office is independently owned and operated.