
454 Codding Hollow Road, Johnson, VT 05655
Local realty services provided by:ERA Key Realty Services
454 Codding Hollow Road,Johnson, VT 05655
$635,000
- 4 Beds
- 3 Baths
- 2,304 sq. ft.
- Single family
- Active
Listed by: jill richardson
Office: re/max north professionals, jeffersonville802-655-3333
MLS#:5105020
Source:PrimeMLS
Price summary
- Price:$635,000
- Price per sq. ft.:$182.58
About this home
Escape to your own private sanctuary with this exceptional 4-bedroom, 3-bathroom home set on 14 acres of Vermont serene wilderness. Built in 2024, this thoughtfully designed property combines luxury and comfort with the freedom to explore, relax and enjoy the outdoors right from your doorstep. Step inside and immediately appreciate the quality craftsmanship including beautiful maple hardwood floors throughout the kitchen, living room, dining area, upstairs hallway, sitting room and primary bedroom. The modern kitchen is equipped with Samsung appliances, sleek concrete countertops, under-counter lighting and a spacious walk-in pantry. Perfect for everyday living or entertaining a crowd. Throughout the home you’ll find energy-efficient LED lighting with dimmable switches, elegant Anderson windows, and stylish Craftmade ceiling fans. Stay warm with the energy efficient NTI boiler and enjoy additional comfort with the Pellet stove. Step outside onto the expansive deck to entertain guests or simply soak in the sweeping mountain views with a morning coffee. For those that love adventure, explore the surrounding area with ATV-approved roads, the nearby Foote Brook Swimming Hole and easy access to the Long Trail. Much open space for gardens and abundant blackberry bushes! The workshop garage is a true dream to a mechanic or hobbyist, complete with a scissor lift and 60 gallon air compressor. The property also includes a generator, riding lawn mower and Jeep plow truck giving you a remarkable head start on maintaining your new retreat. Don’t miss the opportunity to own this exceptional property that delivers a rare combination of modern construction, quality finishes, privacy, mountain view and adventure ready amenities. Come experience your Vermont retreat for yourself!...
Contact an agent
Home facts
- Year built:2024
- Listing ID #:5105020
- Added:70 day(s) ago
- Updated:October 23, 2026 at 11:44 AM
Rooms and interior
- Bedrooms:4
- Total bathrooms:3
- Full bathrooms:1
- Rooms Total:8
- Flooring:Carpet, Hardwood, Vinyl
- Kitchen Description:Dishwasher, Microwave, Refrigerator
- Basement Description:Concrete, Daylight, Partially Finished, Walkout
- Living area:2,304 sq. ft.
Heating and cooling
- Heating:Baseboard, Hot Water
Structure and exterior
- Year built:2024
- Building area:2,304 sq. ft.
- Lot area:14.44 Acres
- Levels:2 Story
Schools
- High school:Lamoille UHSD #18
- Middle school:Lamoille Middle School
- Elementary school:Johnson Elementary School
Utilities
- Sewer:Septic
Finances and disclosures
- Price:$635,000
- Price per sq. ft.:$182.58
- Tax amount:$8,711 (2026)
Features and amenities
- Appliances:Refrigerator, Washer
- Laundry features:Dryer, Washer
- Amenities:Circuit Breaker(s)
Parking
- Parking description:Dirt Driveway, Gravel Driveway
- Garage spaces:2
 Copyright 2026 Prime MLS, Inc. All rights reserved. This information is deemed reliable, but not guaranteed. The data relating to real estate displayed on this Site comes in part from the IDX Program of Prime MLS. The information being provided is for consumers’ personal, noncommercial use and may not be used for any purpose other than to identify prospective properties consumers may be interested in purchasing. Data last updated October 23, 2026
New listings near 454 Codding Hollow Road
- New
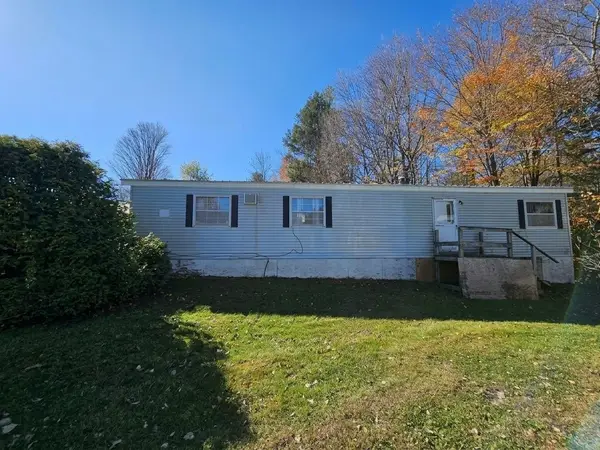 $43,500Active2 beds 1 baths728 sq. ft.
49 Katy Win W, Johnson, VT 05656
MLS# 5114974Listed by: EXP REALTY - New
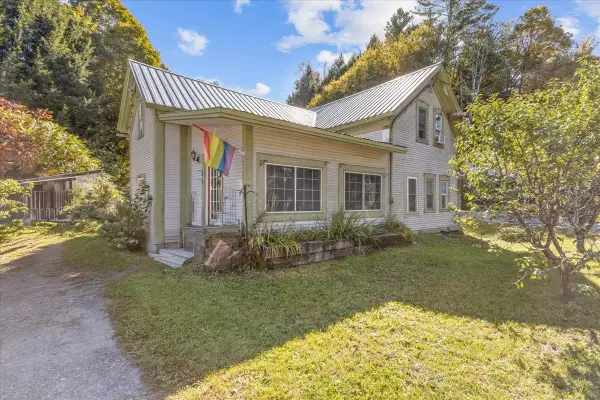 $259,000Active3 beds 2 baths1,474 sq. ft.
267 Lower Main East Street, Johnson, VT 05656
MLS# 5114469Listed by: NORTHERN VERMONT REALTY GROUP 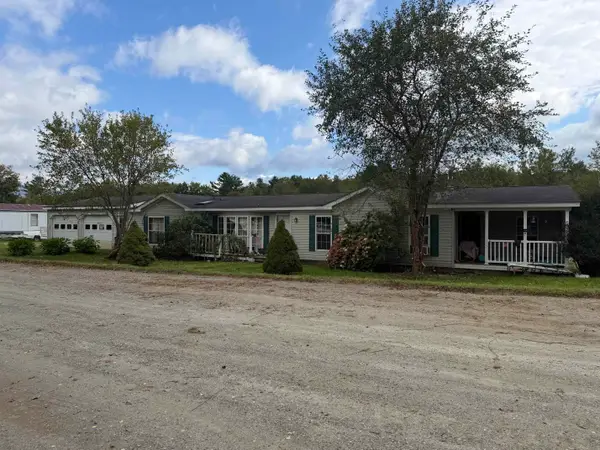 $50,000Pending3 beds 2 baths1,696 sq. ft.
136 Katy-Win E Road, Johnson, VT 05656
MLS# 5110560Listed by: RE/MAX NORTH PROFESSIONALS $600,000Active4 beds 2 baths2,311 sq. ft.
83 VT RT 100C, Johnson, VT 05656
MLS# 5110425Listed by: CENTURY 21 MARTIN & ASSOCIATES REAL ESTATE $145,000Pending2 beds 1 baths696 sq. ft.
26 Log Cabin Lane, Johnson, VT 05656
MLS# 5108830Listed by: BLUE SPRUCE REALTY, INC. $999,500Active2 beds 2 baths1,427 sq. ft.
435 Lendway Lane, Johnson, VT 05656
MLS# 5108557Listed by: LIONS ON MAIN REALTY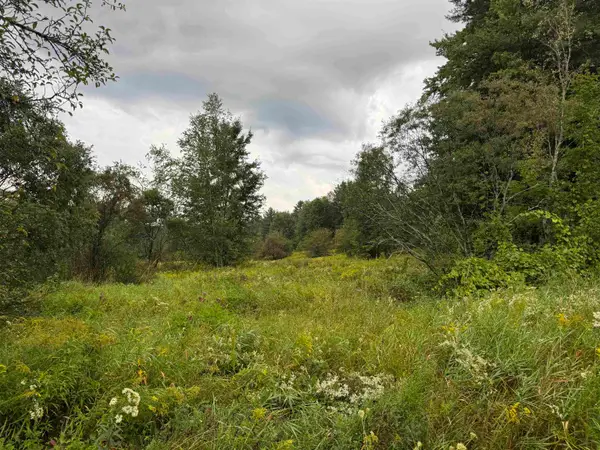 $85,000Active2.19 Acres
00 Merrill Road #Lot C-1, Johnson, VT 05656
MLS# 5107417Listed by: COLDWELL BANKER CARLSON REAL ESTATE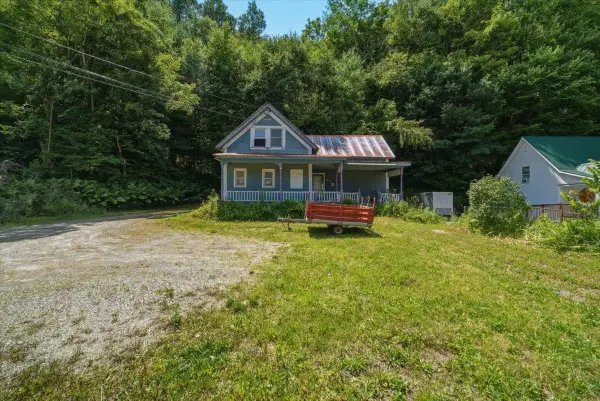 $199,900Active1 beds 2 baths1,864 sq. ft.
200 Lower Main Street, Johnson, VT 05656
MLS# 5105099Listed by: KW VERMONT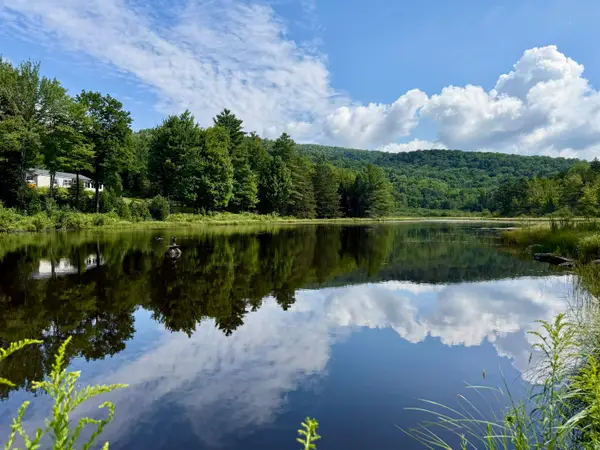 $459,000Active3 beds 2 baths1,620 sq. ft.
3536 Plot Road, Johnson, VT 05656
MLS# 5104746Listed by: CORNERSTONE REAL ESTATE COMPANY


Protect your home and budget from life's surprises with an Assurant Home Warranty, backed by a partner that supports you through every step of homeownership. Explore Plans.
© 2023 - 2026 ERA Franchise Systems LLC. All rights reserved. ERA Franchise Systems LLC fully supports the principles of the Fair Housing Act and the Equal Opportunity Act. ERA, ERA Real Estate powered, and their respective logos are registered service marks of ERA Franchise Systems LLC. Each office is independently owned and operated.