
45 Hilltop Drive, Johnson, VT 05656
Local realty services provided by:ERA Key Realty Services
45 Hilltop Drive,Johnson, VT 05656
$429,000
- 3 Beds
- 2 Baths
- 1,660 sq. ft.
- Single family
- Active
Listed by: terri edgerley
Office: edge realty vermont802-279-4590
MLS#:5117510
Source:PrimeMLS
Price summary
- Price:$429,000
- Price per sq. ft.:$167.58
About this home
Welcome to this adorable ranch home in a desirable neighborhood! This home has been tastefully renovated and features additional living space! Stunning mountain views from the large deck area, perfect for entertaining. The open concept floor plan makes for easy living and access to the entire home. Natural woodwork throughout makes this property feel so cozy and inviting! Updated kitchen and appliances, featuring a beautifully made coffee bar! Fresh paint, some new flooring and the sellers are offering a $5,000 concession to buyers if they wish to replace the carpet! The pellet stove is a fantastic secondary heat source for those chilly fall and winter months. Situated close to Route 15, Stowe and Smuggs are just a short drive - as well as town amenities! This is a must see - and is move in ready!
Contact an agent
Home facts
- Year built:1972
- Listing ID #:5117510
- Added:3 day(s) ago
- Updated:November 15, 2026 at 12:07 PM
Rooms and interior
- Bedrooms:3
- Total bathrooms:2
- Full bathrooms:1
- Rooms Total:5
- Flooring:Carpet, Vinyl Plank
- Kitchen Description:Dishwasher, Microwave, Refrigerator
- Basement Description:Concrete Floor, Daylight, Exterior Access, Full, Interior Access, Partial, Walkout
- Living area:1,660 sq. ft.
Heating and cooling
- Cooling:Mini Split
- Heating:Forced Air, Heat Pump
Structure and exterior
- Roof:Metal
- Year built:1972
- Building area:1,660 sq. ft.
- Lot area:1.05 Acres
- Levels:1 Story
Schools
- High school:Lamoille UHSD #18
- Middle school:Lamoille Middle School
- Elementary school:Johnson Elementary School
Utilities
- Sewer:On Site Septic Exists
Finances and disclosures
- Price:$429,000
- Price per sq. ft.:$167.58
- Tax amount:$4,820 (2026)
Features and amenities
- Appliances:Refrigerator, Washer
- Laundry features:Dryer, Washer
- Amenities:Circuit Breaker(s)
Parking
- Parking description:Paved Driveway
- Garage spaces:2
 Copyright 2026 Prime MLS, Inc. All rights reserved. This information is deemed reliable, but not guaranteed. The data relating to real estate displayed on this Site comes in part from the IDX Program of Prime MLS. The information being provided is for consumers’ personal, noncommercial use and may not be used for any purpose other than to identify prospective properties consumers may be interested in purchasing. Data last updated November 15, 2026
New listings near 45 Hilltop Drive
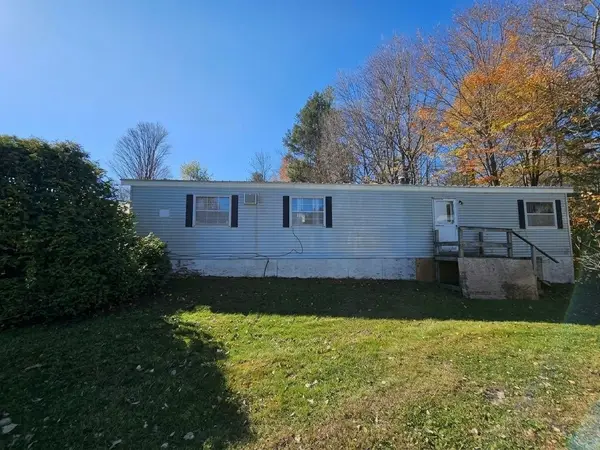 $43,500Active2 beds 1 baths728 sq. ft.
49 Katy Win W, Johnson, VT 05656
MLS# 5114974Listed by: EXP REALTY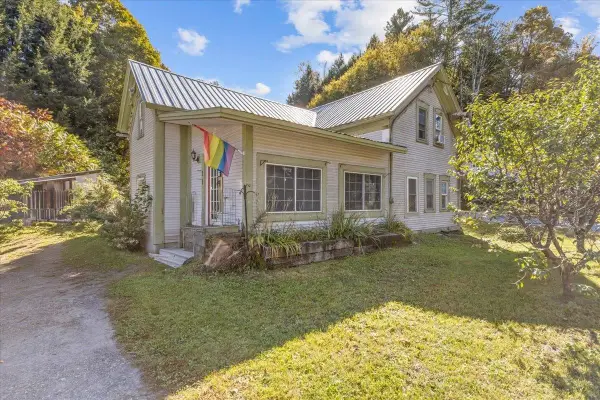 $259,000Active3 beds 2 baths1,474 sq. ft.
267 Lower Main Street East, Johnson, VT 05656
MLS# 5114469Listed by: NORTHERN VERMONT REALTY GROUP $600,000Active4 beds 2 baths2,311 sq. ft.
83 VT RT 100C, Johnson, VT 05656
MLS# 5110425Listed by: CENTURY 21 MARTIN & ASSOCIATES REAL ESTATE $145,000Pending2 beds 1 baths696 sq. ft.
26 Log Cabin Lane, Johnson, VT 05656
MLS# 5108830Listed by: BLUE SPRUCE REALTY, INC. $999,500Active2 beds 2 baths1,427 sq. ft.
435 Lendway Lane, Johnson, VT 05656
MLS# 5108557Listed by: LIONS ON MAIN REALTY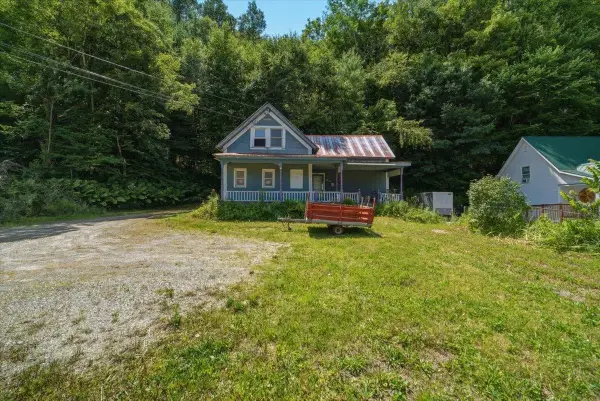 $199,900Active1 beds 2 baths1,864 sq. ft.
200 Lower Main Street, Johnson, VT 05656
MLS# 5105099Listed by: KW VERMONT $429,000Active3 beds 2 baths1,620 sq. ft.
3536 Plot Road, Johnson, VT 05656
MLS# 5104746Listed by: CORNERSTONE REAL ESTATE COMPANY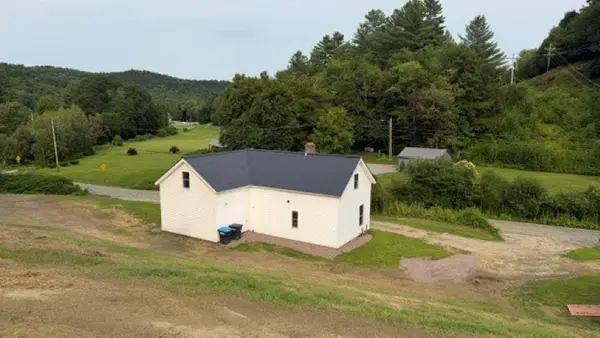 $379,000Active4 beds 2 baths1,632 sq. ft.
96 west settlement Road, Johnson, VT 05656
MLS# 5104386Listed by: BEEMAN REAL ESTATE, LLC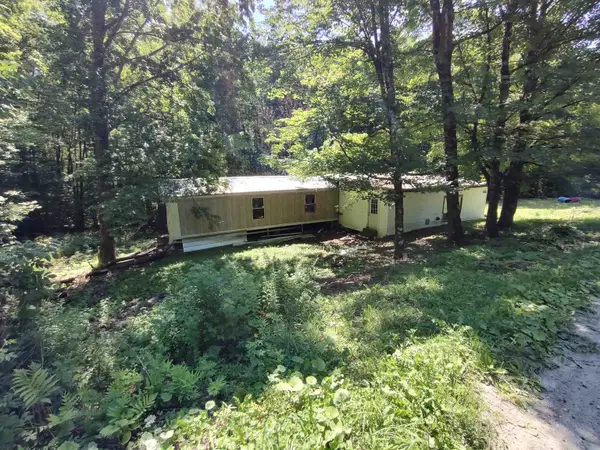 $125,000Active3 beds -- baths1,400 sq. ft.
230 Ober Hill Road, Johnson, VT 05656
MLS# 5103543Listed by: BLUE SPRUCE REALTY, INC.


Protect your home and budget from life's surprises with an Assurant Home Warranty, backed by a partner that supports you through every step of homeownership. Explore Plans.
© 2023 - 2026 ERA Franchise Systems LLC. All rights reserved. ERA Franchise Systems LLC fully supports the principles of the Fair Housing Act and the Equal Opportunity Act. ERA, ERA Real Estate powered, and their respective logos are registered service marks of ERA Franchise Systems LLC. Each office is independently owned and operated.