
503 Wilson Road, Johnson, VT 05656
Local realty services provided by:ERA Key Realty Services
503 Wilson Road,Johnson, VT 05656
$200,000
- 3 Beds
- 1 Baths
- 1,280 sq. ft.
- Single family
- Active
Listed by: trombley & day group
Office: bhhs vermont realty group/morrisville-stowe802-888-0021
MLS#:5098178
Source:PrimeMLS
Price summary
- Price:$200,000
- Price per sq. ft.:$90.66
About this home
Charming 1.15-acre lot featuring a 3-bedroom, 1-bath single-level ranch home and a spacious two-car garage with a bonus room. Located on Wilson Road, it's conveniently near the Gihon River, famous for fishing and summer swimming spots. The home is filled with natural light and awaits your vision and care to restore its original beauty. The septic system has been pumped, and the furnace cleaned and inspected, making this property ready for new owners willing to invest in some sweat equity.
Contact an agent
Home facts
- Year built:1930
- Listing ID #:5098178
- Added:62 day(s) ago
- Updated:September 06, 2026 at 11:01 AM
Rooms and interior
- Bedrooms:3
- Total bathrooms:1
- Full bathrooms:1
- Rooms Total:6
- Flooring:Carpet, Laminate, Wood
- Kitchen Description:Refrigerator
- Basement Description:Concrete Floor, Interior, Walkout
- Living area:1,280 sq. ft.
Heating and cooling
- Heating:Baseboard, Oil
Structure and exterior
- Roof:Metal
- Year built:1930
- Building area:1,280 sq. ft.
- Lot area:1.15 Acres
- Levels:1 Story
Schools
- High school:Lamoille UHSD #18
- Middle school:Lamoille Middle School
- Elementary school:Johnson Elementary School
Utilities
- Sewer:Septic
Finances and disclosures
- Price:$200,000
- Price per sq. ft.:$90.66
- Tax amount:$3,815 (2025)
Features and amenities
- Appliances:Refrigerator, Washer
- Laundry features:Dryer, Washer
Parking
- Parking description:Gravel Driveway
- Garage spaces:2
 Copyright 2026 Prime MLS, Inc. All rights reserved. This information is deemed reliable, but not guaranteed. The data relating to real estate displayed on this Site comes in part from the IDX Program of Prime MLS. The information being provided is for consumers’ personal, noncommercial use and may not be used for any purpose other than to identify prospective properties consumers may be interested in purchasing. Data last updated September 6, 2026
New listings near 503 Wilson Road
- New
 $384,900Active3 beds 2 baths1,603 sq. ft.
36 Sunset Drive, Johnson, VT 05656
MLS# 5107601Listed by: DIANE SCHWARM REALTY LLC - New
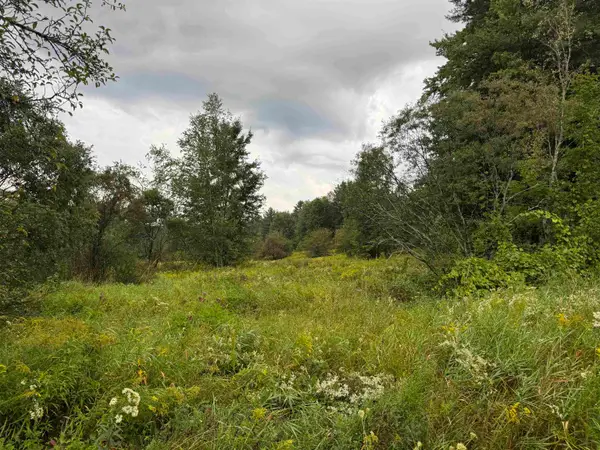 $85,000Active2.19 Acres
00 Merrill Road #Lot C-1, Johnson, VT 05656
MLS# 5107417Listed by: COLDWELL BANKER CARLSON REAL ESTATE 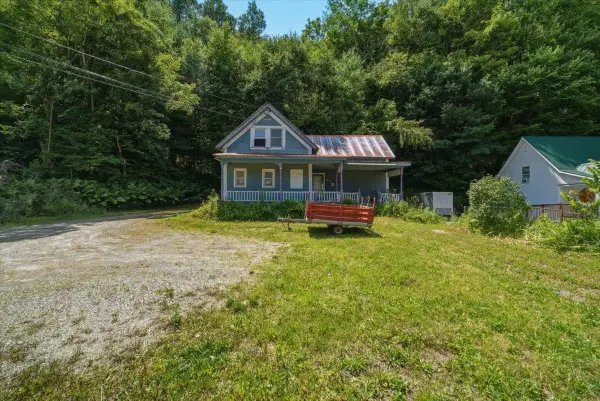 $199,900Active1 beds 2 baths1,864 sq. ft.
200 Lower Main Street, Johnson, VT 05656
MLS# 5105099Listed by: KW VERMONT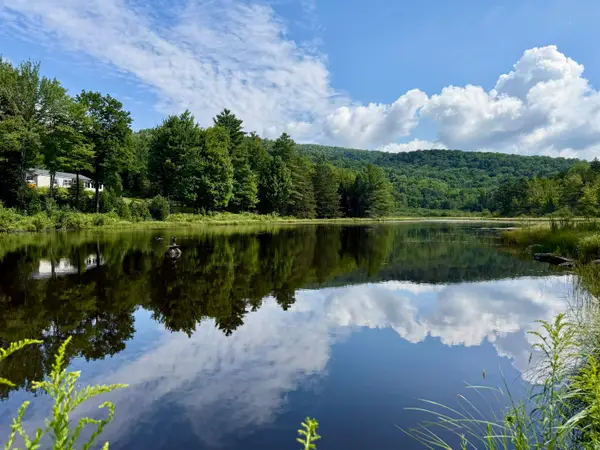 $479,000Active3 beds 2 baths1,620 sq. ft.
3536 Plot Road, Johnson, VT 05656
MLS# 5104746Listed by: CORNERSTONE REAL ESTATE COMPANY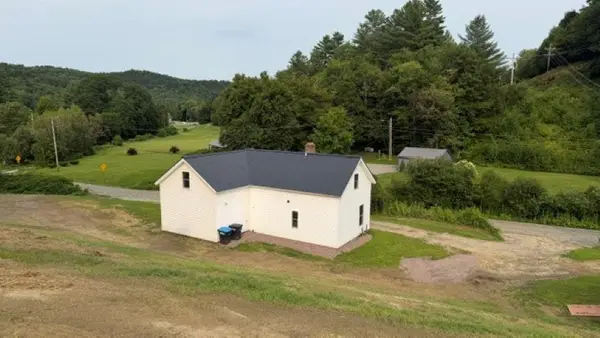 $399,000Active4 beds 2 baths1,632 sq. ft.
96 west settlement Road, Johnson, VT 05656
MLS# 5104386Listed by: BEEMAN REAL ESTATE, LLC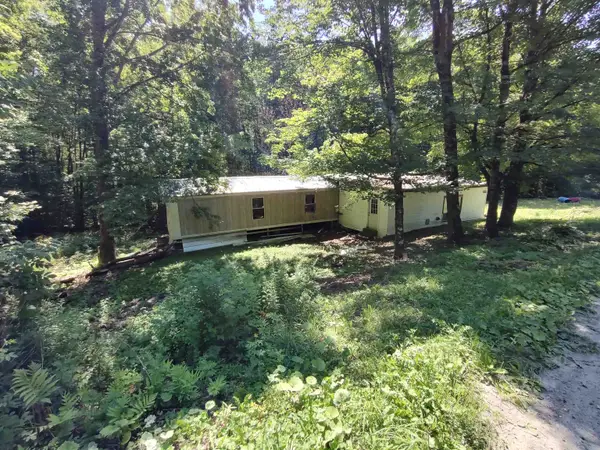 $125,000Active3.21 Acres
230 ober hill Road, Johnson, VT 05656
MLS# 5103547Listed by: BLUE SPRUCE REALTY, INC.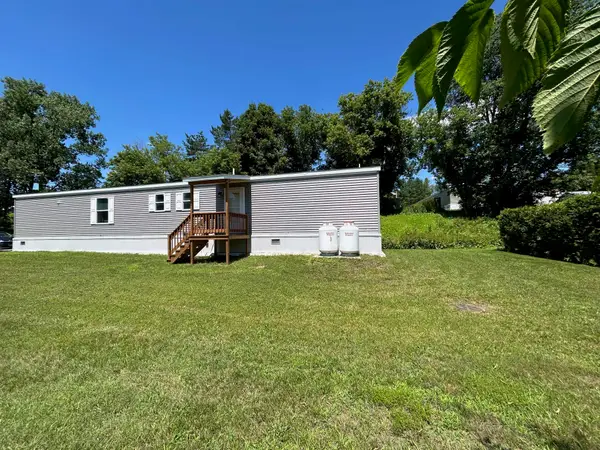 $117,000Active2 beds 2 baths972 sq. ft.
105 Wescom Road, Johnson, VT 05656
MLS# 5099446Listed by: PALL SPERA COMPANY REALTORS-MORRISVILLE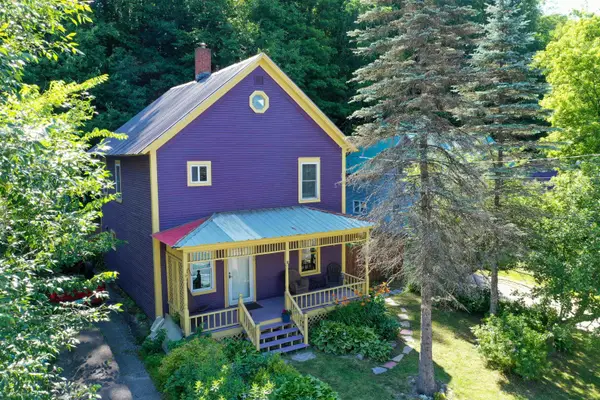 $350,000Active2 beds 2 baths1,440 sq. ft.
240 Lower Main E Street, Johnson, VT 05656
MLS# 5099124Listed by: KW VERMONT-STOWE $129,000Active-- beds -- baths480 sq. ft.
2075 Codding Hollow Road, Johnson, VT 05656
MLS# 5099014Listed by: BLUE SPRUCE REALTY, INC. $355,000Active1 beds 2 baths1,002 sq. ft.
24 Angus Drive, Johnson, VT 05656
MLS# 5098949Listed by: COLDWELL BANKER HICKOK AND BOARDMAN


Protect your home and budget from life's surprises with an Assurant Home Warranty, backed by a partner that supports you through every step of homeownership. Explore Plans.
© 2023 - 2026 ERA Franchise Systems LLC. All rights reserved. ERA Franchise Systems LLC fully supports the principles of the Fair Housing Act and the Equal Opportunity Act. ERA, ERA Real Estate powered, and their respective logos are registered service marks of ERA Franchise Systems LLC. Each office is independently owned and operated.