
133 East Mountain Road #3C5, Killington, VT 05751
Local realty services provided by:ERA Key Realty Services
Listed by: nathan mastroeni
Office: elevations real estate802-289-8463
MLS#:P5118285
Source:PrimeMLS
Price summary
- Price:$179,000
- Price per sq. ft.:$238.67
- Monthly HOA dues:$854.67
About this home
Ski season starts at your front door. This 1 bedroom, 1 bath condo at Mountain Green sits directly across the street from Killington Resort’s Snowshed base lodge, one of the most convenient locations on the mountain. In winter, shuttle service makes getting around Killington easy. Recently renovated in 2025 this unit is turn key for this ski season! This is a four-season location. Snowshed is also where the resort’s summer activities happen, and the golf course is right next door, so the area stays active well beyond ski season. Amenities in the building include an indoor pool, hot tubs, sauna and steam room, plus an on-site restaurant and ski shop. After a day on the mountain, you can warm up, grab a bite and be home without leaving the building. Mountain Green is nearing the end of a $50+ million renovation that will result in updating all doors, windows, siding, entries, roof and more. Killington Resort and Mountain Green are both investing in infrastructure, adding to the long-term outlook for the area. The roofs are all done and siding is progressing well on Building 1 and 2. Whether you want a personal getaway or a rental investment, this location is hard to beat. Call today to schedule a showing....
Contact an agent
Home facts
- Year built:1984
- Listing ID #:P5118285
- Added:1 day(s) ago
- Updated:November 20, 2026 at 12:50 AM
Rooms and interior
- Bedrooms:1
- Total bathrooms:1
- Full bathrooms:1
- Rooms Total:1
- Flooring:Manufactured
- Kitchen Description:Dishwasher, Microwave, Refrigerator
- Living area:750 sq. ft.
Heating and cooling
- Heating:Electric
Structure and exterior
- Roof:Metal
- Year built:1984
- Building area:750 sq. ft.
- Levels:1 Story
Utilities
- Sewer:Community
Finances and disclosures
- Price:$179,000
- Price per sq. ft.:$238.67
- Tax amount:$2,206 (2027)
Features and amenities
- Appliances:Refrigerator
- Amenities:Circuit Breaker(s)
Parking
- Parking description:Common/Shared, Gravel Driveway
 Copyright 2026 Prime MLS, Inc. All rights reserved. This information is deemed reliable, but not guaranteed. The data relating to real estate displayed on this Site comes in part from the IDX Program of Prime MLS. The information being provided is for consumers’ personal, noncommercial use and may not be used for any purpose other than to identify prospective properties consumers may be interested in purchasing. Data last updated November 20, 2026
New listings near 133 East Mountain Road #3C5
- Coming Soon
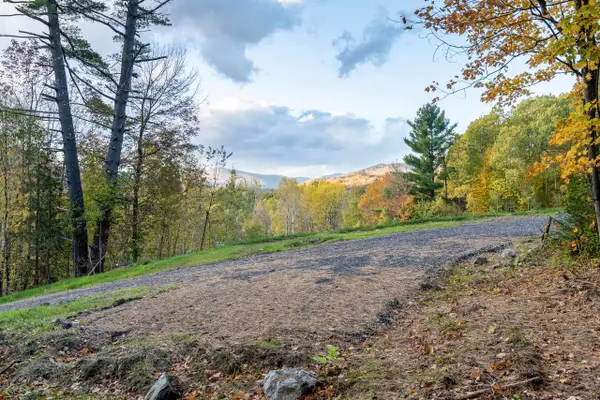 $950,000Coming Soon6.9 Acres
202 Old Route 4 Route, Killington, VT 05751
MLS# 5117966Listed by: KILLINGTON VALLEY REAL ESTATE - New
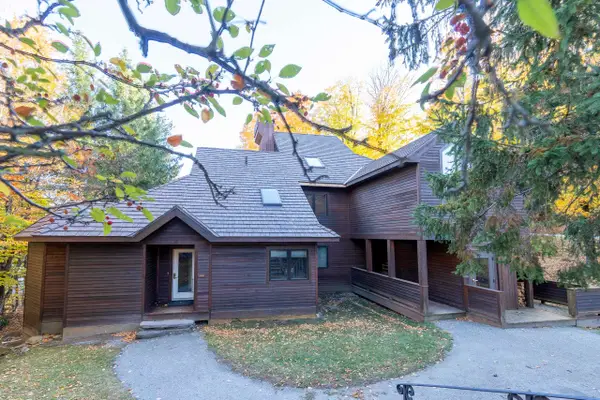 $695,000Active2 beds 3 baths1,324 sq. ft.
178 High Ridge Road #H1, Killington, VT 05751
MLS# 5117381Listed by: KILLINGTON VALLEY REAL ESTATE - New
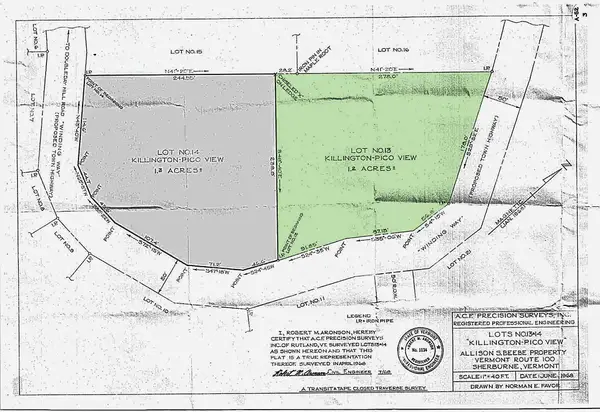 $129,000Active1.2 Acres
07-78 Winding Way, Killington, VT 05751
MLS# 5117437Listed by: KILLINGTON VALLEY REAL ESTATE 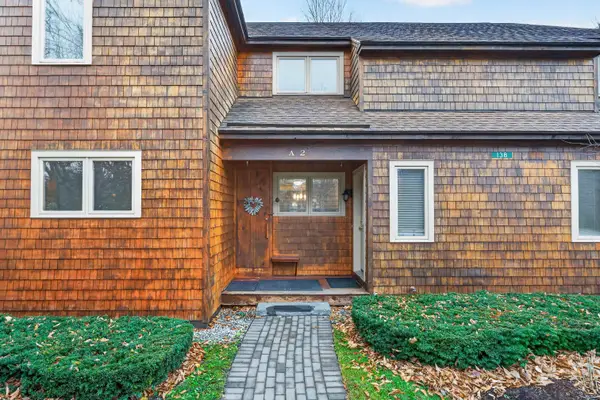 $539,000Active2 beds 2 baths1,134 sq. ft.
138 Glazebrook Road #A2, Killington, VT 05751
MLS# 5117232Listed by: PRESTIGE REAL ESTATE OF KILLINGTON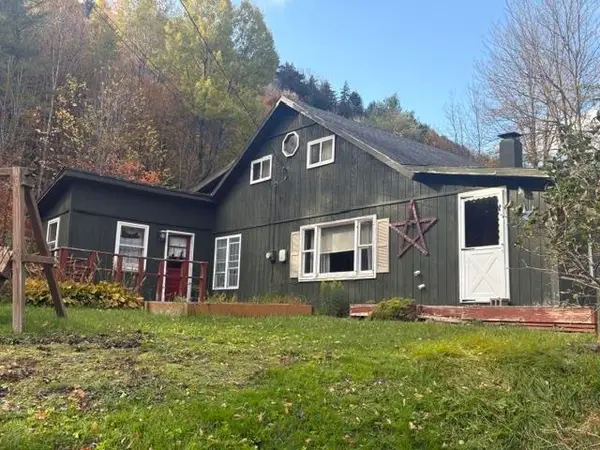 $299,000Active2 beds 1 baths1,092 sq. ft.
84 Saunders Knoll, Killington, VT 05751
MLS# 5117042Listed by: RE/MAX SUMMIT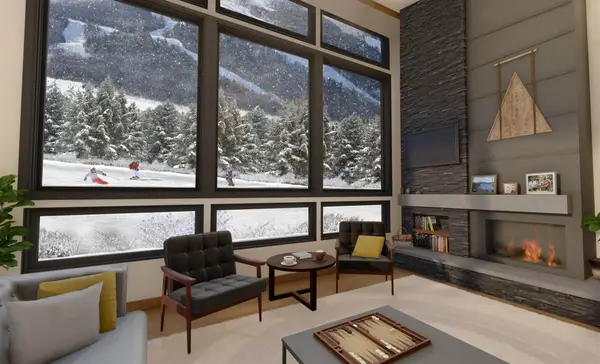 $3,650,000Active4 beds 5 baths4,065 sq. ft.
6B Base Camp at Bear Mountain Road, Killington, VT 05751
MLS# 5116587Listed by: PRESTIGE REAL ESTATE OF KILLINGTON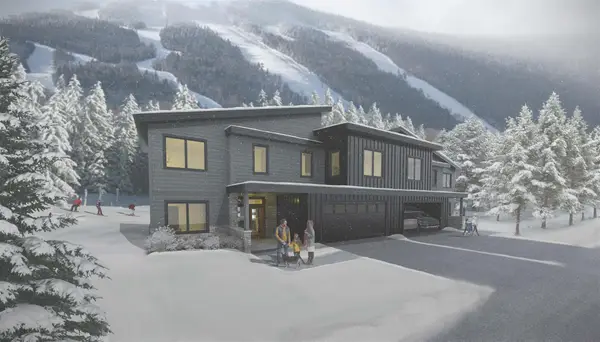 $3,750,000Active4 beds 5 baths4,065 sq. ft.
9A Base Camp at Bear Mountain Road, Killington, VT 05751
MLS# 5116588Listed by: PRESTIGE REAL ESTATE OF KILLINGTON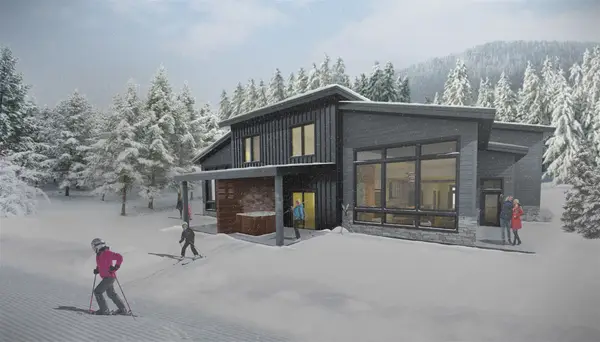 $3,700,000Active4 beds 5 baths4,065 sq. ft.
9B Base Camp at Bear Mountain Road, Killington, VT 05751
MLS# 5116590Listed by: PRESTIGE REAL ESTATE OF KILLINGTON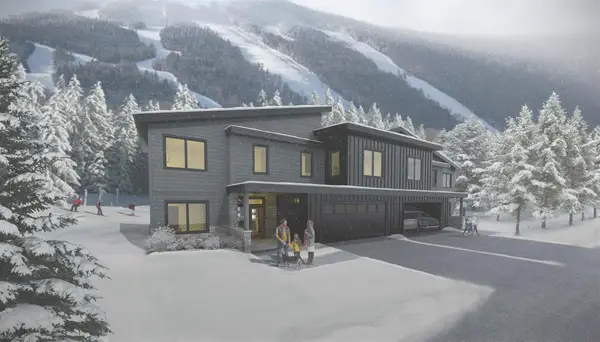 $3,750,000Active4 beds 5 baths4,065 sq. ft.
11B Base Camp at Bear Mountain Road, Killington, VT 05751
MLS# 5116592Listed by: PRESTIGE REAL ESTATE OF KILLINGTON


Protect your home and budget from life's surprises with an Assurant Home Warranty, backed by a partner that supports you through every step of homeownership. Explore Plans.
© 2023 - 2026 ERA Franchise Systems LLC. All rights reserved. ERA Franchise Systems LLC fully supports the principles of the Fair Housing Act and the Equal Opportunity Act. ERA, ERA Real Estate powered, and their respective logos are registered service marks of ERA Franchise Systems LLC. Each office is independently owned and operated.