
1251 Delorm Road, Leicester, VT 05733
Local realty services provided by:ERA Key Realty Services
1251 Delorm Road,Leicester, VT 05733
$1,200,000
- 4 Beds
- 3 Baths
- 2,530 sq. ft.
- Single family
- Active
Listed by: irene pooleCell: 802-989-5563
Office: coldwell banker hickok and boardman802-863-1500
MLS#:5105620
Source:PrimeMLS
Price summary
- Price:$1,200,000
- Price per sq. ft.:$294.26
About this home
Set on 53.65 acres in a beautiful rural setting, this New England-inspired home was thoughtfully designed and built in 2006 with an emphasis on quality materials and craftsmanship. Just 5 miles from Brandon and 13 miles from Middlebury, the setting feels decidedly rural while remaining convenient to both communities. The 2,530-square-foot home features four bedrooms and 2 1/2 baths, including a first-floor primary suite. The living room rises to a dramatic 17-foot cathedral ceiling and features a fireplace, cherry hardwood floors, and an open balcony overlook. A formal dining room adjoins the kitchen, which offers ceramic tile flooring, extensive cherry cabinetry, granite countertops, and distinctive Italian porcelain wall tile. A laundry room is conveniently located off the kitchen on the way to the attached two-car garage. The spacious primary suite includes two 5' x 7' walk-in closets and a bath with a 12-foot cathedral ceiling, jetted soaking tub, separate shower, double vanity, and private water closet. Radiant floor heat extends throughout the home, unfinished basement, and garage. The dry 1,548-square-foot basement provides abundant storage and workspace. Fiber-optic internet, Low-E windows, generator wiring, a 2022 roof, and AZEK decking add comfort and practicality. An impressive three-bay monitor barn offers an oversized center bay suitable for an RV, two additional bays, workshop space, and an unfinished second story for storage. The grounds include established landscaping, apple and peach trees, grapevines, a stream, and seasonal mountain views. Approximately 51 acres are enrolled in Vermont's Current Use program as managed forestland. Nearby Fern Lake and Lake Dunmore, golf, hiking, and skiing provide abundant recreational opportunities....
Contact an agent
Home facts
- Year built:2006
- Listing ID #:5105620
- Added:45 day(s) ago
- Updated:October 04, 2026 at 10:38 AM
Rooms and interior
- Bedrooms:4
- Total bathrooms:3
- Full bathrooms:2
- Rooms Total:8
- Flooring:Ceramic Tile, Hardwood, Laminate
- Kitchen Description:Dishwasher, Microwave, Refrigerator
- Basement Description:Climate Controlled, Concrete, Concrete Floor, Daylight, Exterior Access, Full, Interior, Interior Access
- Living area:2,530 sq. ft.
Heating and cooling
- Heating:Hot Water, Oil, Radiant Floor
Structure and exterior
- Year built:2006
- Building area:2,530 sq. ft.
- Lot area:53.65 Acres
- Levels:2 Story
Schools
- High school:Otter Valley UHSD #8
- Elementary school:Leicester Central School
Utilities
- Sewer:Mound, Pumping Station
Finances and disclosures
- Price:$1,200,000
- Price per sq. ft.:$294.26
- Tax amount:$9,076 (2025)
Features and amenities
- Appliances:Refrigerator, Washer
- Laundry features:Washer
- Amenities:Circuit Breaker(s)
Parking
- Parking description:Gravel Driveway
- Garage spaces:5
 Copyright 2026 Prime MLS, Inc. All rights reserved. This information is deemed reliable, but not guaranteed. The data relating to real estate displayed on this Site comes in part from the IDX Program of Prime MLS. The information being provided is for consumers’ personal, noncommercial use and may not be used for any purpose other than to identify prospective properties consumers may be interested in purchasing. Data last updated October 4, 2026
New listings near 1251 Delorm Road
 $399,000Active2 beds 1 baths676 sq. ft.
93 Fox Lane, Leicester, VT 05733
MLS# 5109436Listed by: IPJ REAL ESTATE $400,000Active3 beds 2 baths2,160 sq. ft.
1455 Lake Dunmore Road, Leicester, VT 05733
MLS# 5108258Listed by: EMILO REAL ESTATE, LLC $475,000Active2 beds 1 baths840 sq. ft.
107 Fernville Road, Leicester, VT 05733
MLS# 5106367Listed by: COLDWELL BANKER HICKOK AND BOARDMAN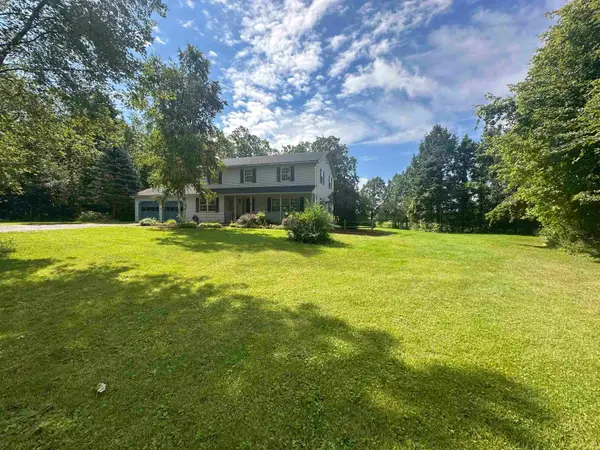 $599,000Active5 beds 3 baths2,368 sq. ft.
1944 Leicester Whiting Road, Whiting, VT 05778
MLS# 5105223Listed by: EMILO REAL ESTATE, LLC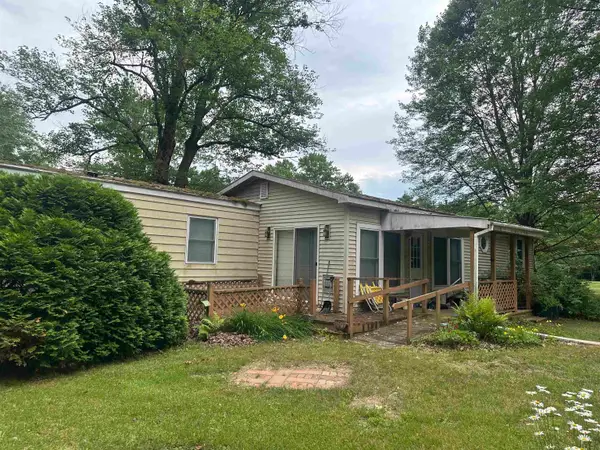 $230,000Active2 beds 2 baths1,364 sq. ft.
1316 Lake Dunmore Road, Leicester, VT 05733
MLS# 5101766Listed by: EMILO REAL ESTATE, LLC $465,000Active4 beds 2 baths2,598 sq. ft.
1537 Lake Dunmore Road, Leicester, VT 05733
MLS# 5100106Listed by: EMILO REAL ESTATE, LLC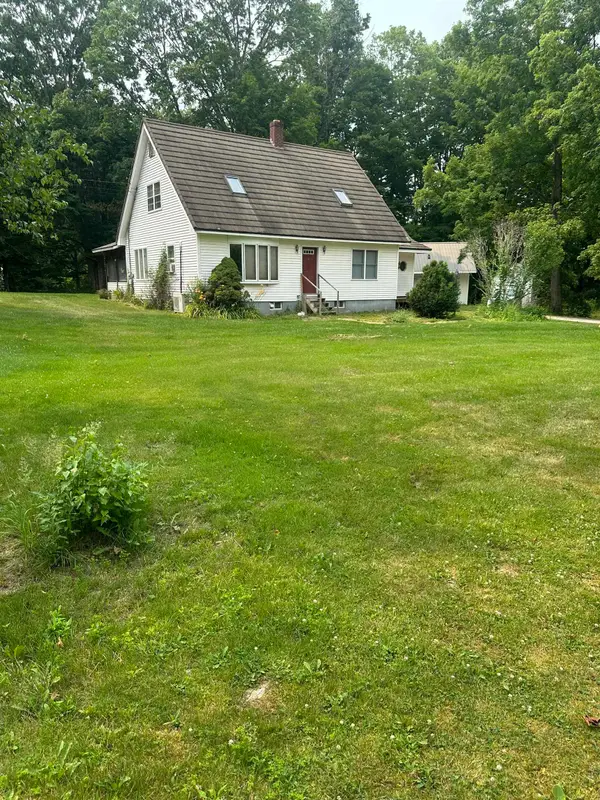 $385,000Active3 beds 2 baths2,664 sq. ft.
2642 US Route 7, Leicester, VT 05733
MLS# 5099835Listed by: EMILO REAL ESTATE, LLC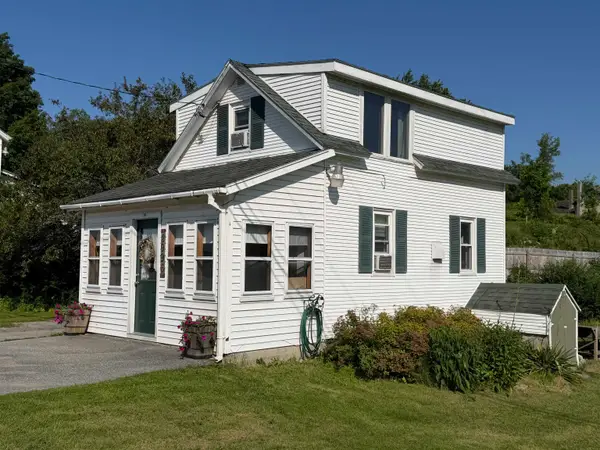 $149,900Active1 beds 1 baths600 sq. ft.
2996 Leicester Whiting Road, Leicester, VT 05733
MLS# 5097964Listed by: ROWE REAL ESTATE $475,000Active4 beds 3 baths2,228 sq. ft.
38 Martha's Way, Salisbury, VT 05769
MLS# 5075792Listed by: EMILO REAL ESTATE, LLC


Protect your home and budget from life's surprises with an Assurant Home Warranty, backed by a partner that supports you through every step of homeownership. Explore Plans.
© 2023 - 2026 ERA Franchise Systems LLC. All rights reserved. ERA Franchise Systems LLC fully supports the principles of the Fair Housing Act and the Equal Opportunity Act. ERA, ERA Real Estate powered, and their respective logos are registered service marks of ERA Franchise Systems LLC. Each office is independently owned and operated.