
1944 Leicester Whiting Road, Leicester, VT 05778
Local realty services provided by:ERA Key Realty Services
1944 Leicester Whiting Road,Leicester, VT 05778
$579,000
- 5 Beds
- 3 Baths
- 2,368 sq. ft.
- Single family
- Active
Listed by: roxanna emilo
Office: emilo real estate, llc.802-349-9837
MLS#:5105223
Source:PrimeMLS
Price summary
- Price:$579,000
- Price per sq. ft.:$164.12
About this home
Nestled on 10 beautiful acres in a peaceful country setting, this well-built 1990s home offers generous living space, privacy, and an easy commute to both Middlebury and Rutland. With 5 bedrooms and 2.5 bathrooms, the functional layout is ideal for comfortable family living and effortless entertaining. The large kitchen features an island, dining area, and sliding doors that open to a brand new deck perfect for enjoying the outdoors. From the kitchen, step into a cozy den warmed by a pellet stove, or flow into the expansive living room complete with a red brick wood-burning fireplace. Convenience is built into the main level with a laundry room, mudroom, and half bath, along with direct access to the attached two-car garage. Upstairs, the primary suite includes its own private bathroom, complemented by four additional bedrooms and a full bath. Recent updates include a new oil furnace, new oil tank, new flooring throughout, fresh interior paint in select areas, updated toilets, and a new vanity. A spacious home, a serene setting, and thoughtful updates make this your new Vermont home!...
Contact an agent
Home facts
- Year built:1990
- Listing ID #:5105223
- Added:68 day(s) ago
- Updated:October 23, 2026 at 11:44 AM
Rooms and interior
- Bedrooms:5
- Total bathrooms:3
- Full bathrooms:2
- Rooms Total:9
- Flooring:Carpet, Vinyl Plank
- Kitchen Description:Dishwasher, Microwave, Refrigerator
- Basement Description:Concrete, Full, Interior
- Living area:2,368 sq. ft.
Heating and cooling
- Heating:Baseboard, Oil
Structure and exterior
- Roof:Shingle
- Year built:1990
- Building area:2,368 sq. ft.
- Lot area:10 Acres
- Levels:2 Story
Schools
- Elementary school:Otter Creek Academy
Finances and disclosures
- Price:$579,000
- Price per sq. ft.:$164.12
- Tax amount:$7,172 (2025)
Features and amenities
- Appliances:Refrigerator, Washer
- Laundry features:Dryer, Washer
- Amenities:Circuit Breaker(s)
Parking
- Parking description:Gravel Driveway
- Garage spaces:2
 Copyright 2026 Prime MLS, Inc. All rights reserved. This information is deemed reliable, but not guaranteed. The data relating to real estate displayed on this Site comes in part from the IDX Program of Prime MLS. The information being provided is for consumers’ personal, noncommercial use and may not be used for any purpose other than to identify prospective properties consumers may be interested in purchasing. Data last updated October 23, 2026
New listings near 1944 Leicester Whiting Road
- New
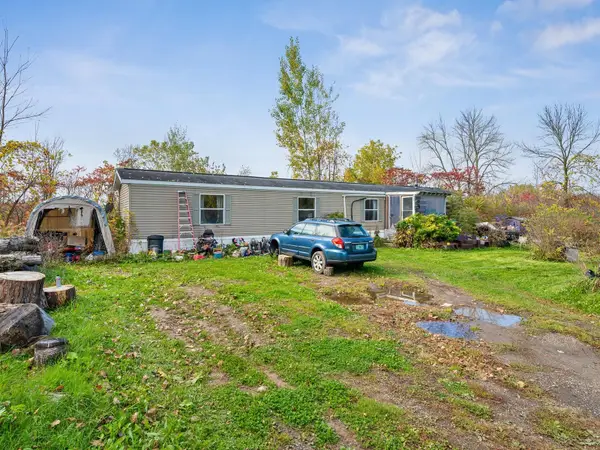 $175,000Active3 beds 2 baths1,036 sq. ft.
220 Jenna Lane, Leicester, VT 05733
MLS# 5114445Listed by: COLDWELL BANKER HICKOK AND BOARDMAN - New
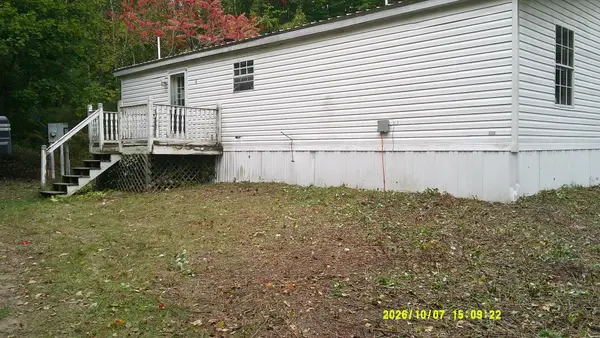 $139,900Active3 beds 2 baths1,040 sq. ft.
266 Ridge View Drive, Leicester, VT 05733
MLS# 5114298Listed by: BECKY HEATH REAL ESTATE  $399,000Active2 beds 1 baths676 sq. ft.
93 Fox Lane, Leicester, VT 05733
MLS# 5109436Listed by: IPJ REAL ESTATE $400,000Active3 beds 2 baths2,160 sq. ft.
1455 Lake Dunmore Road, Leicester, VT 05733
MLS# 5108258Listed by: EMILO REAL ESTATE, LLC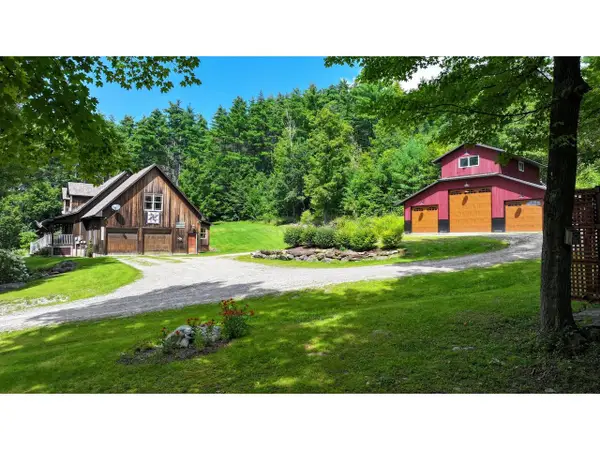 $1,200,000Active4 beds 3 baths2,530 sq. ft.
1251 Delorm Road, Leicester, VT 05733
MLS# 5105620Listed by: COLDWELL BANKER HICKOK AND BOARDMAN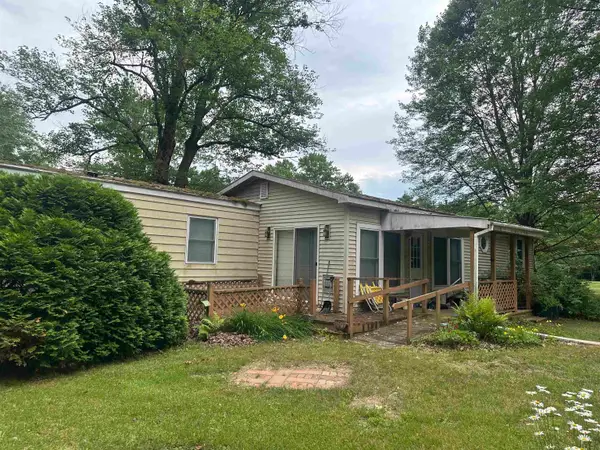 $230,000Active2 beds 2 baths1,364 sq. ft.
1316 Lake Dunmore Road, Leicester, VT 05733
MLS# 5101766Listed by: EMILO REAL ESTATE, LLC $465,000Active4 beds 2 baths2,598 sq. ft.
1537 Lake Dunmore Road, Leicester, VT 05733
MLS# 5100106Listed by: EMILO REAL ESTATE, LLC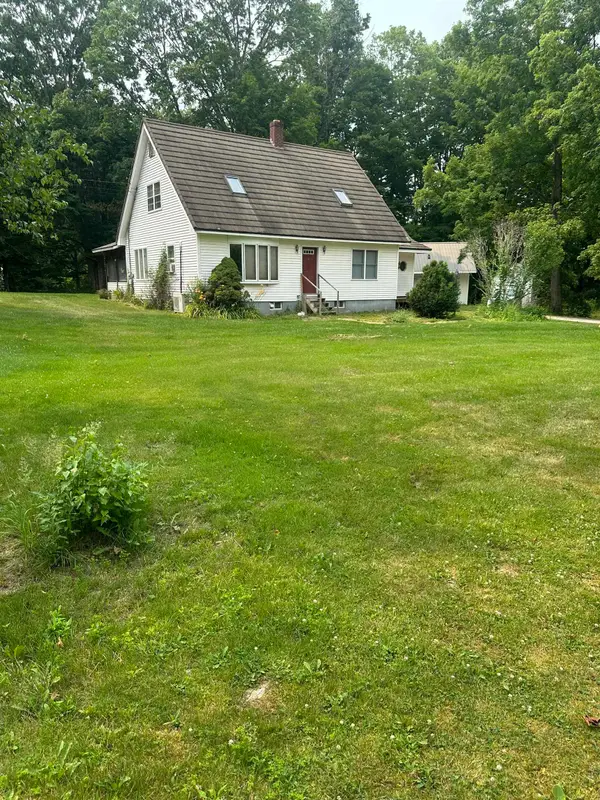 $385,000Active3 beds 2 baths2,664 sq. ft.
2642 US Route 7, Leicester, VT 05733
MLS# 5099835Listed by: EMILO REAL ESTATE, LLC $475,000Active4 beds 3 baths2,228 sq. ft.
38 Martha's Way, Salisbury, VT 05769
MLS# 5075792Listed by: EMILO REAL ESTATE, LLC


Protect your home and budget from life's surprises with an Assurant Home Warranty, backed by a partner that supports you through every step of homeownership. Explore Plans.
© 2023 - 2026 ERA Franchise Systems LLC. All rights reserved. ERA Franchise Systems LLC fully supports the principles of the Fair Housing Act and the Equal Opportunity Act. ERA, ERA Real Estate powered, and their respective logos are registered service marks of ERA Franchise Systems LLC. Each office is independently owned and operated.