
256 Mountain View Drive, Leicester, VT 05733
Local realty services provided by:ERA Key Realty Services
256 Mountain View Drive,Leicester, VT 05733
$599,000
- 2 Beds
- 1 Baths
- 1,864 sq. ft.
- Single family
- Pending
Listed by: maura o'neill
Office: ridgeline real estate802-540-1366
MLS#:5096607
Source:PrimeMLS
Price summary
- Price:$599,000
- Price per sq. ft.:$290.21
- Monthly HOA dues:$35.42
About this home
Experience lakefront living on the shores of beautiful Lake Dunmore. With 100 feet of private frontage on one of Vermont's most picturesque lakes, this charming two bedroom, one bathroom, year round home offers the perfect place to unwind. Inside, the updated kitchen provides modern finishes and functionality while maintaining the home's inviting character. Large windows bring in natural light and frame peaceful lake views, creating a comfortable space to relax after a day on the water. Step outside to your own lakeside retreat where a hot tub overlooks the sparkling water, making it the perfect spot to start the morning with coffee or end the day gazing at the view of Mt Moosalamoo. The private dock, which conveys with the property, makes it easy to spend your days boating, swimming, fishing, kayaking, or simply soaking up everything Lake Dunmore has to offer. Located in a peaceful lake community, this home combines privacy with easy access to nearby hiking, golf, skiing, and the charming towns of Middlebury and Brandon. Whether you're looking for a full time residence, a weekend escape, or an investment opportunity, this exceptional waterfront property is ready to be enjoyed....
Contact an agent
Home facts
- Year built:1962
- Listing ID #:5096607
- Added:10 day(s) ago
- Updated:July 06, 2026 at 07:47 AM
Rooms and interior
- Bedrooms:2
- Total bathrooms:1
- Full bathrooms:1
- Rooms Total:6
- Flooring:Vinyl, Wood
- Basement Description:Daylight, Exterior Access, Finished, Insulated, Interior, Interior Access, Storage Space, Walkout
- Living area:1,864 sq. ft.
Heating and cooling
- Heating:Electric, Hot Air
Structure and exterior
- Roof:Shingle, Standing Seam
- Year built:1962
- Building area:1,864 sq. ft.
- Lot area:0.46 Acres
- Levels:1 Story
Schools
- High school:Otter Valley UHSD #8
- Elementary school:Otter Creek Academy
Utilities
- Sewer:Concrete, Septic
Finances and disclosures
- Price:$599,000
- Price per sq. ft.:$290.21
- Tax amount:$9,355 (2025)
Features and amenities
- Amenities:Circuit Breaker(s)
Parking
- Parking description:Circular Driveway, Gravel Driveway
 Copyright 2026 Prime MLS, Inc. All rights reserved. This information is deemed reliable, but not guaranteed. The data relating to real estate displayed on this Site comes in part from the IDX Program of Prime MLS. The information being provided is for consumers’ personal, noncommercial use and may not be used for any purpose other than to identify prospective properties consumers may be interested in purchasing. Data last updated July 6, 2026
New listings near 256 Mountain View Drive
- New
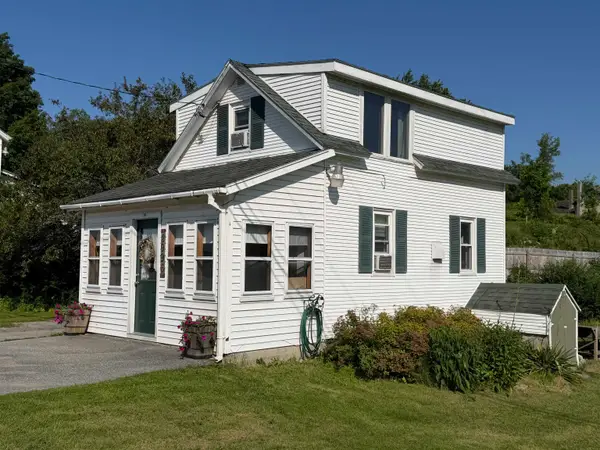 $149,900Active1 beds 1 baths600 sq. ft.
2996 Leicester Whiting Road, Leicester, VT 05733
MLS# 5097964Listed by: ROWE REAL ESTATE  $150,000Active2.03 Acres
Lot 6 Fern Lake Road, Leicester, VT 05773
MLS# 5085122Listed by: COLDWELL BANKER HICKOK AND BOARDMAN $155,000Active2.31 Acres
Lot 7 Fern Lake Road, Leicester, VT 05733
MLS# 5085126Listed by: COLDWELL BANKER HICKOK AND BOARDMAN $160,000Active2.89 Acres
Lot 8 Fern Lake Road, Leicester, VT 05733
MLS# 5085132Listed by: COLDWELL BANKER HICKOK AND BOARDMAN $165,000Active3.35 Acres
Lot 9 Fern Lake Road, Leicester, VT 05733
MLS# 5085137Listed by: COLDWELL BANKER HICKOK AND BOARDMAN $145,000Active2.59 Acres
Lot 5 Fern Lake Road, Leicester, VT 05733
MLS# 5085104Listed by: COLDWELL BANKER HICKOK AND BOARDMAN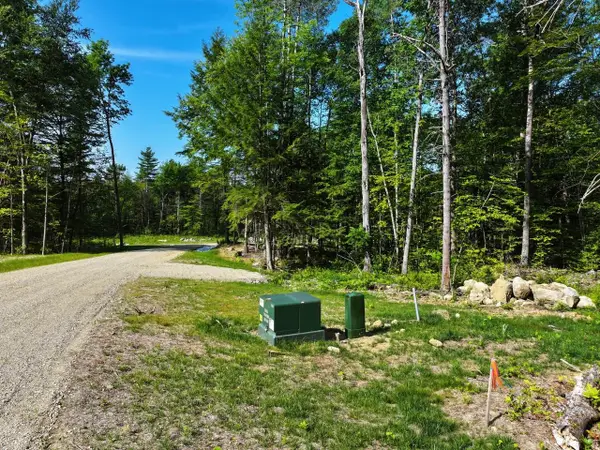 $135,000Active3.68 Acres
Lot 4 Fern Lake Road, Leicester, VT 05733
MLS# 5085111Listed by: COLDWELL BANKER HICKOK AND BOARDMAN $115,000Active2.16 Acres
237 Shackett Road, Leicester, VT 05733
MLS# 5084030Listed by: COLDWELL BANKER HICKOK AND BOARDMAN $110,000Active2.06 Acres
153 Shackett Road, Leicester, VT 05733
MLS# 5084037Listed by: COLDWELL BANKER HICKOK AND BOARDMAN


Protect your home and budget from life's surprises with an Assurant Home Warranty, backed by a partner that supports you through every step of homeownership. Explore Plans.
© 2023 - 2026 ERA Franchise Systems LLC. All rights reserved. ERA Franchise Systems LLC fully supports the principles of the Fair Housing Act and the Equal Opportunity Act. ERA, ERA Real Estate powered, and their respective logos are registered service marks of ERA Franchise Systems LLC. Each office is independently owned and operated.