
2996 Leicester Whiting Road, Leicester, VT 05733
Local realty services provided by:ERA Key Realty Services
2996 Leicester Whiting Road,Leicester, VT 05733
$149,900
- 1 Beds
- 1 Baths
- 600 sq. ft.
- Single family
- Active
Listed by: wendy rowe
Office: rowe real estate802-247-3449
MLS#:5097964
Source:PrimeMLS
Price summary
- Price:$149,900
- Price per sq. ft.:$166.56
About this home
Super cute and impeccably maintained country property, ready to move right in! Set in a peaceful rural setting with beautiful sunset views, you'll love the established perennial gardens, sprawling lawn, and plenty of space for gardening, entertaining, or simply relaxing on the back patio area. The inviting three season front porch is the perfect spot to enjoy your morning coffee. Inside, you'll find warm hardwood floors and a home that has been lovingly cared for throughout. A newer roof and furnace, along with a Tesla Powerwall home battery backup system, provide added peace of mind. Outside, a Tuff Shed offers excellent storage for your lawn mower and gardening equipment, and a brand new wood shed provides additional storage or could make a charming arts and crafts studio with windows and a screened doorway. A tall privacy fence runs along one side of the property, beautifully lined with lilac bushes, offering a picturesque backdrop and added seclusion. Perfectly located for enjoying Vermont's outdoor recreation, you're just 10 minutes from Fern Lake and Lake Dunmore, with hiking trails nearby. Winter adventures are close at hand, with Snow Bowl Ski Area only 30 minutes away and Pico and Killington just 40 minutes from home. And near the VAST snowmobile trail system! Conveniently situated just 10 minutes from Brandon and 20 minutes from Middlebury, you'll have easy access to wonderful restaurants, shops, art galleries, farmers markets, and the many community events while still enjoying the tranquility of country living....
Contact an agent
Home facts
- Year built:1930
- Listing ID #:5097964
- Added:93 day(s) ago
- Updated:October 04, 2026 at 10:38 AM
Rooms and interior
- Bedrooms:1
- Total bathrooms:1
- Full bathrooms:1
- Rooms Total:3
- Flooring:Hardwood
- Kitchen Description:Microwave, Refrigerator
- Basement Description:Bulkhead, Concrete, Concrete Floor, Exterior Access, Sump Pump, Unfinished, Walkout
- Living area:600 sq. ft.
Heating and cooling
- Heating:Forced Air
Structure and exterior
- Roof:Asphalt Shingle
- Year built:1930
- Building area:600 sq. ft.
- Lot area:0.42 Acres
- Levels:2 Story
Schools
- High school:Otter Valley UHSD #8
- Middle school:Otter Valley High School
- Elementary school:Otter Creek Academy
Utilities
- Sewer:Private, Septic
Finances and disclosures
- Price:$149,900
- Price per sq. ft.:$166.56
- Tax amount:$1,528 (2025)
Features and amenities
- Appliances:Refrigerator, Washer
- Laundry features:Dryer, Washer
- Amenities:Energy Storage Device
Parking
- Parking description:Paved Driveway
 Copyright 2026 Prime MLS, Inc. All rights reserved. This information is deemed reliable, but not guaranteed. The data relating to real estate displayed on this Site comes in part from the IDX Program of Prime MLS. The information being provided is for consumers’ personal, noncommercial use and may not be used for any purpose other than to identify prospective properties consumers may be interested in purchasing. Data last updated October 4, 2026
New listings near 2996 Leicester Whiting Road
 $399,000Active2 beds 1 baths676 sq. ft.
93 Fox Lane, Leicester, VT 05733
MLS# 5109436Listed by: IPJ REAL ESTATE $400,000Active3 beds 2 baths2,160 sq. ft.
1455 Lake Dunmore Road, Leicester, VT 05733
MLS# 5108258Listed by: EMILO REAL ESTATE, LLC $475,000Active2 beds 1 baths840 sq. ft.
107 Fernville Road, Leicester, VT 05733
MLS# 5106367Listed by: COLDWELL BANKER HICKOK AND BOARDMAN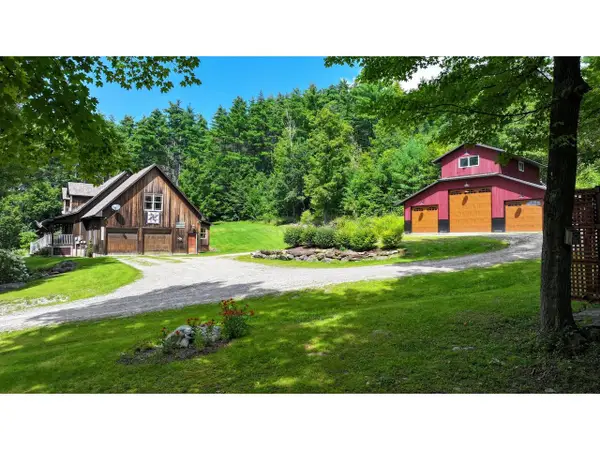 $1,200,000Active4 beds 3 baths2,530 sq. ft.
1251 Delorm Road, Leicester, VT 05733
MLS# 5105620Listed by: COLDWELL BANKER HICKOK AND BOARDMAN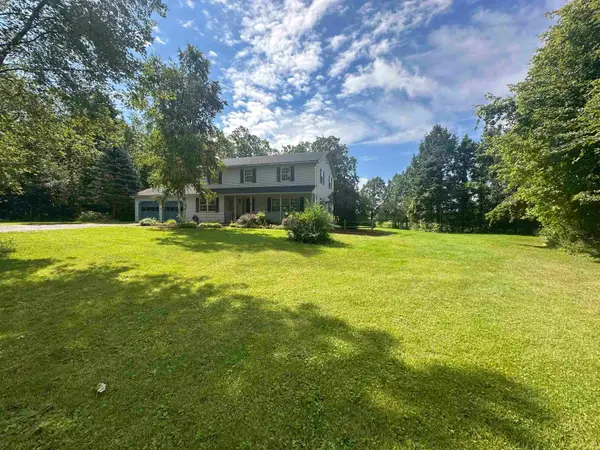 $599,000Active5 beds 3 baths2,368 sq. ft.
1944 Leicester Whiting Road, Whiting, VT 05778
MLS# 5105223Listed by: EMILO REAL ESTATE, LLC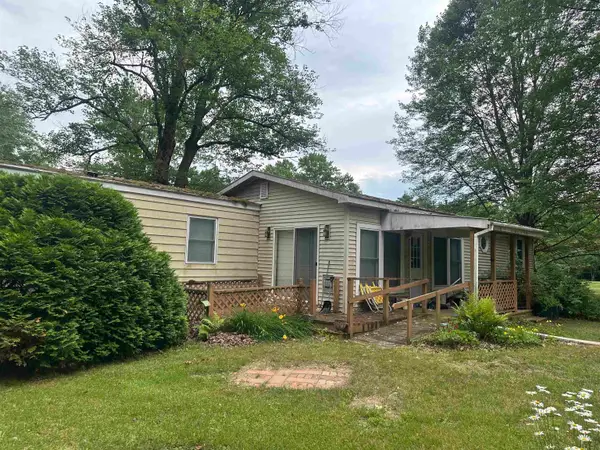 $230,000Active2 beds 2 baths1,364 sq. ft.
1316 Lake Dunmore Road, Leicester, VT 05733
MLS# 5101766Listed by: EMILO REAL ESTATE, LLC $465,000Active4 beds 2 baths2,598 sq. ft.
1537 Lake Dunmore Road, Leicester, VT 05733
MLS# 5100106Listed by: EMILO REAL ESTATE, LLC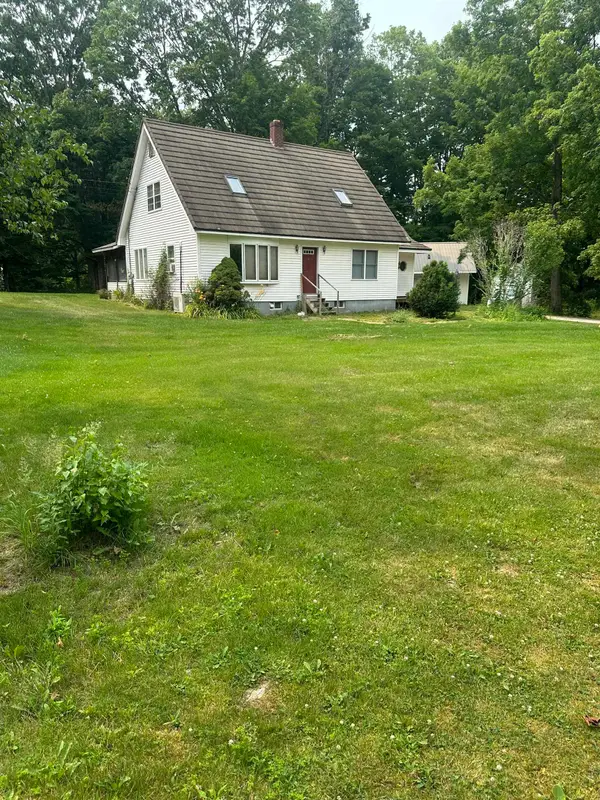 $385,000Active3 beds 2 baths2,664 sq. ft.
2642 US Route 7, Leicester, VT 05733
MLS# 5099835Listed by: EMILO REAL ESTATE, LLC $475,000Active4 beds 3 baths2,228 sq. ft.
38 Martha's Way, Salisbury, VT 05769
MLS# 5075792Listed by: EMILO REAL ESTATE, LLC


Protect your home and budget from life's surprises with an Assurant Home Warranty, backed by a partner that supports you through every step of homeownership. Explore Plans.
© 2023 - 2026 ERA Franchise Systems LLC. All rights reserved. ERA Franchise Systems LLC fully supports the principles of the Fair Housing Act and the Equal Opportunity Act. ERA, ERA Real Estate powered, and their respective logos are registered service marks of ERA Franchise Systems LLC. Each office is independently owned and operated.