
144 Lodge Road #Unit 1, Ludlow, VT 05149
Local realty services provided by:ERA Key Realty Services
144 Lodge Road #Unit 1,Ludlow, VT 05149
$1,450,000
- 3 Beds
- 3 Baths
- 1,836 sq. ft.
- Condominium
- Active
Listed by: frank provance
Office: diamond realty802-228-1234
MLS#:5098168
Source:PrimeMLS
Price summary
- Price:$1,450,000
- Price per sq. ft.:$789.76
- Monthly HOA dues:$867.33
About this home
Welcome to South Face Village! True slopeside living at its best. This front-row, ski-in/ski-out 3-bedroom, 3-bath condo is literally on the slope. Walk out your front door, plop your skis or board down and head to the Sunshine lift. This gives you direct access to the South Face Express Quad. Inside this immaculate, turnkey unit is everything you'll want in your mountain château. Step in take off your boots hang up your coat and relax in the cozy living area in front of the gas fireplace while you take in the game or your favorite show. The kitchen is state-of-the-art, which any chef will appreciate. Stainless steel appliances, ample counter space, a working breakfast bar and beautiful cabinetry. You'll love the slopeside dining with two big windows to take in the outdoor action. The convenience of a first-floor bedroom and full bath will be great for guests or grandparents. Upstairs you'll find a second living space/family room. This is where the kids will take over. The bunkroom, washer/dryer, and 3/4 bath are right next to this fun space. The primary en-suite is just that—sweet! Overlooking the slopes you'll have a bird's-eye view of the day's conditions. The beautiful bathroom has a large walk-in shower with a seat, a double-sink vanity and more than ample closet space. This wonderful condominium shows quality through and through. The amenities are the crème de la crème, an outdoor heated pool and hot tub, an up-to-date workout facility and an incredible owners' lounge. This is the best and newest in slopeside communities, come take advantage of all South Face has to offer! You won't be disappointed....
Contact an agent
Home facts
- Year built:2017
- Listing ID #:5098168
- Added:96 day(s) ago
- Updated:October 09, 2026 at 10:46 AM
Rooms and interior
- Bedrooms:3
- Total bathrooms:3
- Full bathrooms:1
- Rooms Total:9
- Flooring:Carpet, Tile, Wood
- Kitchen Description:Dishwasher, Microwave, Refrigerator
- Living area:1,836 sq. ft.
Heating and cooling
- Cooling:Mini Split
- Heating:Mini Split
Structure and exterior
- Year built:2017
- Building area:1,836 sq. ft.
- Levels:2 Story
Schools
- High school:Choice
- Middle school:Choice
- Elementary school:Ludlow Elementary School
Utilities
- Sewer:Public Available
Finances and disclosures
- Price:$1,450,000
- Price per sq. ft.:$789.76
- Tax amount:$22,745 (2026)
Features and amenities
- Appliances:Refrigerator
Parking
- Parking description:Paved Driveway
- Garage spaces:2
 Copyright 2026 Prime MLS, Inc. All rights reserved. This information is deemed reliable, but not guaranteed. The data relating to real estate displayed on this Site comes in part from the IDX Program of Prime MLS. The information being provided is for consumers’ personal, noncommercial use and may not be used for any purpose other than to identify prospective properties consumers may be interested in purchasing. Data last updated October 9, 2026
New listings near 144 Lodge Road #Unit 1
- New
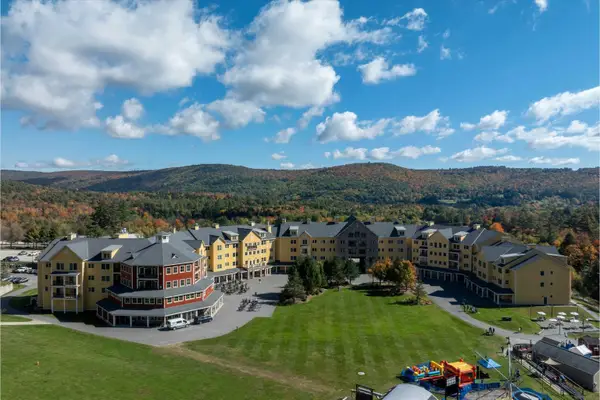 $189,900Active3 beds 3 baths1,670 sq. ft.
331/333 Qtr. I I I Jackson Gore Inn, Ludlow, VT 05149
MLS# 5113430Listed by: MARY W. DAVIS REALTOR & ASSOC., INC. - New
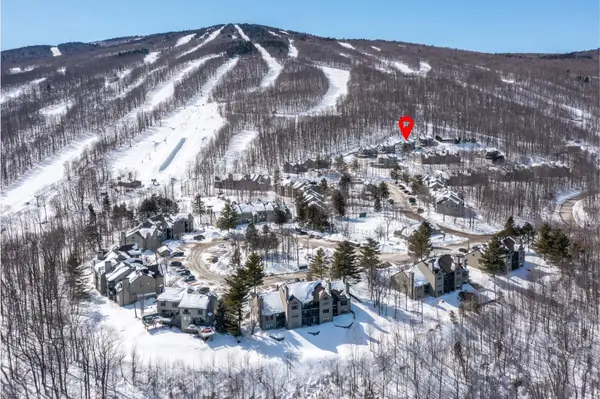 $1,700,000Active4 beds 4 baths2,822 sq. ft.
34 Ridgeview Road #W1, Ludlow, VT 05149
MLS# 5112948Listed by: WILLIAM RAVEIS REAL ESTATE VERMONT PROPERTIES - New
 $899,000Active3 beds 4 baths2,549 sq. ft.
26 Ellisons Lake Road, Ludlow, VT 05149
MLS# 5112761Listed by: FOUR SEASONS SOTHEBY'S INT'L REALTY - New
 $62,000Active-- beds 1 baths390 sq. ft.
219 Qtr. I V Jackson Gore Inn, Ludlow, VT 05149
MLS# 5112398Listed by: MARY W. DAVIS REALTOR & ASSOC., INC. - New
 $200,000Active3 beds 3 baths2,001 sq. ft.
193 Jackson Gore Road #618-620, Ludlow, VT 05149
MLS# 5112201Listed by: DIAMOND REALTY - New
 $549,000Active3 beds 3 baths1,258 sq. ft.
91 Lake Pauline Road, Ludlow, VT 05149
MLS# 5112047Listed by: MARY W. DAVIS REALTOR & ASSOC., INC. - New
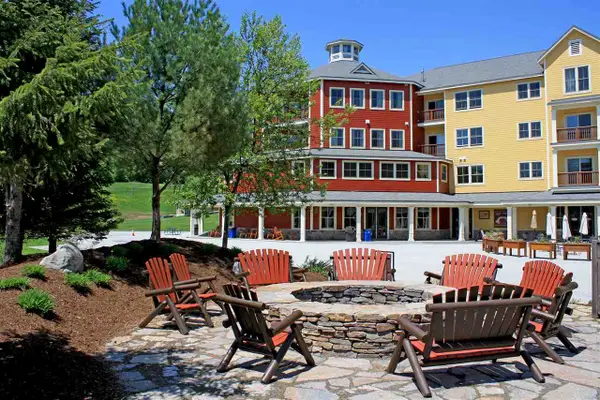 $69,000Active1 beds 2 baths775 sq. ft.
453 Qtr. I I I Jackson Gore Inn, Ludlow, VT 05149
MLS# 5112026Listed by: MARY W. DAVIS REALTOR & ASSOC., INC. - New
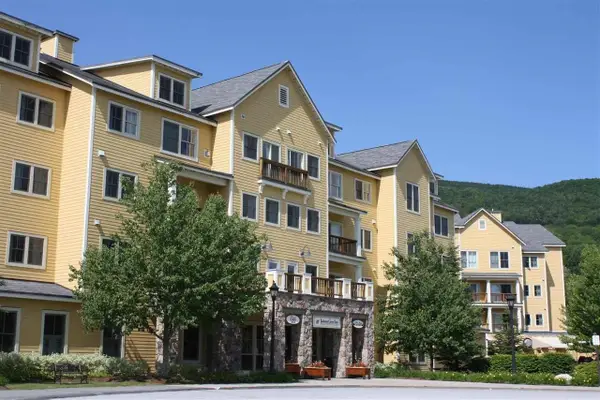 $67,000Active1 beds 2 baths775 sq. ft.
434 Qtr. I I I Jackson Gore Inn, Ludlow, VT 05149
MLS# 5112027Listed by: MARY W. DAVIS REALTOR & ASSOC., INC.  $63,000Active-- beds 1 baths496 sq. ft.
421 QIV Jackson Gore Inn #421 Q4, Ludlow, VT 05149
MLS# 5111651Listed by: WILLIAM RAVEIS REAL ESTATE VERMONT PROPERTIES $535,000Active3 beds 3 baths1,521 sq. ft.
38 Rimrock Road #3B, Ludlow, VT 05149
MLS# 5111532Listed by: MARY W. DAVIS REALTOR & ASSOC., INC.


Protect your home and budget from life's surprises with an Assurant Home Warranty, backed by a partner that supports you through every step of homeownership. Explore Plans.
© 2023 - 2026 ERA Franchise Systems LLC. All rights reserved. ERA Franchise Systems LLC fully supports the principles of the Fair Housing Act and the Equal Opportunity Act. ERA, ERA Real Estate powered, and their respective logos are registered service marks of ERA Franchise Systems LLC. Each office is independently owned and operated.