
27 Johnson Loop, Ludlow, VT 05149
Local realty services provided by:ERA Key Realty Services
27 Johnson Loop,Ludlow, VT 05149
$950,000
- 3 Beds
- 3 Baths
- 5,164 sq. ft.
- Single family
- Active
Listed by: katherine burnsOff: 802-228-8877
Office: william raveis real estate vermont properties802-228-8877
MLS#:5097251
Source:PrimeMLS
Price summary
- Price:$950,000
- Price per sq. ft.:$178.77
About this home
Situated on a peaceful street just moments from the Okemo Base Lodge, this exceptional residence masterfully combines premium craftsmanship with the ultimate ski-town convenience. A short walk from the Okemo Mountain Shuttle. Designed for effortless mountain living, the location offers unparalleled flexibility for your ski days: hop on the neighborhood shuttle, take a short stroll, or make the one-minute drive to be on the lifts in no time. The heart of the home is a dramatic, sun-drenched great room on the main level, anchored by a custom wall of architectural windows that floods the space with natural light. Soaring timber ceilings and rich cherry flooring frame the open-concept living, dining, and kitchen areas, while a commanding stone fireplace serves as the perfect centerpiece for après-ski gatherings. The epicurean kitchen is beautifully appointed with custom cabinetry, a central hosting island, and premium granite countertops. Ultimate comfort is engineered into every floor, featuring high-volume ceilings on all levels and a full radiant heating system complemented by roughed-in central air conditioning. Retreat to three spacious, thoughtfully designed bedrooms and three custom-tiled baths. Functional alpine design shines in the tiled mudroom entry, complete with bespoke built-ins for gear storage, which leads to an attached, heated one-car garage. Outdoor living is equally refined, featuring an expansive front deck that flows into an elegant screened room—ideal for seamless indoor-outdoor entertaining all year round. Visit the Okemo real estate community today. Taxes are based on town assessment. ROFR...
Contact an agent
Home facts
- Year built:2003
- Listing ID #:5097251
- Added:101 day(s) ago
- Updated:October 09, 2026 at 10:46 AM
Rooms and interior
- Bedrooms:3
- Total bathrooms:3
- Full bathrooms:3
- Rooms Total:12
- Flooring:Carpet, Tile, Wood
- Kitchen Description:Dishwasher, Disposal, Microwave, Refrigerator, Trash Compactor
- Basement Description:Finished, Full, Insulated, Interior, Interior Access
- Living area:5,164 sq. ft.
Heating and cooling
- Heating:Forced Air, Oil, Radiant Floor
Structure and exterior
- Roof:Asphalt Shingle, Shingle
- Year built:2003
- Building area:5,164 sq. ft.
- Lot area:0.48 Acres
- Levels:3 Story
Schools
- High school:Choice
- Middle school:Choice
- Elementary school:Ludlow Elementary School
Utilities
- Sewer:Private, Septic
Finances and disclosures
- Price:$950,000
- Price per sq. ft.:$178.77
- Tax amount:$11,998 (2026)
Features and amenities
- Appliances:Refrigerator, Trash Compactor, Washer
- Laundry features:Dryer, Washer
- Amenities:Circuit Breaker(s)
Parking
- Parking description:Dirt Driveway, Gravel Driveway
- Garage spaces:1
 Copyright 2026 Prime MLS, Inc. All rights reserved. This information is deemed reliable, but not guaranteed. The data relating to real estate displayed on this Site comes in part from the IDX Program of Prime MLS. The information being provided is for consumers’ personal, noncommercial use and may not be used for any purpose other than to identify prospective properties consumers may be interested in purchasing. Data last updated October 9, 2026
New listings near 27 Johnson Loop
- New
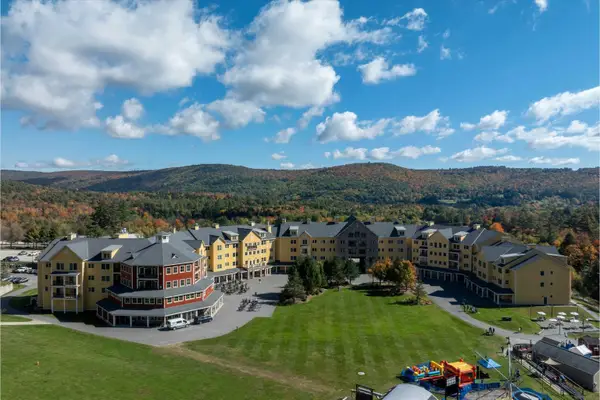 $189,900Active3 beds 3 baths1,670 sq. ft.
331/333 Qtr. I I I Jackson Gore Inn, Ludlow, VT 05149
MLS# 5113430Listed by: MARY W. DAVIS REALTOR & ASSOC., INC. - New
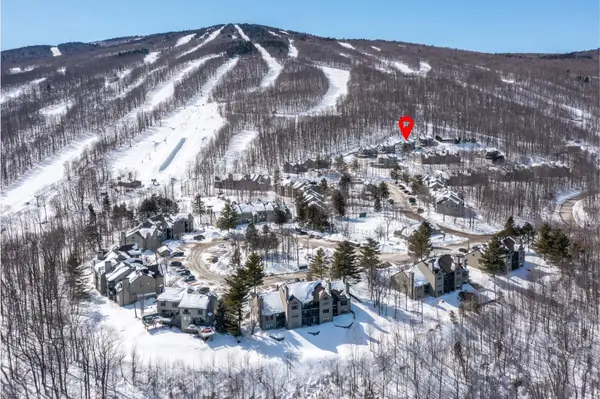 $1,700,000Active4 beds 4 baths2,822 sq. ft.
34 Ridgeview Road #W1, Ludlow, VT 05149
MLS# 5112948Listed by: WILLIAM RAVEIS REAL ESTATE VERMONT PROPERTIES - New
 $899,000Active3 beds 4 baths2,549 sq. ft.
26 Ellisons Lake Road, Ludlow, VT 05149
MLS# 5112761Listed by: FOUR SEASONS SOTHEBY'S INT'L REALTY - New
 $62,000Active-- beds 1 baths390 sq. ft.
219 Qtr. I V Jackson Gore Inn, Ludlow, VT 05149
MLS# 5112398Listed by: MARY W. DAVIS REALTOR & ASSOC., INC. - New
 $200,000Active3 beds 3 baths2,001 sq. ft.
193 Jackson Gore Road #618-620, Ludlow, VT 05149
MLS# 5112201Listed by: DIAMOND REALTY - New
 $549,000Active3 beds 3 baths1,258 sq. ft.
91 Lake Pauline Road, Ludlow, VT 05149
MLS# 5112047Listed by: MARY W. DAVIS REALTOR & ASSOC., INC. - New
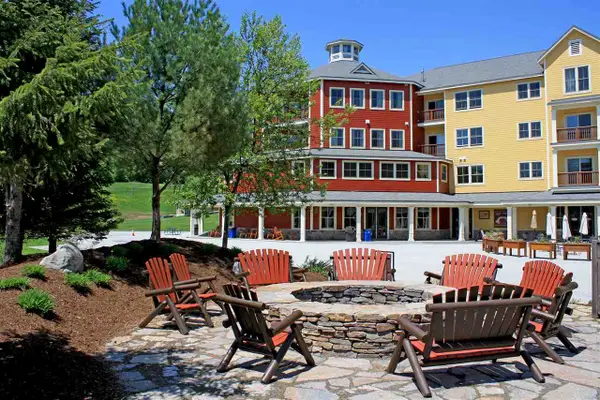 $69,000Active1 beds 2 baths775 sq. ft.
453 Qtr. I I I Jackson Gore Inn, Ludlow, VT 05149
MLS# 5112026Listed by: MARY W. DAVIS REALTOR & ASSOC., INC. - New
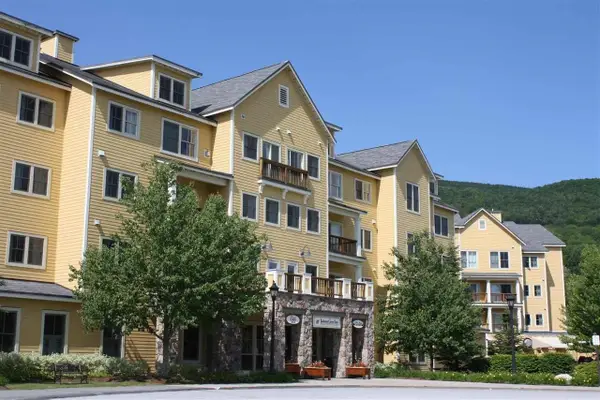 $67,000Active1 beds 2 baths775 sq. ft.
434 Qtr. I I I Jackson Gore Inn, Ludlow, VT 05149
MLS# 5112027Listed by: MARY W. DAVIS REALTOR & ASSOC., INC.  $63,000Active-- beds 1 baths496 sq. ft.
421 QIV Jackson Gore Inn #421 Q4, Ludlow, VT 05149
MLS# 5111651Listed by: WILLIAM RAVEIS REAL ESTATE VERMONT PROPERTIES $535,000Active3 beds 3 baths1,521 sq. ft.
38 Rimrock Road #3B, Ludlow, VT 05149
MLS# 5111532Listed by: MARY W. DAVIS REALTOR & ASSOC., INC.


Protect your home and budget from life's surprises with an Assurant Home Warranty, backed by a partner that supports you through every step of homeownership. Explore Plans.
© 2023 - 2026 ERA Franchise Systems LLC. All rights reserved. ERA Franchise Systems LLC fully supports the principles of the Fair Housing Act and the Equal Opportunity Act. ERA, ERA Real Estate powered, and their respective logos are registered service marks of ERA Franchise Systems LLC. Each office is independently owned and operated.