
91 Lake Pauline Road, Ludlow, VT 05149
Local realty services provided by:ERA Key Realty Services
91 Lake Pauline Road,Ludlow, VT 05149
$549,000
- 3 Beds
- 3 Baths
- 1,258 sq. ft.
- Single family
- Coming Soon
Listed by: michael normyleOff: 802-228-8811
Office: mary w. davis realtor & assoc., inc.802-228-8811
MLS#:5112047
Source:PrimeMLS
Price summary
- Price:$549,000
- Price per sq. ft.:$259.33
About this home
This exceptional lakeside retreat offers a rare opportunity to own a piece of history, built and lovingly maintained by the same family for over 70 years. Nestled on a prime lot boasting 250 feet of pristine lake frontage complete with a private dock, this is a great spot for kayaking, paddle boarding, etc. The welcoming screened-in front porch doubles as a practical mudroom, leading you inside to a well preserved interior featuring wood flooring and accent walls that radiate warmth and character. The thoughtful layout includes three spacious bedrooms plus a versatile bonus room, perfect for a home office, den, or extra guest space. Designed for seamless indoor-outdoor living, the main living area opens up to a large deck that serves as the perfect vantage point for lake views. Below, the walk-out basement provides storage for kayaks, paddle boards, and other water toys, making transitions to the lake very manageable.. The property includes an oversized two-car garage, along with a separate garden shed. This cherished family perfectly blends nostalgic charm with unparalleled lakeside living. We understand most families will want to consider updating the kitchen and 2 bathrooms, although with your furniture, it is move-in ready....
Contact an agent
Home facts
- Year built:1951
- Listing ID #:5112047
- Updated:October 05, 2026 at 10:59 AM
Rooms and interior
- Bedrooms:3
- Total bathrooms:3
- Full bathrooms:1
- Rooms Total:10
- Flooring:Combination, Hardwood, Vinyl, Wood
- Kitchen Description:Microwave, Refrigerator
- Basement Description:Bulkhead, Concrete Floor, Interior, Unfinished, Walkout
- Living area:1,258 sq. ft.
Heating and cooling
- Heating:Forced Air, Oil
Structure and exterior
- Roof:Standing Seam
- Year built:1951
- Building area:1,258 sq. ft.
- Lot area:0.51 Acres
- Levels:2 Story
Finances and disclosures
- Price:$549,000
- Price per sq. ft.:$259.33
- Tax amount:$6,223 (2026)
Features and amenities
- Appliances:Refrigerator, Washer
- Laundry features:Dryer, Washer
Parking
- Parking description:Gravel Driveway
- Garage spaces:2
 Copyright 2026 Prime MLS, Inc. All rights reserved. This information is deemed reliable, but not guaranteed. The data relating to real estate displayed on this Site comes in part from the IDX Program of Prime MLS. The information being provided is for consumers’ personal, noncommercial use and may not be used for any purpose other than to identify prospective properties consumers may be interested in purchasing. Data last updated October 5, 2026
New listings near 91 Lake Pauline Road
- New
 $899,000Active3 beds 4 baths2,549 sq. ft.
26 Ellisons Lake Road, Ludlow, VT 05149
MLS# 5112761Listed by: FOUR SEASONS SOTHEBY'S INT'L REALTY - New
 $62,000Active-- beds 1 baths390 sq. ft.
219 Qtr. I V Jackson Gore Inn, Ludlow, VT 05149
MLS# 5112398Listed by: MARY W. DAVIS REALTOR & ASSOC., INC. - New
 $200,000Active3 beds 3 baths2,001 sq. ft.
193 Jackson Gore Road #618-620, Ludlow, VT 05149
MLS# 5112201Listed by: DIAMOND REALTY - New
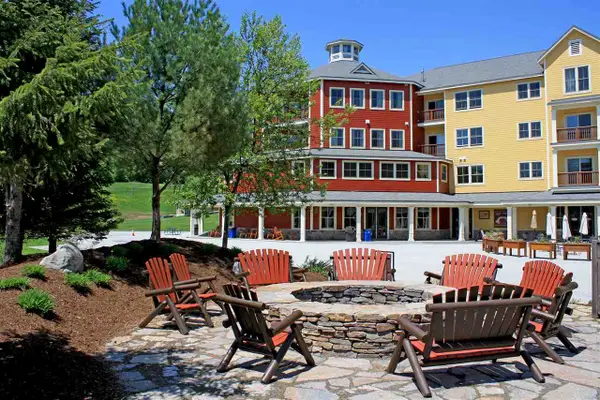 $69,000Active1 beds 2 baths775 sq. ft.
453 Qtr. I I I Jackson Gore Inn, Ludlow, VT 05149
MLS# 5112026Listed by: MARY W. DAVIS REALTOR & ASSOC., INC. - New
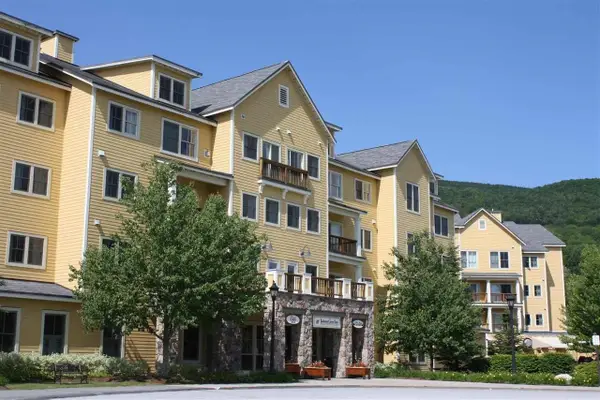 $67,000Active1 beds 2 baths775 sq. ft.
434 Qtr. I I I Jackson Gore Inn, Ludlow, VT 05149
MLS# 5112027Listed by: MARY W. DAVIS REALTOR & ASSOC., INC. - New
 $63,000Active-- beds 1 baths496 sq. ft.
421 QIV Jackson Gore Inn #421 Q4, Ludlow, VT 05149
MLS# 5111651Listed by: WILLIAM RAVEIS REAL ESTATE VERMONT PROPERTIES - New
 $535,000Active3 beds 3 baths1,521 sq. ft.
38 Rimrock Road #3B, Ludlow, VT 05149
MLS# 5111532Listed by: MARY W. DAVIS REALTOR & ASSOC., INC.  $95,000Active2 beds 2 baths1,120 sq. ft.
246/248 Qtr. I Jackson Gore Inn, Ludlow, VT 05149
MLS# 5111106Listed by: MARY W. DAVIS REALTOR & ASSOC., INC.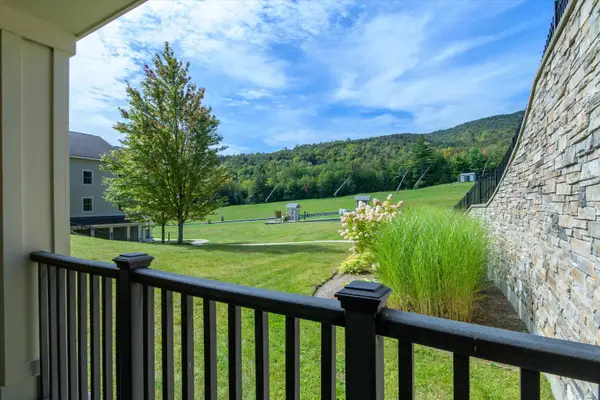 $197,500Active3 beds 3 baths2,001 sq. ft.
625/627 Qtr. I I I Adams House, Ludlow, VT 05149
MLS# 5110947Listed by: MARY W. DAVIS REALTOR & ASSOC., INC.


Protect your home and budget from life's surprises with an Assurant Home Warranty, backed by a partner that supports you through every step of homeownership. Explore Plans.
© 2023 - 2026 ERA Franchise Systems LLC. All rights reserved. ERA Franchise Systems LLC fully supports the principles of the Fair Housing Act and the Equal Opportunity Act. ERA, ERA Real Estate powered, and their respective logos are registered service marks of ERA Franchise Systems LLC. Each office is independently owned and operated.