
53 Moon Shadow Drive, Ludlow, VT 05149
Local realty services provided by:ERA Key Realty Services
53 Moon Shadow Drive,Ludlow, VT 05149
$4,450,000
- 7 Beds
- 7 Baths
- 6,245 sq. ft.
- Single family
- Active
Listed by: kevin barnesOff: 802-228-8877
Office: william raveis real estate vermont properties802-228-8877
MLS#:5097465
Source:PrimeMLS
Price summary
- Price:$4,450,000
- Price per sq. ft.:$701.67
- Monthly HOA dues:$38.67
About this home
Perched in an unrivaled location on the Moonshadow Trail, this spectacular mountain residence has been thoughtfully and extensively renovated to offer the perfect blend of luxury, comfort, and year-round recreation. Featuring 7 bedrooms and 6½ baths, this exceptional home is designed to accommodate large gatherings while maintaining an inviting atmosphere throughout. The heart of the home is the stunning chef's kitchen, outfitted with professional-grade appliances, custom cabinetry, and generous workspace for entertaining on any scale. Anchored by a dramatic central fireplace, the open-concept living and dining areas showcase breathtaking long-range mountain views through expansive windows that bring the outdoors in. Rich hardwood floors add warmth and elegance throughout the home. The primary suite is a private retreat, complete with a bonus office and a spa-inspired bathroom featuring an oversized shower with a convenient dog-washing station. A spacious mudroom and ski room provide the perfect landing spot after a day on the slopes or trails. The lower level is designed for entertainment, offering a large family room, full bar, and game area ideal for hosting family and friends. Outside, an expansive deck, stone patio, and hot tub are perfectly positioned to capture the incredible panoramic views, creating unforgettable spaces for relaxation and apres-ski gatherings. Rarely does a property combine this level of craftsmanship, size, amenities, and location. With its extensive renovation, exceptional layout, and commanding views, this is a truly remarkable mountain home. Visit the Okemo real estate community today. Taxes are based on town assessment. ROFR...
Contact an agent
Home facts
- Year built:2003
- Listing ID #:5097465
- Added:100 day(s) ago
- Updated:October 09, 2026 at 10:46 AM
Rooms and interior
- Bedrooms:7
- Total bathrooms:7
- Full bathrooms:1
- Rooms Total:20
- Flooring:Carpet, Hardwood, Laminate, Slate/Stone, Tile
- Kitchen Description:Dishwasher, Freezer, Microwave, Refrigerator, Wine Cooler
- Basement Description:Finished, Full, Insulated, Interior, Interior Access, Storage Space, Walkout
- Living area:6,245 sq. ft.
Heating and cooling
- Heating:Baseboard, Radiant
Structure and exterior
- Roof:Shingle
- Year built:2003
- Building area:6,245 sq. ft.
- Lot area:0.95 Acres
- Levels:3 Story
Schools
- High school:Choice
- Middle school:Choice
- Elementary school:Ludlow Elementary School
Utilities
- Sewer:Public Available
Finances and disclosures
- Price:$4,450,000
- Price per sq. ft.:$701.67
- Tax amount:$46,919 (2026)
Features and amenities
- Appliances:Exhaust Fan, Refrigerator, Washer, Wine Cooler
- Laundry features:Dryer, Washer
- Amenities:Circuit Breaker(s)
Parking
- Parking description:Paved Driveway
- Garage spaces:2
 Copyright 2026 Prime MLS, Inc. All rights reserved. This information is deemed reliable, but not guaranteed. The data relating to real estate displayed on this Site comes in part from the IDX Program of Prime MLS. The information being provided is for consumers’ personal, noncommercial use and may not be used for any purpose other than to identify prospective properties consumers may be interested in purchasing. Data last updated October 9, 2026
New listings near 53 Moon Shadow Drive
- New
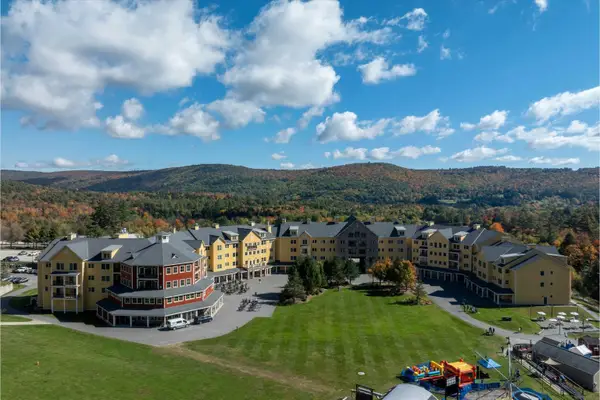 $189,900Active3 beds 3 baths1,670 sq. ft.
331/333 Qtr. I I I Jackson Gore Inn, Ludlow, VT 05149
MLS# 5113430Listed by: MARY W. DAVIS REALTOR & ASSOC., INC. - New
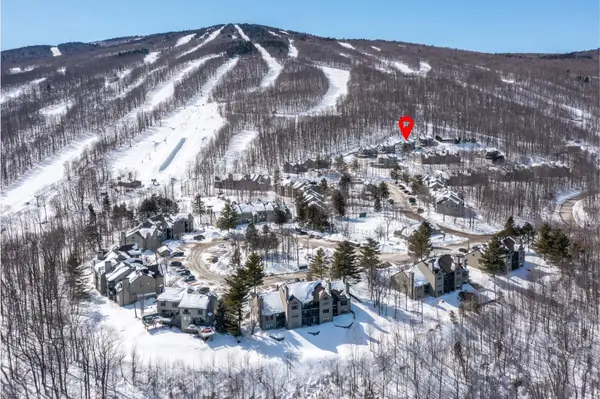 $1,700,000Active4 beds 4 baths2,822 sq. ft.
34 Ridgeview Road #W1, Ludlow, VT 05149
MLS# 5112948Listed by: WILLIAM RAVEIS REAL ESTATE VERMONT PROPERTIES - New
 $899,000Active3 beds 4 baths2,549 sq. ft.
26 Ellisons Lake Road, Ludlow, VT 05149
MLS# 5112761Listed by: FOUR SEASONS SOTHEBY'S INT'L REALTY - New
 $62,000Active-- beds 1 baths390 sq. ft.
219 Qtr. I V Jackson Gore Inn, Ludlow, VT 05149
MLS# 5112398Listed by: MARY W. DAVIS REALTOR & ASSOC., INC. - New
 $200,000Active3 beds 3 baths2,001 sq. ft.
193 Jackson Gore Road #618-620, Ludlow, VT 05149
MLS# 5112201Listed by: DIAMOND REALTY - New
 $549,000Active3 beds 3 baths1,258 sq. ft.
91 Lake Pauline Road, Ludlow, VT 05149
MLS# 5112047Listed by: MARY W. DAVIS REALTOR & ASSOC., INC. - New
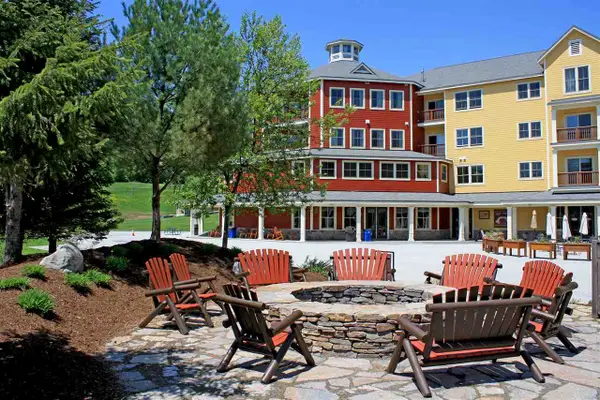 $69,000Active1 beds 2 baths775 sq. ft.
453 Qtr. I I I Jackson Gore Inn, Ludlow, VT 05149
MLS# 5112026Listed by: MARY W. DAVIS REALTOR & ASSOC., INC. - New
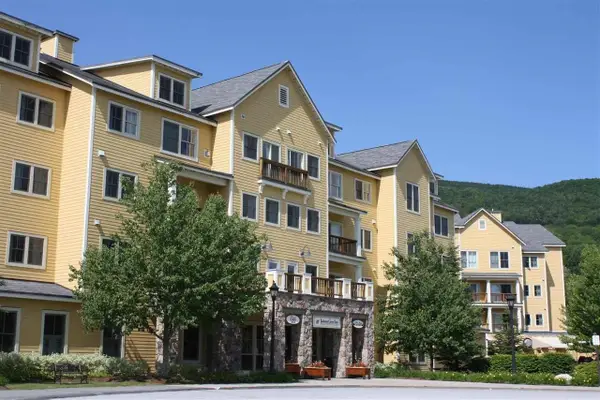 $67,000Active1 beds 2 baths775 sq. ft.
434 Qtr. I I I Jackson Gore Inn, Ludlow, VT 05149
MLS# 5112027Listed by: MARY W. DAVIS REALTOR & ASSOC., INC.  $63,000Active-- beds 1 baths496 sq. ft.
421 QIV Jackson Gore Inn #421 Q4, Ludlow, VT 05149
MLS# 5111651Listed by: WILLIAM RAVEIS REAL ESTATE VERMONT PROPERTIES $535,000Active3 beds 3 baths1,521 sq. ft.
38 Rimrock Road #3B, Ludlow, VT 05149
MLS# 5111532Listed by: MARY W. DAVIS REALTOR & ASSOC., INC.


Protect your home and budget from life's surprises with an Assurant Home Warranty, backed by a partner that supports you through every step of homeownership. Explore Plans.
© 2023 - 2026 ERA Franchise Systems LLC. All rights reserved. ERA Franchise Systems LLC fully supports the principles of the Fair Housing Act and the Equal Opportunity Act. ERA, ERA Real Estate powered, and their respective logos are registered service marks of ERA Franchise Systems LLC. Each office is independently owned and operated.