
112 High Street, Lyndonville, VT 05851
Local realty services provided by:ERA Key Realty Services
112 High Street,Lyndon, VT 05851
$240,000
- 3 Beds
- 2 Baths
- 1,380 sq. ft.
- Single family
- Active
Listed by: holly mckeon
Office: parkway realty802-748-8169
MLS#:5100503
Source:PrimeMLS
Price summary
- Price:$240,000
- Price per sq. ft.:$125
About this home
Enjoy this well-built 1976 raised ranch, situated on a manicured 0.35 acre lot within a convenient residential neighborhood. The functional floor plan offers spacious areas on the main level including an eat-in kitchen, bright living room, three bedrooms, and a full bathroom with integrated laundry. The versatile lower level expands your living space with a partially finished basement hosting two bonus rooms, a 3/4 bath, a root cellar, workbench areas, and ample storage and utility space. NETO completed a massive energy-efficiency overhaul in March, 2026 delivering incredible value with a brand new boiler, oil tank, hot water tank, refrigerator, and washer/dryer unit. Step outside to usable backyard, perfect for gardening or entertaining, complete with a free-standing storage shed for your tools and lawn equipment. This home sits just minutes from schools, shopping, restaurants, recreation areas, and other local amenities. Bring your vision and discover all this home has to offer!
Contact an agent
Home facts
- Year built:1976
- Listing ID #:5100503
- Added:50 day(s) ago
- Updated:September 06, 2026 at 11:01 AM
Rooms and interior
- Bedrooms:3
- Total bathrooms:2
- Full bathrooms:1
- Rooms Total:5
- Flooring:Carpet, Vinyl
- Kitchen Description:Microwave, Refrigerator
- Basement Description:Interior Access, Partially Finished, Walkout
- Living area:1,380 sq. ft.
Heating and cooling
- Heating:Forced Air
Structure and exterior
- Roof:Asphalt Shingle
- Year built:1976
- Building area:1,380 sq. ft.
- Lot area:0.35 Acres
- Levels:2 Story
Schools
- High school:Lyndon Institute
- Middle school:Lyndon Town Elementary School
- Elementary school:Lyndon Town Elementary School
Utilities
- Sewer:Public Available
Finances and disclosures
- Price:$240,000
- Price per sq. ft.:$125
- Tax amount:$2,976 (2025)
Features and amenities
- Appliances:Refrigerator
Parking
- Parking description:Gravel Driveway
 Copyright 2026 Prime MLS, Inc. All rights reserved. This information is deemed reliable, but not guaranteed. The data relating to real estate displayed on this Site comes in part from the IDX Program of Prime MLS. The information being provided is for consumers’ personal, noncommercial use and may not be used for any purpose other than to identify prospective properties consumers may be interested in purchasing. Data last updated September 6, 2026
New listings near 112 High Street
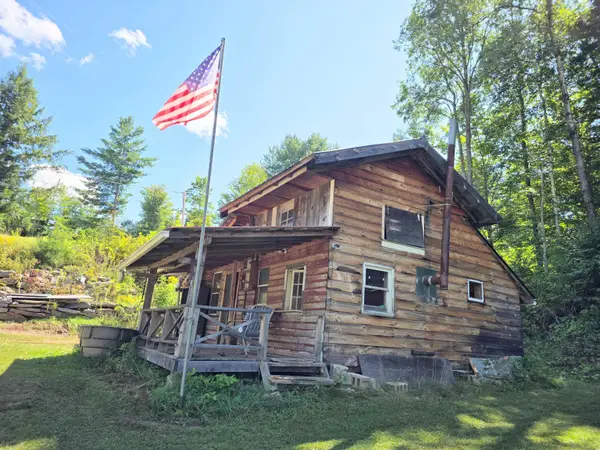 $59,900Active-- beds -- baths480 sq. ft.
103 Passumpsic Street #portion lot 93, Lyndon, VT 05851
MLS# 5106205Listed by: BEGIN REALTY ASSOCIATES $599,000Active11 beds 3 baths6,840 sq. ft.
395 Main Street, Lyndon, VT 05851
MLS# 5104065Listed by: CENTURY 21 FARM & FOREST/BURKE $225,000Active4 beds 1 baths2,068 sq. ft.
55 South Street, Lyndon, VT 05851
MLS# 5100505Listed by: PARKWAY REALTY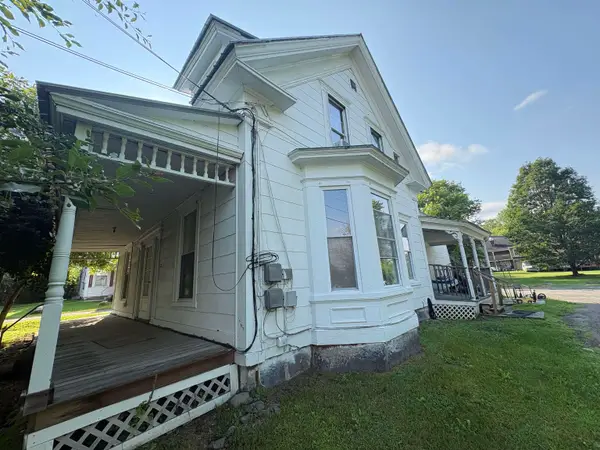 $199,000Active5 beds 2 baths1,963 sq. ft.
731 Hill Street, Lyndon, VT 05851
MLS# 5099856Listed by: BETTER REAL ESTATE LLP $299,000Active7 beds 3 baths2,544 sq. ft.
72 Williams Street, Lyndon, VT 05851
MLS# 5099857Listed by: BETTER REAL ESTATE LLP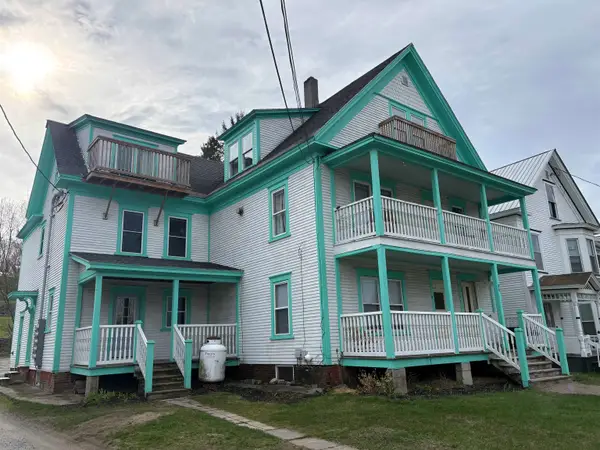 $399,000Active9 beds 4 baths4,014 sq. ft.
80 Williams Street, Lyndon, VT 05851
MLS# 5099858Listed by: BETTER REAL ESTATE LLP $319,000Active7 beds 4 baths2,641 sq. ft.
98 Williams Street, Lyndon, VT 05851
MLS# 5099859Listed by: BETTER REAL ESTATE LLP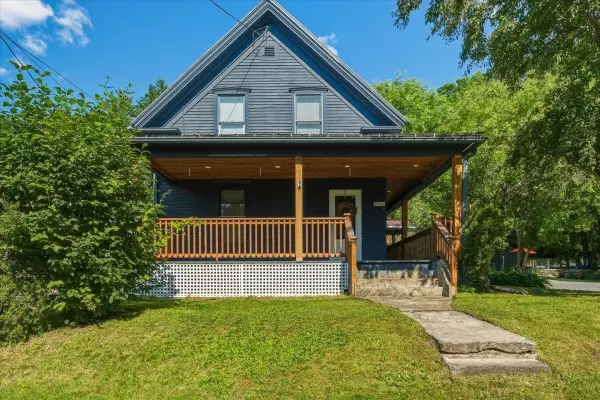 $325,000Pending4 beds -- baths2,462 sq. ft.
320 Charles Street, Lyndon, VT 05851
MLS# 5098673Listed by: FLEX REALTY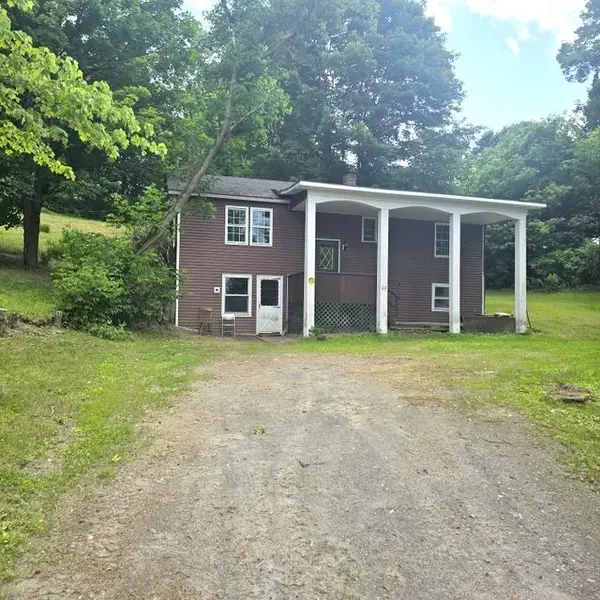 $209,900Active2 beds 1 baths960 sq. ft.
68 High Street, Lyndon, VT 05851
MLS# 5098143Listed by: BEGIN REALTY ASSOCIATES


Protect your home and budget from life's surprises with an Assurant Home Warranty, backed by a partner that supports you through every step of homeownership. Explore Plans.
© 2023 - 2026 ERA Franchise Systems LLC. All rights reserved. ERA Franchise Systems LLC fully supports the principles of the Fair Housing Act and the Equal Opportunity Act. ERA, ERA Real Estate powered, and their respective logos are registered service marks of ERA Franchise Systems LLC. Each office is independently owned and operated.