
326 West Road, Manchester, VT 05254
Local realty services provided by:ERA Key Realty Services
326 West Road,Manchester, VT 05254
$1,350,000
- 3 Beds
- 4 Baths
- 2,170 sq. ft.
- Single family
- Coming Soon
Listed by: cheyanne pugliese
Office: the haven group802-548-1000
MLS#:5113127
Source:PrimeMLS
Price summary
- Price:$1,350,000
- Price per sq. ft.:$622.12
About this home
This is your opportunity to own a newly renovated home in the heart of historic Manchester Village, where thoughtful design meets the ease of in-town living. Walk to shops, restaurants, Burr and Burton Academy, the Southern Vermont Arts Center, and the Equinox Preserve, then come home to something new, serene, and inviting. French oak floors, custom white oak shelving and built-ins, and interior railings handcrafted by an exceptional local blacksmith lend warmth and character. A Jøtul gas fireplace invites you to settle in, while the kitchen pairs timeless soapstone countertops with the best of modern conveniences, including a Wolf range and a Sub-Zero refrigerator. Renovated bathrooms with radiant floor heating, and beautiful finishes add to the appeal. All the luxury touches you want, in a manageable home designed for efficient living and easy maintenance. The comprehensive renovation extends well beyond the finishes. All systems are new, including a Samsung high-efficiency HVAC system with ducted air conditioning and heat, a high-efficiency propane boiler, an efficient heat pump water heater, fresh-air ventilation with heat recovery (HRV), and a humidification system. A standing seem new roof, siding, insulation, Marvin windows, Therma-Tru exterior doors, and a freshly paved driveway complete the exterior improvements. Equal care went into extensive foundation waterproofing and insulation, overengineered whole-house drainage, updated electrical service and plumbing, and strategic CAT6 wiring. The attached one-car garage is ready for your EV charger. Outside, grounds designed by a landscape architect, stone steps, and retaining walls surround an expansive, two-tiered AZEK deck, reinforced and ready for a hot tub. From the craftsmanship to the infrastructure, the details have been considered so you can skip the downtime, hassle, and uncertainty of a renovation and start enjoying your home from day one. Come see it. Showings start Saturday, October 10....
Contact an agent
Home facts
- Year built:1977
- Listing ID #:5113127
- Updated:October 07, 2026 at 10:44 AM
Rooms and interior
- Bedrooms:3
- Total bathrooms:4
- Full bathrooms:2
- Rooms Total:5
- Flooring:Hardwood, Tile
- Kitchen Description:Dishwasher, Refrigerator
- Basement Description:Finished, Walkout
- Living area:2,170 sq. ft.
Heating and cooling
- Cooling:Central AC
- Heating:Electric, Radiant
Structure and exterior
- Roof:Standing Seam
- Year built:1977
- Building area:2,170 sq. ft.
- Lot area:1 Acres
- Levels:2 Story
Schools
- High school:Burr and Burton Academy
Utilities
- Sewer:Public Available
Finances and disclosures
- Price:$1,350,000
- Price per sq. ft.:$622.12
Features and amenities
- Appliances:Refrigerator, Washer
- Laundry features:Dryer, Washer
- Amenities:Circuit Breaker(s)
Parking
- Parking description:Paved Driveway
- Garage spaces:1
 Copyright 2026 Prime MLS, Inc. All rights reserved. This information is deemed reliable, but not guaranteed. The data relating to real estate displayed on this Site comes in part from the IDX Program of Prime MLS. The information being provided is for consumers’ personal, noncommercial use and may not be used for any purpose other than to identify prospective properties consumers may be interested in purchasing. Data last updated October 7, 2026
New listings near 326 West Road
- New
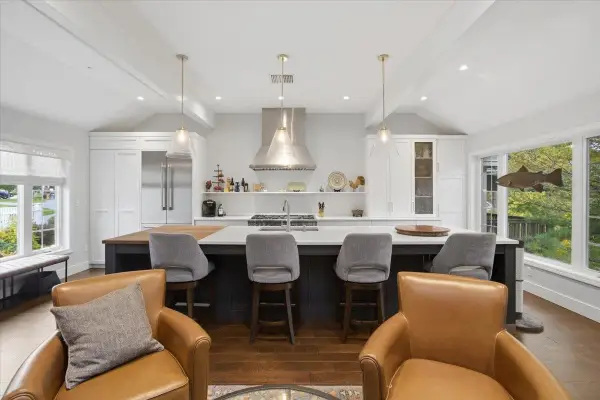 $875,000Active3 beds 4 baths2,692 sq. ft.
456 Equinox on the Battenkill Road #H-7, Manchester, VT 05254
MLS# 5112747Listed by: TPW REAL ESTATE - New
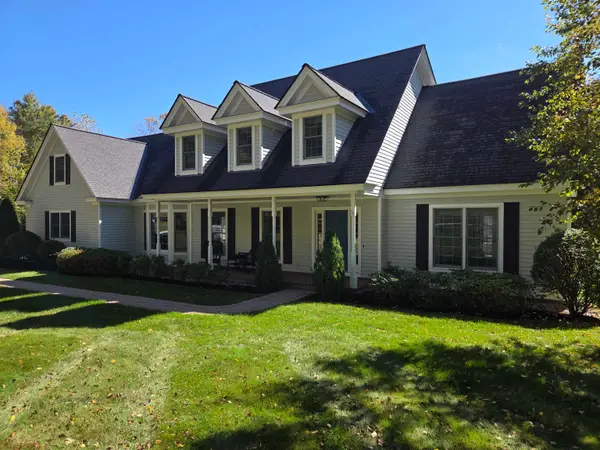 $999,000Active4 beds 4 baths3,658 sq. ft.
448 Village Glen, Manchester, VT 05254
MLS# 5112675Listed by: VARICK ASSOCIATES LTD 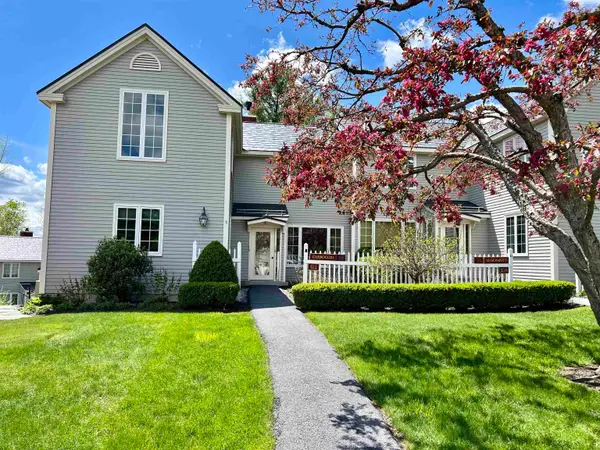 $719,000Active3 beds 3 baths2,400 sq. ft.
512 Equinox on the Battenkill Road #I-4, Manchester, VT 05254
MLS# 5110549Listed by: TPW REAL ESTATE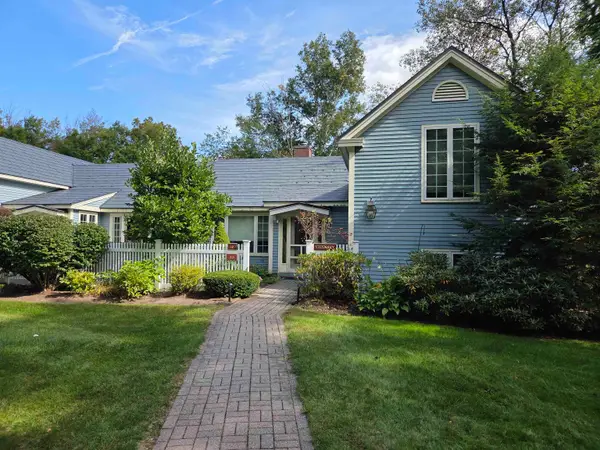 $525,000Active4 beds 3 baths2,532 sq. ft.
46 Equinox on the Battenkill Road #A8, Manchester, VT 05254
MLS# 5110350Listed by: VARICK ASSOCIATES LTD $1,450,000Active4 beds 4 baths3,551 sq. ft.
601 Riverbend Drive, Manchester, VT 05254
MLS# 5107271Listed by: TPW REAL ESTATE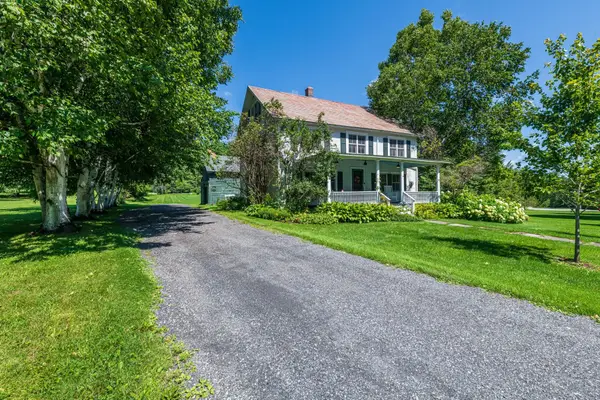 $995,000Active5 beds 2 baths3,522 sq. ft.
2529 Main Street, Manchester, VT 05254
MLS# 5105906Listed by: FOUR SEASONS SOTHEBY'S INT'L REALTY $1,600,000Active5 beds 5 baths4,200 sq. ft.
212 Taconic Road, Manchester, VT 05254
MLS# 5104124Listed by: FOUR SEASONS SOTHEBY'S INT'L REALTY $2,300,000Active5 beds 4 baths3,332 sq. ft.
241 High Hill Road, Manchester, VT 05255
MLS# 5099394Listed by: FOUR SEASONS SOTHEBY'S INT'L REALTY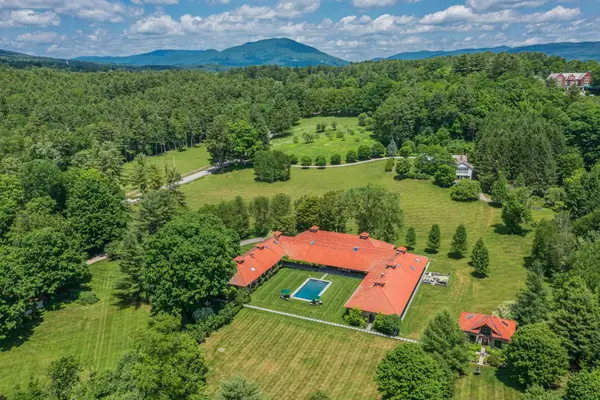 $3,900,000Active5 beds 7 baths11,736 sq. ft.
2236 River Road, Manchester, VT 05255
MLS# 5096230Listed by: FOUR SEASONS SOTHEBY'S INT'L REALTY


Protect your home and budget from life's surprises with an Assurant Home Warranty, backed by a partner that supports you through every step of homeownership. Explore Plans.
© 2023 - 2026 ERA Franchise Systems LLC. All rights reserved. ERA Franchise Systems LLC fully supports the principles of the Fair Housing Act and the Equal Opportunity Act. ERA, ERA Real Estate powered, and their respective logos are registered service marks of ERA Franchise Systems LLC. Each office is independently owned and operated.