
4359 Hollister Hill Road, Marshfield, VT 05658
Local realty services provided by:ERA Key Realty Services
4359 Hollister Hill Road,Marshfield, VT 05658
$775,000
- 3 Beds
- 3 Baths
- 2,627 sq. ft.
- Single family
- Pending
Listed by: the malley groupPhone: 802-488-3499
Office: kw vermont802-654-8500
MLS#:5099960
Source:PrimeMLS
Price summary
- Price:$775,000
- Price per sq. ft.:$295.01
About this home
Set on 10 private acres in the desirable Hollister Hill area, with views of the Worcester Mountain Range, this thoughtfully designed contemporary home offers exceptional craftsmanship, energy efficiency, and a peaceful Vermont setting. Positioned to maximize passive solar heating in winter while minimizing summer heat gain, the home is equipped with two Tesla battery backup systems for added peace of mind. Inside, maple hardwood and tile flooring flow throughout a warm, inviting interior. Just inside the entrance, a flexible space with its own wood stove makes an ideal breakfast room, office, or den. The beautifully appointed kitchen features cherry cabinetry, granite and butcher block countertops, a propane cooktop, electric oven, and distinctive tile flooring. A few steps up, the dramatic living and dining area is highlighted by soaring cathedral ceilings, walls of windows overlooking the private backyard, and a striking freestanding soapstone fireplace. Radiant floor heating, powered by a propane boiler, provides efficient year-round comfort, while custom-built craftsman storage solutions add both beauty and functionality throughout the home. The home offers three spacious bedrooms and three beautifully finished bathrooms, each featuring custom-tiled showers. A separate studio wing with its own private entrance and kitchenette provides outstanding flexibility for an guest apartment, creative space, or a home business. Additional features include a two-car garage with overhead storage and direct access to a tiled mudroom. Outside, mature perennial gardens, a pollinator garden, blueberry and raspberry bushes, and a small orchard create a picturesque landscape. Gather around the firepit to take in spectacular sunsets over the Worcester Mountains, all while enjoying the privacy and tranquility this exceptional property offers. (List Agent related to seller)....
Contact an agent
Home facts
- Year built:1970
- Listing ID #:5099960
- Added:53 day(s) ago
- Updated:September 07, 2026 at 07:27 AM
Rooms and interior
- Bedrooms:3
- Total bathrooms:3
- Rooms Total:10
- Flooring:Hardwood, Tile
- Kitchen Description:Dishwasher, Refrigerator
- Basement Description:Crawl Space
- Living area:2,627 sq. ft.
Heating and cooling
- Heating:Air to Air Heat Exchanger, Multi Zone, Radiant Floor, Radiator
Structure and exterior
- Year built:1970
- Building area:2,627 sq. ft.
- Lot area:10.5 Acres
- Levels:1.5 Story
Schools
- High school:Twinfield USD #33
- Middle school:Twinfield Union School
- Elementary school:Twinfield Union School
Utilities
- Sewer:Mound, Septic
Finances and disclosures
- Price:$775,000
- Price per sq. ft.:$295.01
- Tax amount:$14,574 (2026)
Features and amenities
- Appliances:Exhaust Fan, Refrigerator, Washer
- Laundry features:Dryer, Washer
- Amenities:Circuit Breaker(s), Energy Storage Device
Parking
- Parking description:Circular Driveway, Gravel Driveway
- Garage spaces:2
 Copyright 2026 Prime MLS, Inc. All rights reserved. This information is deemed reliable, but not guaranteed. The data relating to real estate displayed on this Site comes in part from the IDX Program of Prime MLS. The information being provided is for consumers’ personal, noncommercial use and may not be used for any purpose other than to identify prospective properties consumers may be interested in purchasing. Data last updated September 7, 2026
New listings near 4359 Hollister Hill Road
- New
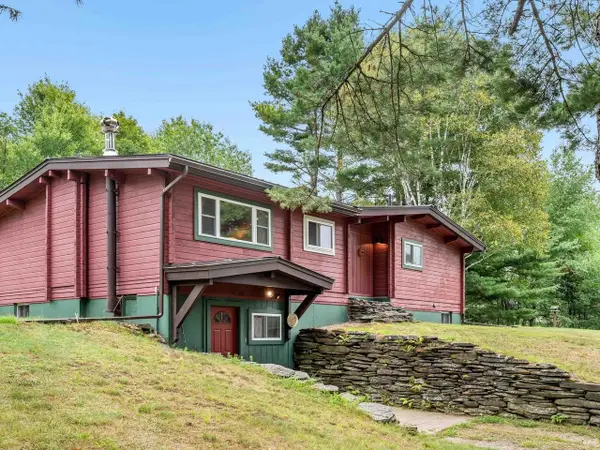 $425,000Active3 beds 2 baths1,557 sq. ft.
360 Bunker Hill Circle, Marshfield, VT 05658
MLS# 5107713Listed by: COLDWELL BANKER HICKOK AND BOARDMAN 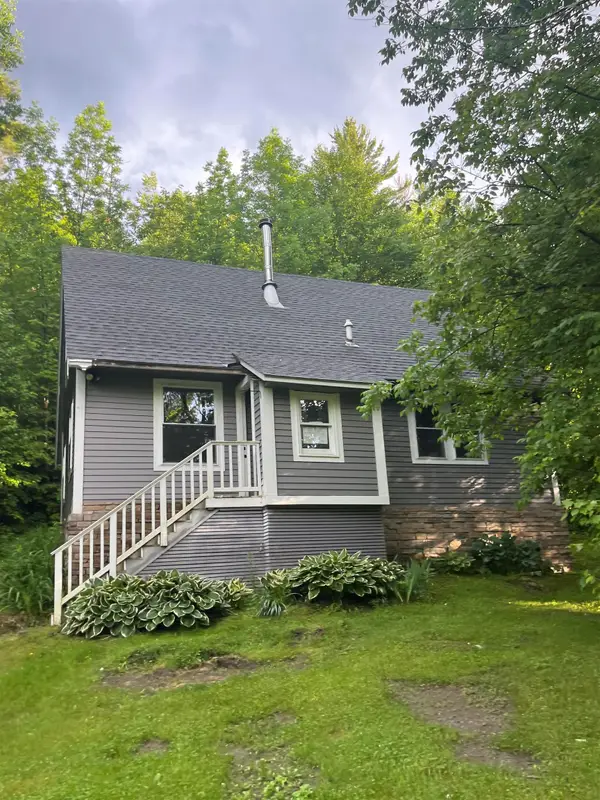 $79,900Active3 beds 1 baths1,280 sq. ft.
142 Folsom Hill Road, Marshfield, VT 05658
MLS# 5099396Listed by: VERMONT MOUNTAIN REAL ESTATE $475,000Active3 beds 1 baths1,814 sq. ft.
187 Hardwood Mountain Road, Marshfield, VT 05658
MLS# 5093913Listed by: CENTRAL VERMONT REAL ESTATE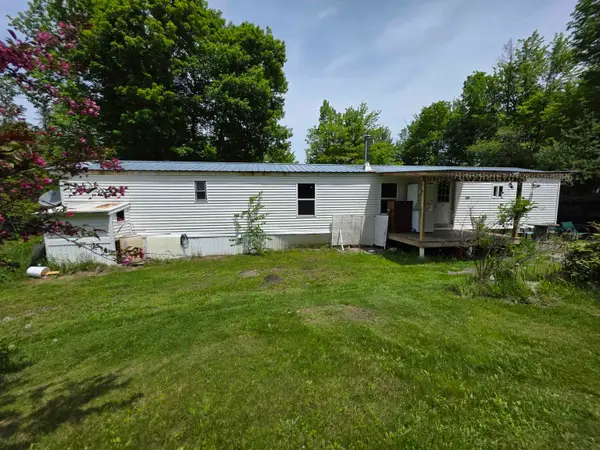 $99,000Active2 beds 1 baths924 sq. ft.
2731 VT Rte 232, Marshfield, VT 05658-8050
MLS# 5093131Listed by: LESLIE DROWN REAL ESTATE LLC $99,000Active1 Acres
2731 VT Rte 232, Marshfield, VT 05658
MLS# 5093132Listed by: LESLIE DROWN REAL ESTATE LLC $599,000Active4 beds 1 baths2,844 sq. ft.
87 Bailey Pond Road, Marshfield, VT 05658
MLS# 5091396Listed by: HENEY REALTORS - ELEMENT REAL ESTATE (BARRE) $175,000Active4 beds 2 baths2,164 sq. ft.
1250 US RT 2, Marshfield, VT 05658
MLS# 5090421Listed by: FOUR SEASONS SOTHEBY'S INT'L REALTY $599,000Active5 beds 2 baths3,085 sq. ft.
120 Darling Road, Marshfield, VT 05658
MLS# 5089298Listed by: BHHS VERMONT REALTY GROUP/MONTPELIER $349,000Active-- beds 3 baths3,065 sq. ft.
1292 US Route 2, Marshfield, VT 05658
MLS# 5089297Listed by: RE/MAX HERITAGE


Protect your home and budget from life's surprises with an Assurant Home Warranty, backed by a partner that supports you through every step of homeownership. Explore Plans.
© 2023 - 2026 ERA Franchise Systems LLC. All rights reserved. ERA Franchise Systems LLC fully supports the principles of the Fair Housing Act and the Equal Opportunity Act. ERA, ERA Real Estate powered, and their respective logos are registered service marks of ERA Franchise Systems LLC. Each office is independently owned and operated.