
101 Horseshoe Circle, Milton, VT 05468
Local realty services provided by:ERA Key Realty Services
101 Horseshoe Circle,Milton, VT 05468
$635,000
- 3 Beds
- 3 Baths
- - sq. ft.
- Single family
- Sold
Listed by: breanna dupuis
Office: re/max north professionals802-655-3333
MLS#:5098686
Source:PrimeMLS
Sorry, we are unable to map this address
Price summary
- Price:$635,000
- Monthly HOA dues:$8.33
About this home
Welcome to this beautifully maintained 3-bedroom, 3-bath Colonial, only a few years old and truly move-in ready! Thoughtfully designed with modern finishes throughout, this home offers the perfect balance of open-concept living while still providing distinct spaces that create a warm, comfortable feel. Upstairs, you'll find a spacious primary suite featuring a walk-in closet and a private ensuite bath with double vanities. Two additional generously sized bedrooms share a full bathroom, while a large bonus room provides endless flexibility for a home office, playroom, media room, or guest space. The main level is ideal for both everyday living and entertaining. The stunning kitchen showcases quartz countertops, a large center island, and flows seamlessly into a separate dining area and an inviting sunroom, giving family and guests plenty of space to gather. A convenient mudroom and half bath are located just off the attached garage for added functionality. The walkout lower level is a blank canvas, offering endless possibilities for future finished living space, a home gym, recreation room, or additional storage. Outside, enjoy the beautifully landscaped backyard, perfect for relaxing or entertaining. Lovingly cared for and exceptionally maintained, this home is ready for its next owners. Imagine spending the rest of Vermont's summer relaxing in the sunroom with your morning coffee or hosting friends and family in this beautiful, thoughtfully designed home....
Contact an agent
Home facts
- Year built:2022
- Listing ID #:5098686
- Added:60 day(s) ago
- Updated:September 07, 2026 at 06:24 AM
Rooms and interior
- Bedrooms:3
- Total bathrooms:3
- Full bathrooms:2
- Rooms Total:7
- Flooring:Carpet, Vinyl Plank
- Kitchen Description:Dishwasher, Microwave, Refrigerator
- Basement Description:Exterior Access, Interior, Interior Access, Walkout
Heating and cooling
- Cooling:Central AC
- Heating:Forced Air
Structure and exterior
- Roof:Shingle
- Year built:2022
- Levels:2 Story
Utilities
- Sewer:Public Available
Finances and disclosures
- Price:$635,000
- Tax amount:$8,721 (2026)
Features and amenities
- Appliances:Refrigerator, Washer
- Laundry features:Dryer, Washer
Parking
- Parking description:Paved Driveway
- Garage spaces:2
 Copyright 2026 Prime MLS, Inc. All rights reserved. This information is deemed reliable, but not guaranteed. The data relating to real estate displayed on this Site comes in part from the IDX Program of Prime MLS. The information being provided is for consumers’ personal, noncommercial use and may not be used for any purpose other than to identify prospective properties consumers may be interested in purchasing. Data last updated September 7, 2026
New listings near 101 Horseshoe Circle
- New
 $1,150,000Active3 beds 3 baths2,834 sq. ft.
68 Petty Brook Road, Milton, VT 05468
MLS# 5108135Listed by: NANCY JENKINS REAL ESTATE - New
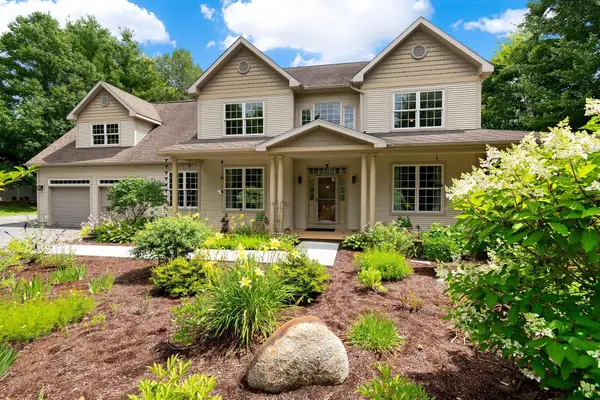 $899,900Active-- beds -- baths4,676 sq. ft.
3-5 Edgewater Terrace, Milton, VT 05468
MLS# 5108019Listed by: BHHS VERMONT REALTY GROUP/S BURLINGTON - New
 $455,000Active3 beds 1 baths1,752 sq. ft.
103 Gravelle Road, Milton, VT 05468
MLS# 5108041Listed by: NANCY JENKINS REAL ESTATE - New
 $229,000Active0.66 Acres
0 Horseshoe Circle, Milton, VT 05468
MLS# 5107528Listed by: BHHS VERMONT REALTY GROUP/S BURLINGTON - New
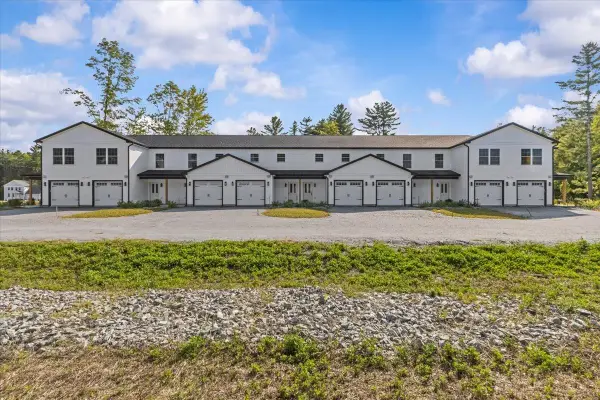 $339,900Active2 beds 2 baths1,040 sq. ft.
7 Willys Lane #106, Milton, VT 05468
MLS# 5107179Listed by: SIGNATURE PROPERTIES OF VERMONT  $379,000Active3 beds 3 baths1,584 sq. ft.
38 Middle Road, Milton, VT 05468
MLS# 5106533Listed by: SIGNATURE PROPERTIES OF VERMONT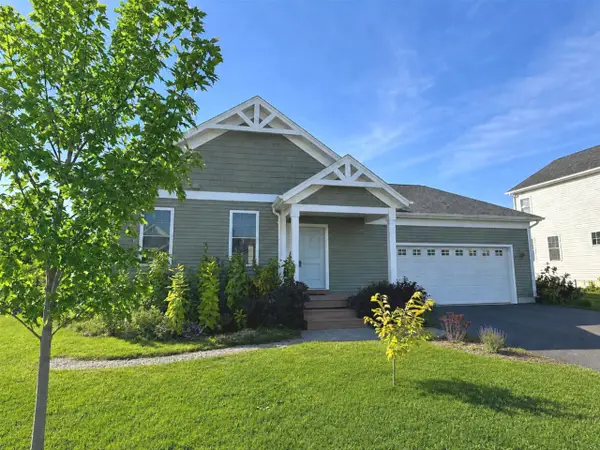 $630,000Active3 beds 3 baths2,387 sq. ft.
115 Horseshoe Circle, Milton, VT 05468
MLS# 5105502Listed by: COLDWELL BANKER HICKOK AND BOARDMAN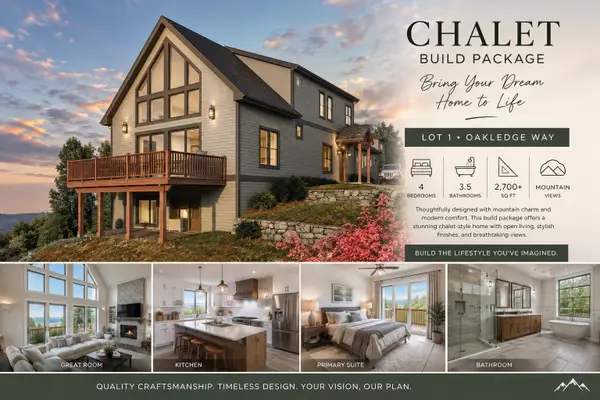 $849,900Active4 beds 3 baths2,000 sq. ft.
Lot 1 Oakledge Way, Milton, VT 05468
MLS# 5105344Listed by: SIGNATURE PROPERTIES OF VERMONT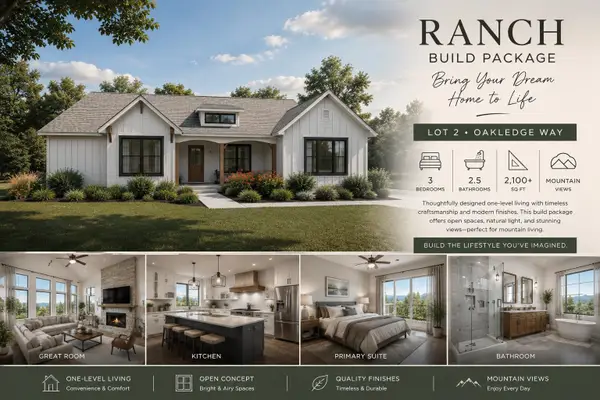 $649,900Active4 beds 3 baths1,800 sq. ft.
Lot 2 Oakledge Way, Milton, VT 05468
MLS# 5105350Listed by: SIGNATURE PROPERTIES OF VERMONT $90,000Active3 beds 1 baths924 sq. ft.
25 Owen Court, Milton, VT 05468
MLS# 5105309Listed by: YOUR JOURNEY REAL ESTATE


Protect your home and budget from life's surprises with an Assurant Home Warranty, backed by a partner that supports you through every step of homeownership. Explore Plans.
© 2023 - 2026 ERA Franchise Systems LLC. All rights reserved. ERA Franchise Systems LLC fully supports the principles of the Fair Housing Act and the Equal Opportunity Act. ERA, ERA Real Estate powered, and their respective logos are registered service marks of ERA Franchise Systems LLC. Each office is independently owned and operated.