
111 Lakeside Avenue, Milton, VT 05468
Local realty services provided by:ERA Key Realty Services
111 Lakeside Avenue,Milton, VT 05468
$2,399,000
- 3 Beds
- 4 Baths
- 6,451 sq. ft.
- Single family
- Active
Listed by: erin mccormickCell: 802-989-2390
Office: kw vermont802-654-8500
MLS#:5080285
Source:PrimeMLS
Price summary
- Price:$2,399,000
- Price per sq. ft.:$327.91
About this home
Extraordinary Lakefront Estate with 200' of Vermont Waterfront: Set on a private 2-acre peninsula with 200 feet of pristine lake frontage, this custom-built 2020 estate offers a rare blend of Vermont craftsmanship and modern luxury. Over 6,400 square feet unfold across a smart, sound-insulated floor plan governed by a high-end Elan home automation system controlling lighting, security, climate, irrigation, and whole-house audio. The kitchen is a showpiece - handmade Amish black walnut and maple cabinetry, dual Fisher & Paykel refrigerators, a Dacor 48" range, marble backsplash, and zoned Klipsch copper speakers. Vaulted Douglas fir ceilings anchor the great room, while the primary suite occupies its own private wing with a steam shower, chromatherapy soaking tub, heated bidet, and a 500+ sq ft closet with in-suite laundry. Outside, entertain by the salt-water, auto-chemical-balanced pool beneath a custom pergola, or unwind at the bluestone fire pit overlooking the water. Grounds include three custom water features, a private dock, greenhouse, apple orchard, and 70 flowering hydrangeas along the shoreline. A detached executive office/ADU adds a full gym, sound-proofed workspace, and three additional heated garage bays: six-plus total. Full-home Generac backup, Tesla Powerwalls, whole-house water and air purification, and Wifi 7 throughout ensure effortless, self-sufficient luxury. A true four-season Vermont retreat, minutes from everyday convenience....
Contact an agent
Home facts
- Year built:2020
- Listing ID #:5080285
- Added:186 day(s) ago
- Updated:September 26, 2026 at 10:51 AM
Rooms and interior
- Bedrooms:3
- Total bathrooms:4
- Full bathrooms:2
- Rooms Total:7
- Flooring:Ceramic Tile, Hardwood, Tile, Wood
- Kitchen Description:Dishwasher, Freezer, Mini Fridge, Refrigerator
- Basement Description:Full, Walkout
- Living area:6,451 sq. ft.
Heating and cooling
- Cooling:Central AC, Mini Split
- Heating:Electric, Heat Pump, Hot Air, Radiant
Structure and exterior
- Roof:Shingle, Standing Seam
- Year built:2020
- Building area:6,451 sq. ft.
- Lot area:2.52 Acres
- Levels:2 Story
Schools
- High school:Milton Senior High School
- Middle school:Milton Jr High School
- Elementary school:Milton Elementary School
Utilities
- Sewer:Septic
Finances and disclosures
- Price:$2,399,000
- Price per sq. ft.:$327.91
- Tax amount:$17,178 (2025)
Features and amenities
- Appliances:Refrigerator, Washer
- Laundry features:Dryer, Washer
- Amenities:Circuit Breaker(s)
Parking
- Parking description:Common/Shared, Paved Driveway
- Garage spaces:6
 Copyright 2026 Prime MLS, Inc. All rights reserved. This information is deemed reliable, but not guaranteed. The data relating to real estate displayed on this Site comes in part from the IDX Program of Prime MLS. The information being provided is for consumers’ personal, noncommercial use and may not be used for any purpose other than to identify prospective properties consumers may be interested in purchasing. Data last updated September 26, 2026
New listings near 111 Lakeside Avenue
- Coming Soon
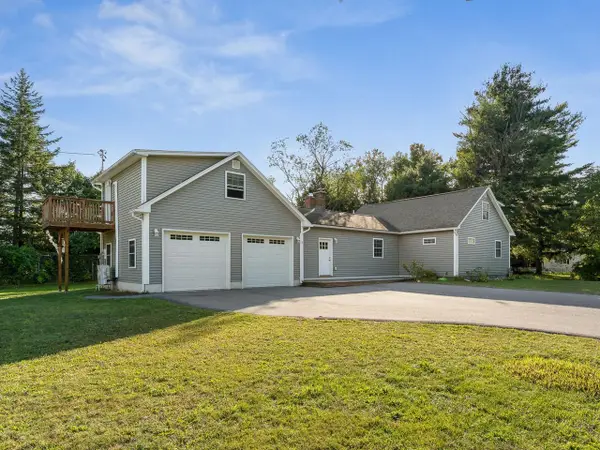 $599,999Coming Soon3 beds 3 baths3,068 sq. ft.
4 Baker Lane, Milton, VT 05468
MLS# 5111573Listed by: COLDWELL BANKER HICKOK AND BOARDMAN - Coming SoonOpen Sun, 10am to 12pm
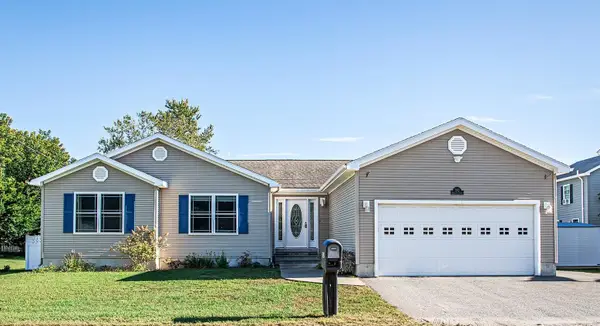 $515,000Coming Soon3 beds 3 baths3,036 sq. ft.
202 Railroad Street, Milton, VT 05468
MLS# 5111062Listed by: NEW LEAF REAL ESTATE - New
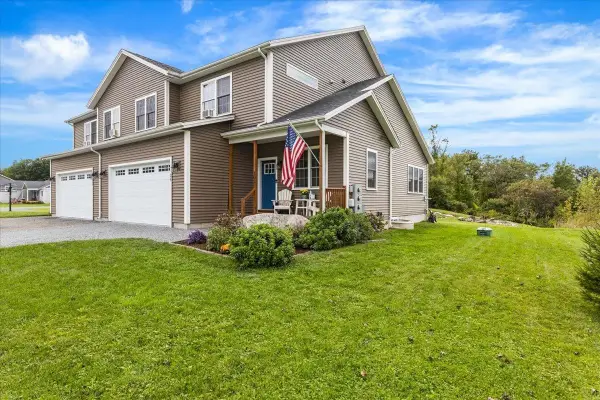 $499,000Active3 beds 3 baths2,345 sq. ft.
25 Hailey Drive #102, Milton, VT 05468
MLS# 5111340Listed by: FLAT FEE REAL ESTATE - New
 $399,000Active3 beds 1 baths1,536 sq. ft.
22 Wildwood Drive, Milton, VT 05468
MLS# 5110996Listed by: COLDWELL BANKER HICKOK AND BOARDMAN - Open Sun, 1 to 3pmNew
 $549,900Active3 beds 2 baths2,398 sq. ft.
9 Walker Drive, Milton, VT 05468
MLS# 5110820Listed by: GERI REILLY REAL ESTATE - New
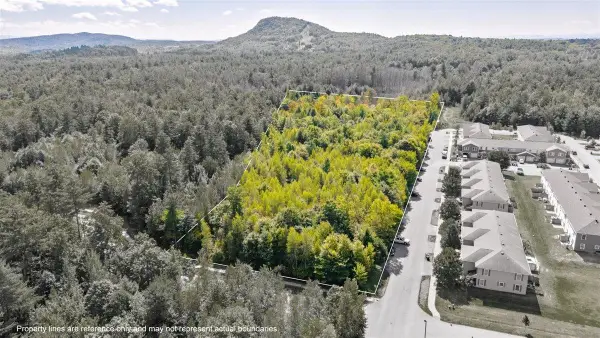 $300,000Active7.57 Acres
00 Southerberry Drive, Milton, VT 05468
MLS# 5110665Listed by: M REALTY - New
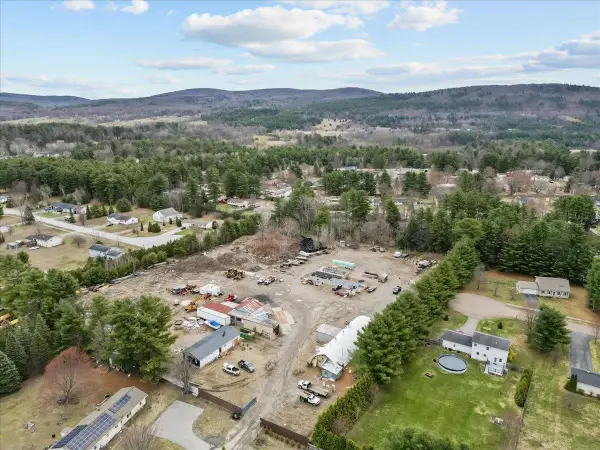 $775,000Active4.36 Acres
15 Shirley Avenue, Milton, VT 05468
MLS# 5110493Listed by: NORTHERN VERMONT REALTY GROUP 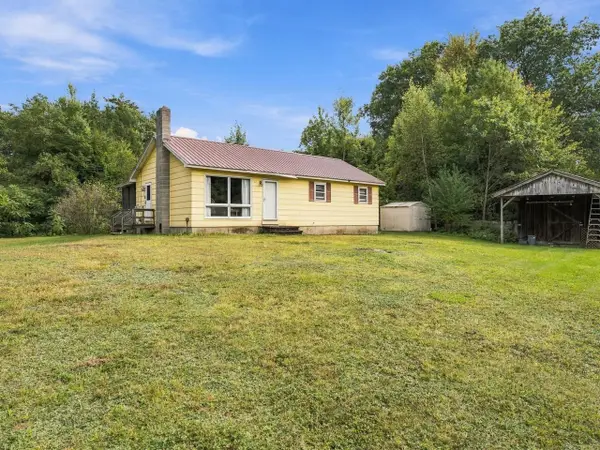 $275,000Pending3 beds 1 baths1,634 sq. ft.
64 Hidden Meadow, Milton, VT 05468
MLS# 5110072Listed by: COLDWELL BANKER HICKOK AND BOARDMAN- New
 $240,000Active21.5 Acres
0 Apt To Miss Road, Monticello, GA 31064
MLS# 10846732Listed by: eXp Realty - Open Sun, 1 to 3pm
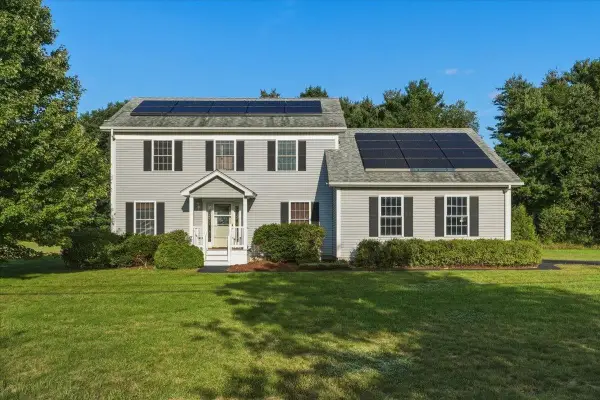 $589,900Active3 beds 3 baths3,112 sq. ft.
15 Manley Road, Milton, VT 05468
MLS# 5108915Listed by: GERI REILLY REAL ESTATE


Protect your home and budget from life's surprises with an Assurant Home Warranty, backed by a partner that supports you through every step of homeownership. Explore Plans.
© 2023 - 2026 ERA Franchise Systems LLC. All rights reserved. ERA Franchise Systems LLC fully supports the principles of the Fair Housing Act and the Equal Opportunity Act. ERA, ERA Real Estate powered, and their respective logos are registered service marks of ERA Franchise Systems LLC. Each office is independently owned and operated.