
202 Railroad Street, Milton, VT 05468
Local realty services provided by:ERA Key Realty Services
202 Railroad Street,Milton, VT 05468
$515,000
- 3 Beds
- 3 Baths
- 3,036 sq. ft.
- Single family
- Coming Soon
Upcoming open houses
- Sun, Sep 2710:00 am - 12:00 pm
Listed by: renee rainville
Office: new leaf real estate802-793-8368
MLS#:5111062
Source:PrimeMLS
Price summary
- Price:$515,000
- Price per sq. ft.:$148.33
About this home
Welcome home to this spacious single-level 3-bedroom, 3-bathroom home offering comfort, convenience, and plenty of room to spread out! Featuring large rooms with lots of natural light and abundant closet space, this home is designed for easy living with a fantastic layout. The heated garage offers direct access to both the mudroom and the fully finished basement, making everyday life incredibly convenient. The finished lower level provides a versatile space with a bar area, generous storage, and plenty of room to create your own theater room, game room, or pool table area. The home is generator ready and equipped with newer heating, full-house central A/C, and a hook up to add an EV charger station in the garage. Step outside to enjoy a beautifully landscaped property with a fully fenced backyard, two decks, and an abundance of gorgeous perennials that provide color and charm throughout the seasons. The location is hard to beat, with stores, schools, parks, and everyday amenities all within walking distance. Outdoor enthusiasts will love being just a short walk from Bombardier Park, with its trails, disc golf, dog park, recreation areas, and soccer fields. Whether you're looking for a comfortable primary residence with space for everyone, a home close to recreation and town amenities, or a property with exceptional finished space, this home offers an ideal combination of location, functionality, and convenience. OPEN HOUSE Sunday 9/27 10am-Noon...
Contact an agent
Home facts
- Year built:2007
- Listing ID #:5111062
- Updated:September 26, 2026 at 10:51 AM
Rooms and interior
- Bedrooms:3
- Total bathrooms:3
- Full bathrooms:1
- Rooms Total:10
- Flooring:Tile, Vinyl Plank, Wood
- Kitchen Description:Dishwasher, Disposal, Microwave
- Basement Description:Concrete, Concrete Floor, Exterior Access, Finished, Full, Insulated, Interior Access, Storage Space, Walk-up
- Living area:3,036 sq. ft.
Heating and cooling
- Cooling:Central AC
- Heating:Hot Air
Structure and exterior
- Roof:Shingle
- Year built:2007
- Building area:3,036 sq. ft.
- Lot area:0.12 Acres
- Levels:1 Story
Utilities
- Sewer:Public Available
Finances and disclosures
- Price:$515,000
- Price per sq. ft.:$148.33
- Tax amount:$6,169 (2026)
Features and amenities
- Amenities:Circuit Breaker(s), Generator Ready
Parking
- Parking description:Paved Driveway
- Garage spaces:2
 Copyright 2026 Prime MLS, Inc. All rights reserved. This information is deemed reliable, but not guaranteed. The data relating to real estate displayed on this Site comes in part from the IDX Program of Prime MLS. The information being provided is for consumers’ personal, noncommercial use and may not be used for any purpose other than to identify prospective properties consumers may be interested in purchasing. Data last updated September 26, 2026
New listings near 202 Railroad Street
- Coming Soon
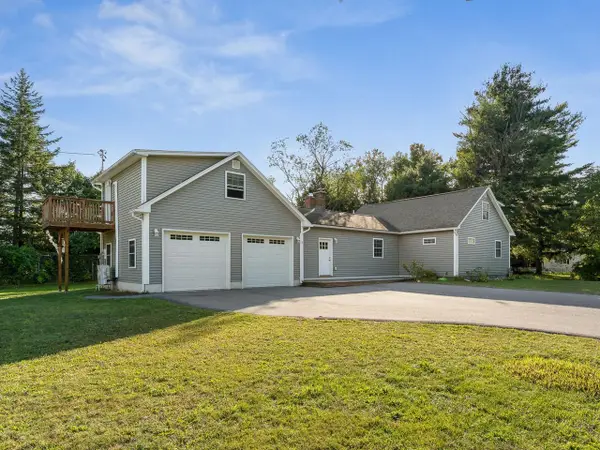 $599,999Coming Soon3 beds 3 baths3,068 sq. ft.
4 Baker Lane, Milton, VT 05468
MLS# 5111573Listed by: COLDWELL BANKER HICKOK AND BOARDMAN - New
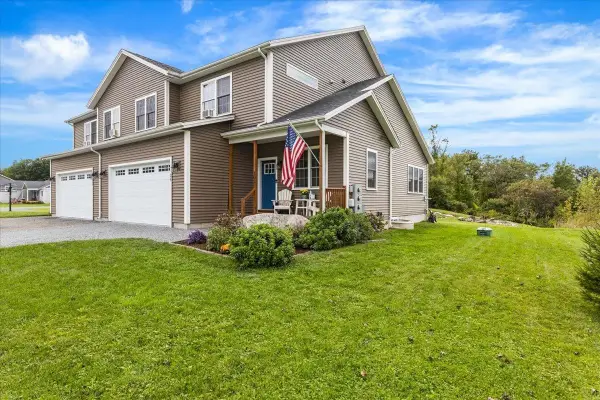 $499,000Active3 beds 3 baths2,345 sq. ft.
25 Hailey Drive #102, Milton, VT 05468
MLS# 5111340Listed by: FLAT FEE REAL ESTATE - New
 $399,000Active3 beds 1 baths1,536 sq. ft.
22 Wildwood Drive, Milton, VT 05468
MLS# 5110996Listed by: COLDWELL BANKER HICKOK AND BOARDMAN - Open Sun, 1 to 3pmNew
 $549,900Active3 beds 2 baths2,398 sq. ft.
9 Walker Drive, Milton, VT 05468
MLS# 5110820Listed by: GERI REILLY REAL ESTATE - New
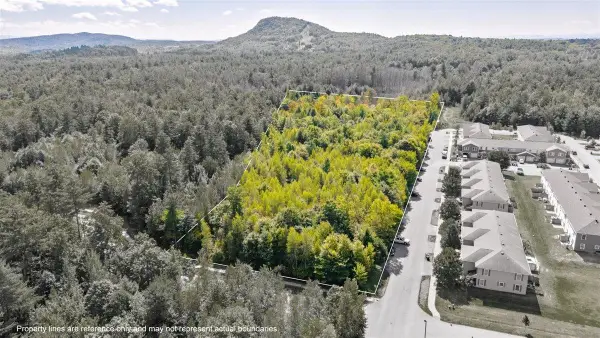 $300,000Active7.57 Acres
00 Southerberry Drive, Milton, VT 05468
MLS# 5110665Listed by: M REALTY - New
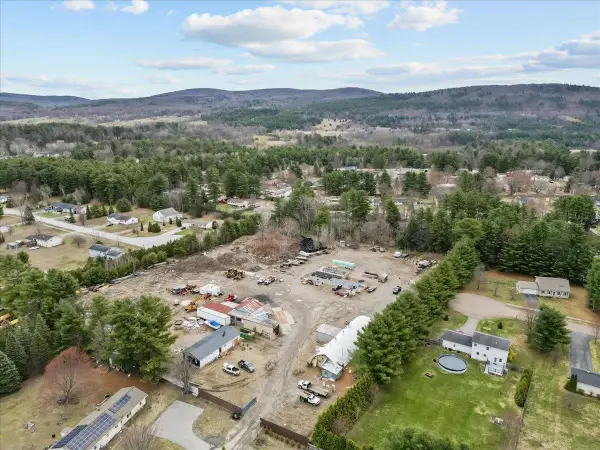 $775,000Active4.36 Acres
15 Shirley Avenue, Milton, VT 05468
MLS# 5110493Listed by: NORTHERN VERMONT REALTY GROUP 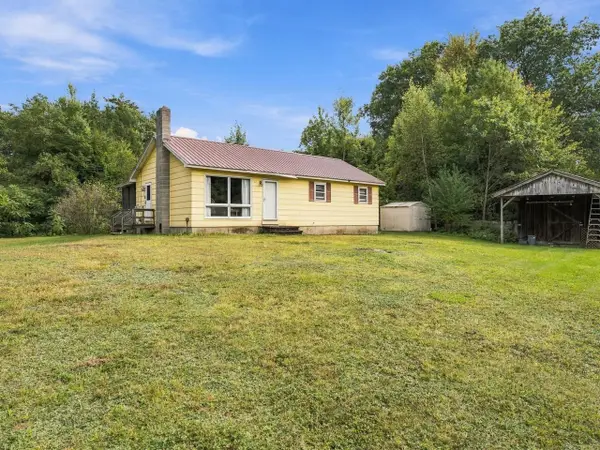 $275,000Pending3 beds 1 baths1,634 sq. ft.
64 Hidden Meadow, Milton, VT 05468
MLS# 5110072Listed by: COLDWELL BANKER HICKOK AND BOARDMAN- New
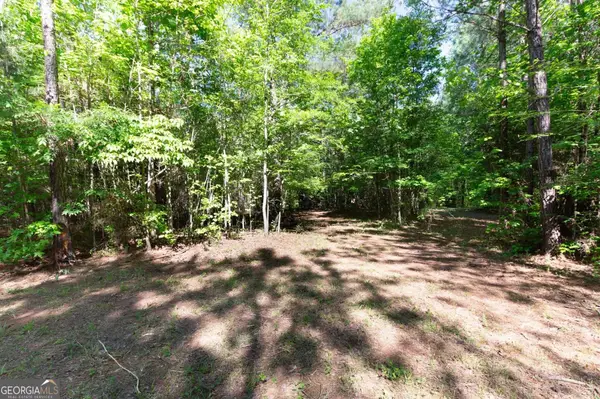 $240,000Active21.5 Acres
0 Apt To Miss Road, Monticello, GA 31064
MLS# 10846732Listed by: eXp Realty - Open Sun, 1 to 3pm
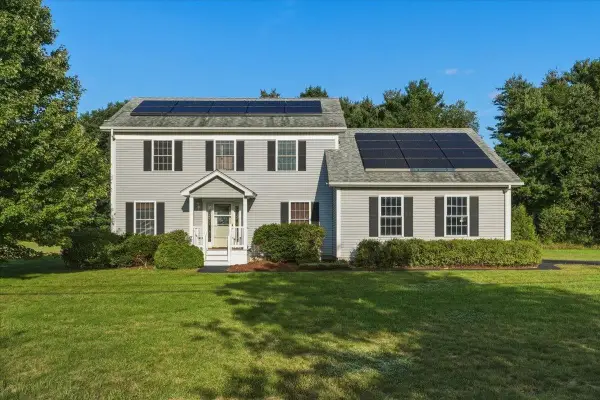 $589,900Active3 beds 3 baths3,112 sq. ft.
15 Manley Road, Milton, VT 05468
MLS# 5108915Listed by: GERI REILLY REAL ESTATE


Protect your home and budget from life's surprises with an Assurant Home Warranty, backed by a partner that supports you through every step of homeownership. Explore Plans.
© 2023 - 2026 ERA Franchise Systems LLC. All rights reserved. ERA Franchise Systems LLC fully supports the principles of the Fair Housing Act and the Equal Opportunity Act. ERA, ERA Real Estate powered, and their respective logos are registered service marks of ERA Franchise Systems LLC. Each office is independently owned and operated.