
22 Wildwood Drive, Milton, VT 05468
Local realty services provided by:ERA Key Realty Services
22 Wildwood Drive,Milton, VT 05468
$399,000
- 3 Beds
- 1 Baths
- 1,536 sq. ft.
- Single family
- Active
Upcoming open houses
- Sun, Oct 0411:00 am - 01:00 pm
Listed by: leonard gulinoCell: 802-233-8988
Office: coldwell banker hickok and boardman802-863-1500
MLS#:5110996
Source:PrimeMLS
Price summary
- Price:$399,000
- Price per sq. ft.:$259.77
About this home
Tucked away in the heart of Milton, this inviting three-bedroom, one-and-a-half-bath home offers convenient access to shopping and Interstate 89 while providing a surprising sense of privacy. The comfortable single-level layout features a spacious, beautifully appointed kitchen, screened porch, bright living room, and full wheelchair accessibility, including a ramp, extra-wide doors, and wide hallways. The property also includes several valuable outbuildings: a 12-by-20-foot artist's studio, a large garage with workshop space, an animal enclosure, and a storage shed. Set on a generous half-acre lot at the end of a long, shared private driveway, the home is surrounded by woods on three sides. It is a delightful retreat for relaxing around the firepit, keeping animals, pursuing hobbies, or storing a large recreational vehicle or work truck. Recent improvements include new stove and dishwasher, new flooring throughout most of the home, and new roof on the storage shed. Note 1: Wildwood Drive is a private road and therefore not maintained or plowed by the town. Note 2: If interested, owner is willing to sell some of the furniture....
Contact an agent
Home facts
- Year built:1981
- Listing ID #:5110996
- Added:4 day(s) ago
- Updated:September 27, 2026 at 04:41 AM
Rooms and interior
- Bedrooms:3
- Total bathrooms:1
- Full bathrooms:1
- Rooms Total:6
- Basement Description:Slab
- Living area:1,536 sq. ft.
Heating and cooling
- Heating:Gas Heater
Structure and exterior
- Year built:1981
- Building area:1,536 sq. ft.
- Lot area:0.51 Acres
- Levels:1 Story
Utilities
- Sewer:Septic
Finances and disclosures
- Price:$399,000
- Price per sq. ft.:$259.77
- Tax amount:$4,932 (2026)
Features and amenities
- Amenities:Circuit Breaker(s)
Parking
- Parking description:Paved Driveway
- Garage spaces:2
 Copyright 2026 Prime MLS, Inc. All rights reserved. This information is deemed reliable, but not guaranteed. The data relating to real estate displayed on this Site comes in part from the IDX Program of Prime MLS. The information being provided is for consumers’ personal, noncommercial use and may not be used for any purpose other than to identify prospective properties consumers may be interested in purchasing. Data last updated September 27, 2026
New listings near 22 Wildwood Drive
- Coming Soon
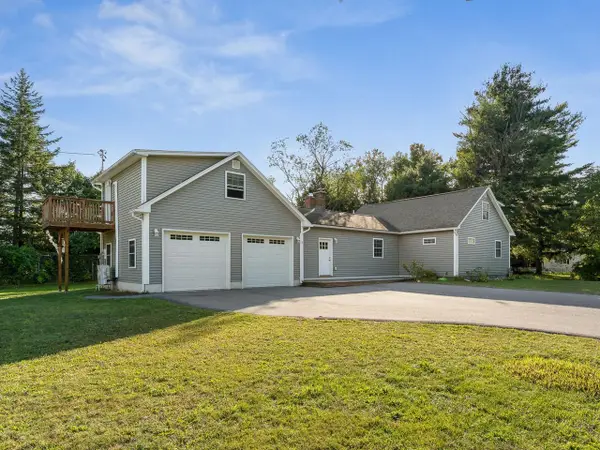 $599,999Coming Soon3 beds 3 baths3,068 sq. ft.
4 Baker Lane, Milton, VT 05468
MLS# 5111573Listed by: COLDWELL BANKER HICKOK AND BOARDMAN - Coming SoonOpen Sun, 10am to 12pm
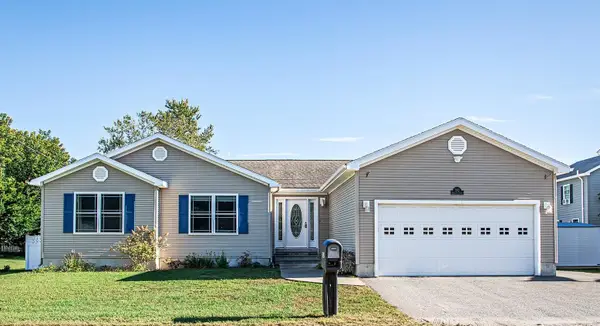 $515,000Coming Soon3 beds 3 baths3,036 sq. ft.
202 Railroad Street, Milton, VT 05468
MLS# 5111062Listed by: NEW LEAF REAL ESTATE - New
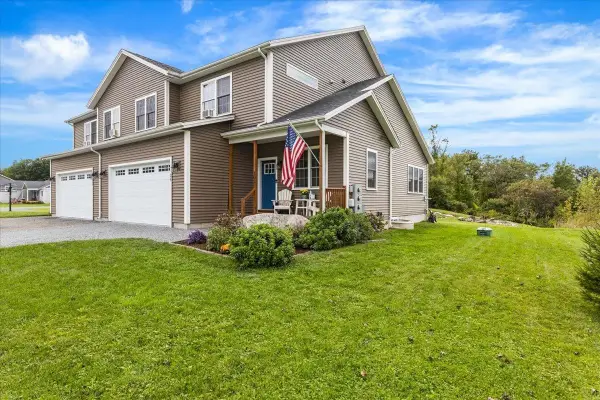 $499,000Active3 beds 3 baths2,345 sq. ft.
25 Hailey Drive #102, Milton, VT 05468
MLS# 5111340Listed by: FLAT FEE REAL ESTATE - Open Sun, 1 to 3pmNew
 $549,900Active3 beds 2 baths2,398 sq. ft.
9 Walker Drive, Milton, VT 05468
MLS# 5110820Listed by: GERI REILLY REAL ESTATE - New
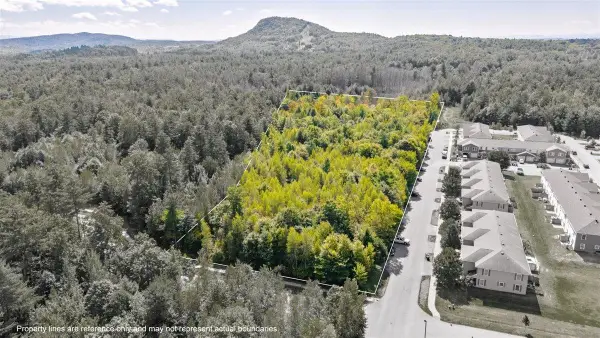 $300,000Active7.57 Acres
00 Southerberry Drive, Milton, VT 05468
MLS# 5110665Listed by: M REALTY - New
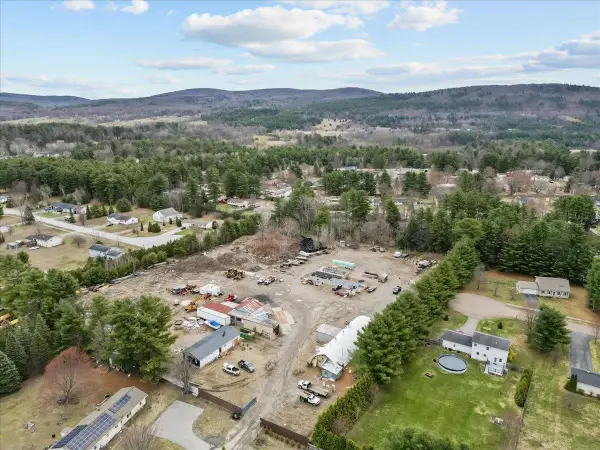 $775,000Active4.36 Acres
15 Shirley Avenue, Milton, VT 05468
MLS# 5110493Listed by: NORTHERN VERMONT REALTY GROUP 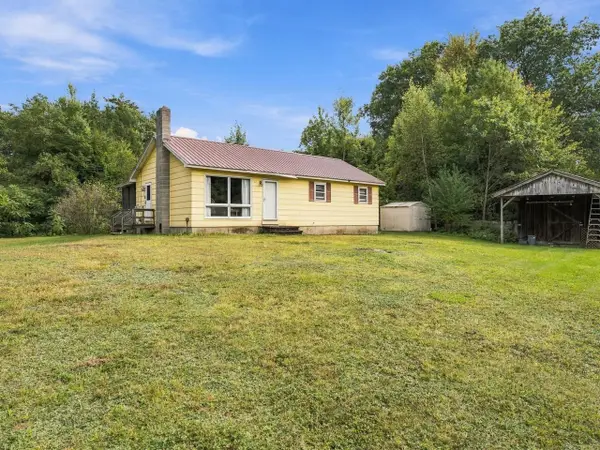 $275,000Pending3 beds 1 baths1,634 sq. ft.
64 Hidden Meadow, Milton, VT 05468
MLS# 5110072Listed by: COLDWELL BANKER HICKOK AND BOARDMAN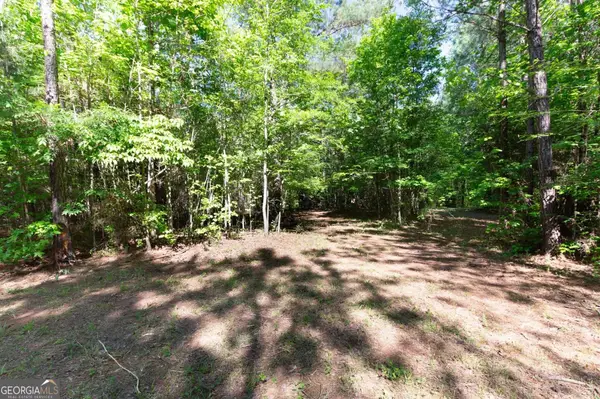 $240,000Active21.5 Acres
0 Apt To Miss Road, Monticello, GA 31064
MLS# 10846732Listed by: eXp Realty- Open Sun, 1 to 3pm
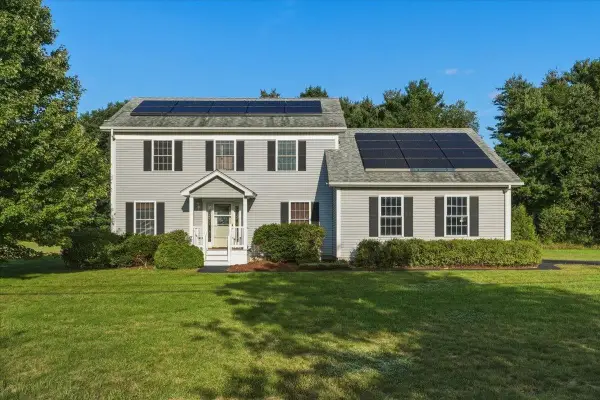 $589,900Active3 beds 3 baths3,112 sq. ft.
15 Manley Road, Milton, VT 05468
MLS# 5108915Listed by: GERI REILLY REAL ESTATE


Protect your home and budget from life's surprises with an Assurant Home Warranty, backed by a partner that supports you through every step of homeownership. Explore Plans.
© 2023 - 2026 ERA Franchise Systems LLC. All rights reserved. ERA Franchise Systems LLC fully supports the principles of the Fair Housing Act and the Equal Opportunity Act. ERA, ERA Real Estate powered, and their respective logos are registered service marks of ERA Franchise Systems LLC. Each office is independently owned and operated.