
27 Willys Lane #101, Milton, VT 05468
Local realty services provided by:ERA Key Realty Services
27 Willys Lane #101,Milton, VT 05468
$350,000
- 2 Beds
- 2 Baths
- 1,233 sq. ft.
- Condominium
- Active
Listed by: kelly realty groupPhone: 802-922-6146
Office: kw vermont-stowe802-760-3100
MLS#:5098976
Source:PrimeMLS
Price summary
- Price:$350,000
- Price per sq. ft.:$283.86
- Monthly HOA dues:$110
About this home
Rarely available and beautifully maintained, this 2019 built duplex style condo offers the privacy and feel of a single family home with only one adjoining unit. Nestled on a large, level lot with an attractively landscaped entrance, this exceptional property features a fully fenced backyard and a covered rear patio perfect for relaxing, entertaining, or enjoying the outdoors in every season. Designed for effortless single level living, the home offers 1,233 finished square feet with 2 spacious bedrooms plus a versatile bonus room ideal for a home office, den, or guest space. The primary suite serves as a private retreat with a beautifully tiled walk in shower with glass doors and a convenient linen closet. The thoughtfully designed kitchen is equipped with stainless steel appliances, a gas cooktop, and ample workspace for everyday cooking and entertaining. A second full bathroom is conveniently located between the guest bedroom and bonus room, providing excellent functionality for family and visitors. The welcoming mudroom entry leads through the utility room with washer and dryer to the oversized one car attached garage, where large windows provide abundant natural light. Efficient radiant heat paired with a mini split system delivers year round comfort and energy efficiency. Combining modern construction, low maintenance living, quality finishes, and exceptional privacy in a desirable Milton location, this rare offering is one you won't want to miss....
Contact an agent
Home facts
- Year built:2019
- Listing ID #:5098976
- Added:59 day(s) ago
- Updated:September 07, 2026 at 11:02 AM
Rooms and interior
- Bedrooms:2
- Total bathrooms:2
- Full bathrooms:1
- Rooms Total:5
- Flooring:Tile, Vinyl Plank
- Kitchen Description:Dishwasher, Microwave, Refrigerator
- Living area:1,233 sq. ft.
Heating and cooling
- Cooling:Mini Split
- Heating:Radiant Floor
Structure and exterior
- Roof:Shingle
- Year built:2019
- Building area:1,233 sq. ft.
- Levels:1 Story
Schools
- High school:Milton Senior High School
- Middle school:Milton Jr High School
- Elementary school:Milton Elementary School
Utilities
- Sewer:Public Available, Shared
Finances and disclosures
- Price:$350,000
- Price per sq. ft.:$283.86
- Tax amount:$4,528 (2026)
Features and amenities
- Appliances:Refrigerator, Washer
- Laundry features:Dryer, Washer
- Amenities:Circuit Breaker(s)
Parking
- Parking description:Gravel Driveway
- Garage spaces:1
 Copyright 2026 Prime MLS, Inc. All rights reserved. This information is deemed reliable, but not guaranteed. The data relating to real estate displayed on this Site comes in part from the IDX Program of Prime MLS. The information being provided is for consumers’ personal, noncommercial use and may not be used for any purpose other than to identify prospective properties consumers may be interested in purchasing. Data last updated September 7, 2026
New listings near 27 Willys Lane #101
- New
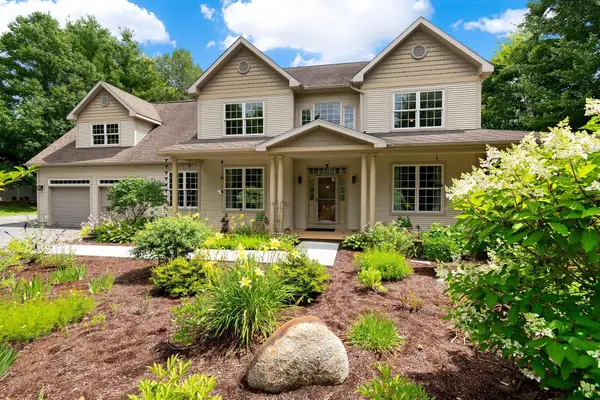
 $1,150,000Active3 beds 3 baths2,834 sq. ft.
68 Petty Brook Road, Milton, VT 05468
MLS# 5108135Listed by: NANCY JENKINS REAL ESTATE - New
 $899,900Active-- beds -- baths4,676 sq. ft.
3-5 Edgewater Terrace, Milton, VT 05468
MLS# 5108019Listed by: BHHS VERMONT REALTY GROUP/S BURLINGTON - New
 $455,000Active3 beds 1 baths1,752 sq. ft.
103 Gravelle Road, Milton, VT 05468
MLS# 5108041Listed by: NANCY JENKINS REAL ESTATE - New
 $229,000Active0.66 Acres
0 Horseshoe Circle, Milton, VT 05468
MLS# 5107528Listed by: BHHS VERMONT REALTY GROUP/S BURLINGTON - New
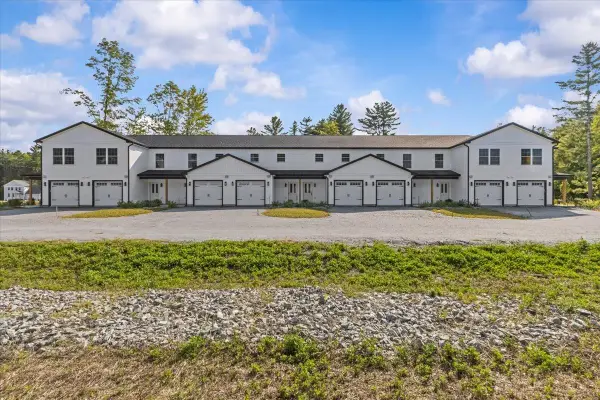 $339,900Active2 beds 2 baths1,040 sq. ft.
7 Willys Lane #106, Milton, VT 05468
MLS# 5107179Listed by: SIGNATURE PROPERTIES OF VERMONT  $379,000Active3 beds 3 baths1,584 sq. ft.
38 Middle Road, Milton, VT 05468
MLS# 5106533Listed by: SIGNATURE PROPERTIES OF VERMONT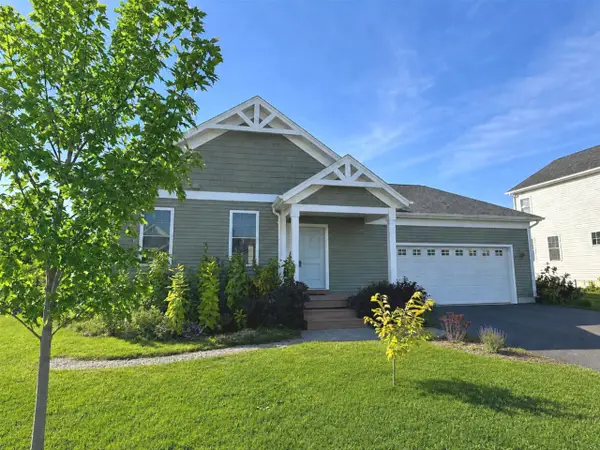 $630,000Active3 beds 3 baths2,387 sq. ft.
115 Horseshoe Circle, Milton, VT 05468
MLS# 5105502Listed by: COLDWELL BANKER HICKOK AND BOARDMAN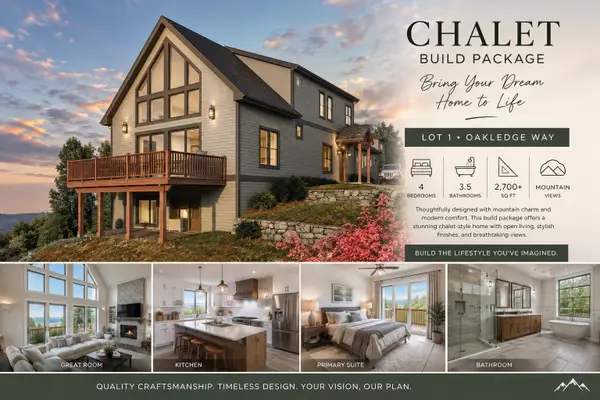 $849,900Active4 beds 3 baths2,000 sq. ft.
Lot 1 Oakledge Way, Milton, VT 05468
MLS# 5105344Listed by: SIGNATURE PROPERTIES OF VERMONT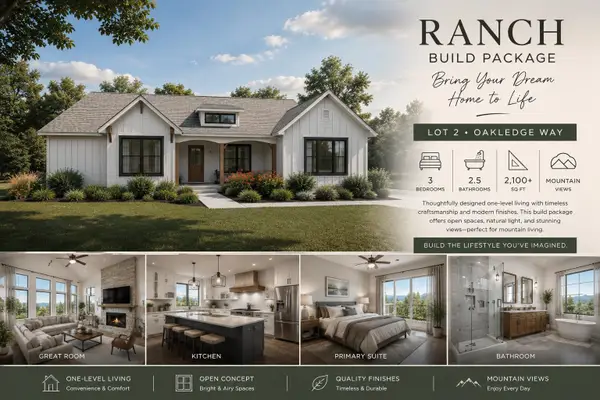 $649,900Active4 beds 3 baths1,800 sq. ft.
Lot 2 Oakledge Way, Milton, VT 05468
MLS# 5105350Listed by: SIGNATURE PROPERTIES OF VERMONT $90,000Active3 beds 1 baths924 sq. ft.
25 Owen Court, Milton, VT 05468
MLS# 5105309Listed by: YOUR JOURNEY REAL ESTATE


Protect your home and budget from life's surprises with an Assurant Home Warranty, backed by a partner that supports you through every step of homeownership. Explore Plans.
© 2023 - 2026 ERA Franchise Systems LLC. All rights reserved. ERA Franchise Systems LLC fully supports the principles of the Fair Housing Act and the Equal Opportunity Act. ERA, ERA Real Estate powered, and their respective logos are registered service marks of ERA Franchise Systems LLC. Each office is independently owned and operated.