
413 Hibbard Road, Milton, VT 05468-0000
Local realty services provided by:ERA Key Realty Services
Listed by: the gardner group
Office: re/max north professionals802-655-3333
MLS#:5092809
Source:PrimeMLS
Price summary
- Price:$1,279,000
- Price per sq. ft.:$233.99
About this home
Spanning an incredible 110 acres, this exceptional Vermont estate offers a rare opportunity to own an expansive piece of the countryside with endless possibilities. Rolling fields, wooded acreage, scenic hillsides, and panoramic views of Jay Peak, Mount Mansfield, and Camel's Hump create an unforgettable setting for farming, equestrian pursuits, maple sugaring, recreation, or the ultimate private retreat. At the heart of the property is a custom designed home offering more than 5,000 square feet of living space across three levels. Thoughtfully designed for comfort and flexibility, the home features radiant heat throughout, indoor and outdoor wood furnaces, a luxurious primary suite with a jetted tub, dual shower heads, and double vanity, a room-to-room intercom and music system, surround sound in the living room, an air purification system, home security system, central vacuum, and laundry capability on every floor. A walkout basement apartment and an oversized heated garage provide additional living and storage options. The restored barn includes 6+ stalls with room to expand and a spacious hayloft above, making it ideal for horses or agricultural use. Adjacent to the barn, a charming cottage offers additional storage and the potential to be expanded into a permitted one-bedroom accessory dwelling unit for guests, caretakers, or rental income. Approximately 80 acres are currently in active use, including an established maple sugaring operation with more than 200 tapped trees and significant room for expansion....
Contact an agent
Home facts
- Year built:2004
- Listing ID #:5092809
- Added:105 day(s) ago
- Updated:September 18, 2026 at 10:43 AM
Rooms and interior
- Bedrooms:6
- Total bathrooms:7
- Full bathrooms:6
- Rooms Total:16
- Flooring:Hardwood, Laminate, Tile
- Kitchen Description:Dishwasher, Microwave, Refrigerator
- Basement Description:Daylight, Exterior Access, Finished, Full, Interior Access, Walkout
- Living area:5,466 sq. ft.
Heating and cooling
- Cooling:Mini Split
- Heating:Heat Pump, Radiant Floor
Structure and exterior
- Roof:Shingle
- Year built:2004
- Building area:5,466 sq. ft.
- Lot area:100.14 Acres
- Levels:2 Story
Schools
- High school:Milton Senior High School
- Middle school:Milton Jr High School
- Elementary school:Milton Elementary School
Utilities
- Sewer:On Site Septic Exists
Finances and disclosures
- Price:$1,279,000
- Price per sq. ft.:$233.99
- Tax amount:$17,758 (2026)
Features and amenities
- Appliances:Refrigerator, Washer
- Laundry features:Dryer, Washer
- Amenities:Circuit Breaker(s)
Parking
- Parking description:Gravel Driveway
- Garage spaces:4
 Copyright 2026 Prime MLS, Inc. All rights reserved. This information is deemed reliable, but not guaranteed. The data relating to real estate displayed on this Site comes in part from the IDX Program of Prime MLS. The information being provided is for consumers’ personal, noncommercial use and may not be used for any purpose other than to identify prospective properties consumers may be interested in purchasing. Data last updated September 18, 2026
New listings near 413 Hibbard Road
- New
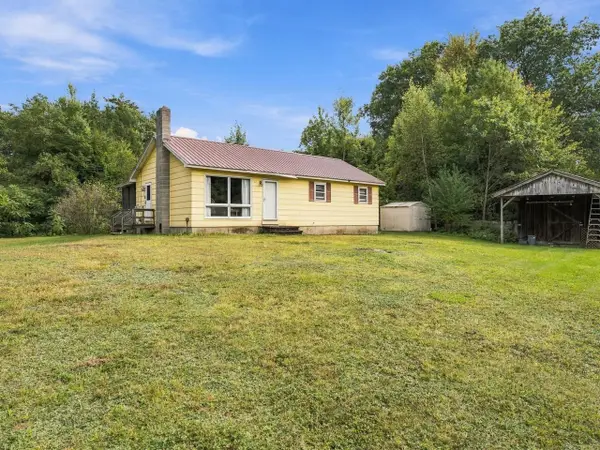 $275,000Active3 beds 1 baths1,634 sq. ft.
64 Hidden Meadow, Milton, VT 05468
MLS# 5110072Listed by: COLDWELL BANKER HICKOK AND BOARDMAN - New
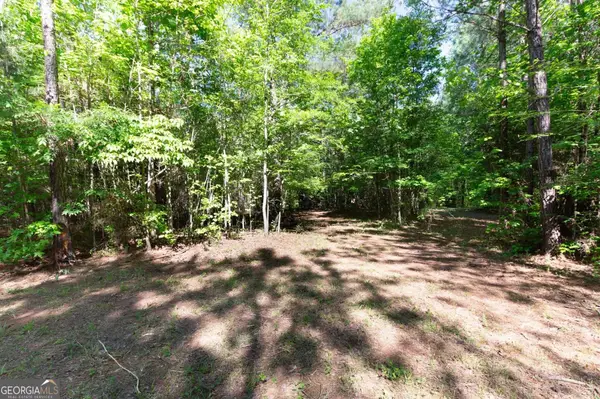 $240,000Active21.5 Acres
0 Apt To Miss Rd, Monticello, GA 31064
MLS# 10846732Listed by: eXp Realty - New
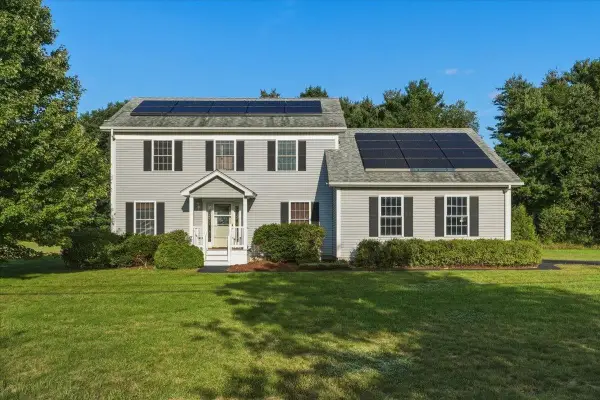 $589,900Active3 beds 3 baths3,112 sq. ft.
15 Manley Road, Milton, VT 05468
MLS# 5108915Listed by: GERI REILLY REAL ESTATE  $1,150,000Active3 beds 3 baths2,834 sq. ft.
68 Petty Brook Road, Milton, VT 05468
MLS# 5108135Listed by: NANCY JENKINS REAL ESTATE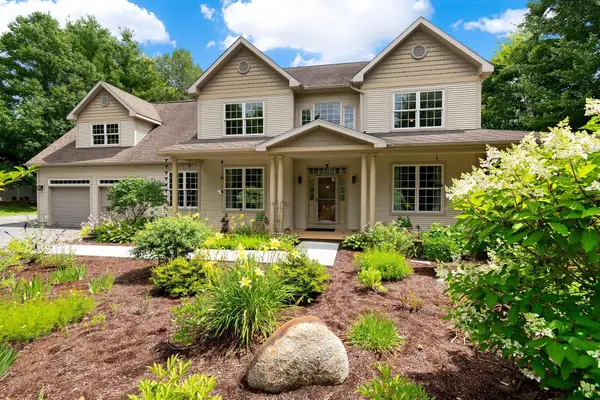 $899,900Active-- beds -- baths4,676 sq. ft.
3-5 Edgewater Terrace, Milton, VT 05468
MLS# 5108019Listed by: BHHS VERMONT REALTY GROUP/S BURLINGTON $455,000Active3 beds 1 baths1,752 sq. ft.
103 Gravelle Road, Milton, VT 05468
MLS# 5108041Listed by: NANCY JENKINS REAL ESTATE $229,000Active0.66 Acres
0 Horseshoe Circle, Milton, VT 05468
MLS# 5107528Listed by: BHHS VERMONT REALTY GROUP/S BURLINGTON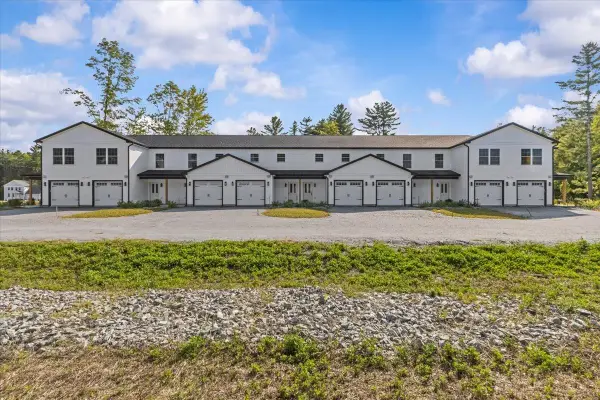 $339,900Active2 beds 2 baths1,040 sq. ft.
7 Willys Lane #106, Milton, VT 05468
MLS# 5107179Listed by: SIGNATURE PROPERTIES OF VERMONT $379,000Active3 beds 3 baths1,584 sq. ft.
38 Middle Road, Milton, VT 05468
MLS# 5106533Listed by: SIGNATURE PROPERTIES OF VERMONT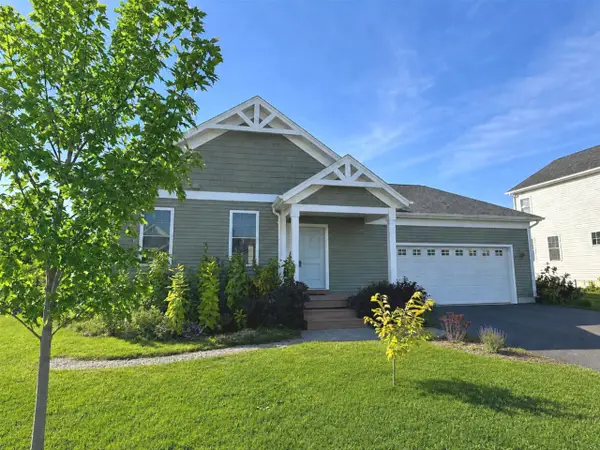 $630,000Active3 beds 3 baths2,387 sq. ft.
115 Horseshoe Circle, Milton, VT 05468
MLS# 5105502Listed by: COLDWELL BANKER HICKOK AND BOARDMAN


Protect your home and budget from life's surprises with an Assurant Home Warranty, backed by a partner that supports you through every step of homeownership. Explore Plans.
© 2023 - 2026 ERA Franchise Systems LLC. All rights reserved. ERA Franchise Systems LLC fully supports the principles of the Fair Housing Act and the Equal Opportunity Act. ERA, ERA Real Estate powered, and their respective logos are registered service marks of ERA Franchise Systems LLC. Each office is independently owned and operated.