
195 Berlin Street, Montpelier, VT 05602
Local realty services provided by:ERA Key Realty Services
195 Berlin Street,Montpelier, VT 05602
$395,000
- 3 Beds
- 2 Baths
- 1,813 sq. ft.
- Single family
- Active
Listed by: lucy ferradaPhone: 802-279-7735
Office: heney realtors - element real estate (montpelier)802-229-0345
MLS#:5112573
Source:PrimeMLS
Price summary
- Price:$395,000
- Price per sq. ft.:$192.5
About this home
An opportunity to make Montpelier home awaits! Tucked just minutes from downtown, this charming raised ranch offers the perfect blend of comfort, flexibility, and easy living. Step inside from the driveway into a welcoming entry with plenty of closet space. The lower level features a renovated recreation room, a bedroom, and a 3/4 bathroom, an inviting space for relaxing, guests, a home office, or simply spreading out. A convenient utility room completes this level. Upstairs, you'll love the open flow between the living room, dining area, and kitchen, creating a warm and comfortable space for everyday life and entertaining. The kitchen offers ample storage and room to cook, while two additional bedrooms and a full bathroom with laundry provide plenty of space for family or visitors. Outside, enjoy a nice level lot, with direct access from the kitchen to the backyard. Whether you're looking for your first home or an opportunity to simplify and downsize, this sweet Montpelier property is move in ready and ready to welcome you home. Come see it for yourself! Join us for an Open House on Saturday, October 3rd, from 11:00 AM-1:00 PM....
Contact an agent
Home facts
- Year built:1966
- Listing ID #:5112573
- Added:2 day(s) ago
- Updated:October 05, 2026 at 10:59 AM
Rooms and interior
- Bedrooms:3
- Total bathrooms:2
- Full bathrooms:1
- Rooms Total:6
- Flooring:Carpet, Tile, Wood
- Kitchen Description:Dishwasher, Refrigerator
- Basement Description:Finished, Full, Walkout
- Living area:1,813 sq. ft.
Heating and cooling
- Heating:Hot Air, Oil
Structure and exterior
- Roof:Asphalt Shingle
- Year built:1966
- Building area:1,813 sq. ft.
- Lot area:0.23 Acres
- Levels:2 Story
Schools
- High school:Montpelier High School
- Middle school:Main Street Middle School
- Elementary school:Union Elementary School
Utilities
- Sewer:Public Available
Finances and disclosures
- Price:$395,000
- Price per sq. ft.:$192.5
- Tax amount:$7,006 (2026)
Features and amenities
- Appliances:Refrigerator, Washer
- Laundry features:Dryer, Washer
- Amenities:Circuit Breaker(s)
Parking
- Parking description:Crushed Stone Driveway, Paved Driveway
 Copyright 2026 Prime MLS, Inc. All rights reserved. This information is deemed reliable, but not guaranteed. The data relating to real estate displayed on this Site comes in part from the IDX Program of Prime MLS. The information being provided is for consumers’ personal, noncommercial use and may not be used for any purpose other than to identify prospective properties consumers may be interested in purchasing. Data last updated October 5, 2026
New listings near 195 Berlin Street
- New
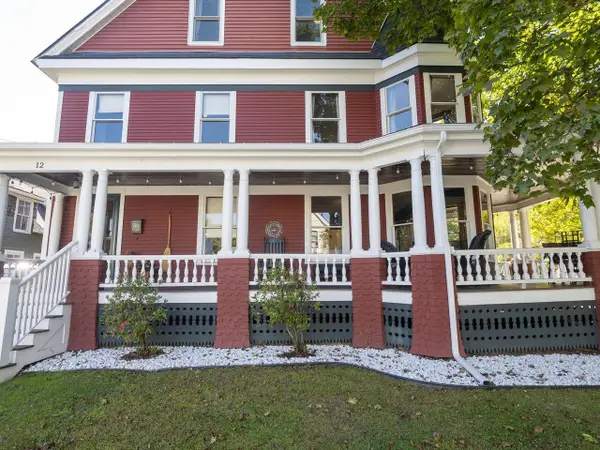 $699,000Active4 beds 4 baths2,913 sq. ft.
12 Winter Street, Montpelier, VT 05602
MLS# 5112568Listed by: COLDWELL BANKER HICKOK & BOARDMAN / E. MONTPELIER - New
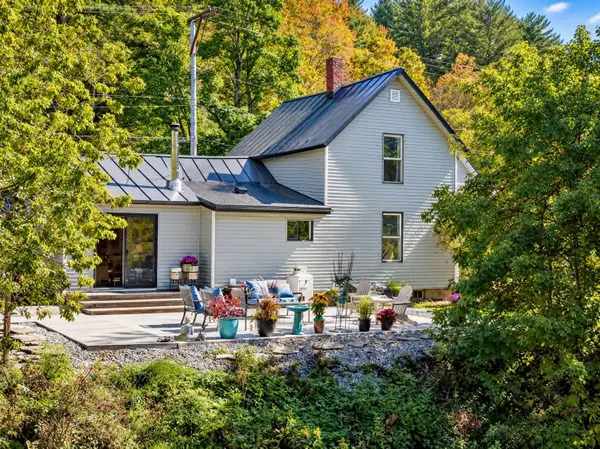 $389,000Active3 beds 1 baths1,196 sq. ft.
10 Cummings Street, Montpelier, VT 05602
MLS# 5112110Listed by: NEW ENGLAND LANDMARK REALTY LTD - New
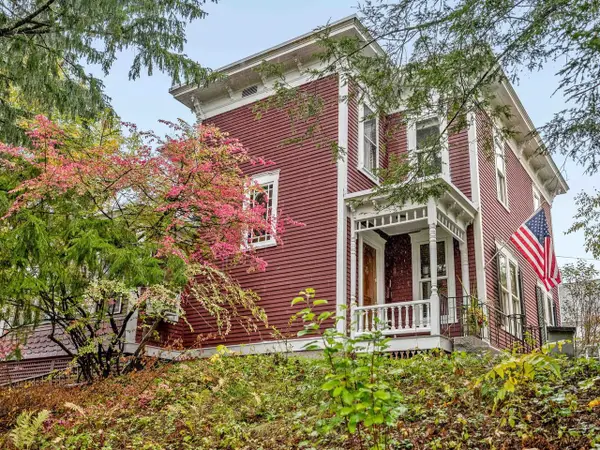 $695,000Active3 beds 2 baths2,676 sq. ft.
138 North Street, Montpelier, VT 05602
MLS# 5112160Listed by: COLDWELL BANKER HICKOK & BOARDMAN / E. MONTPELIER - New
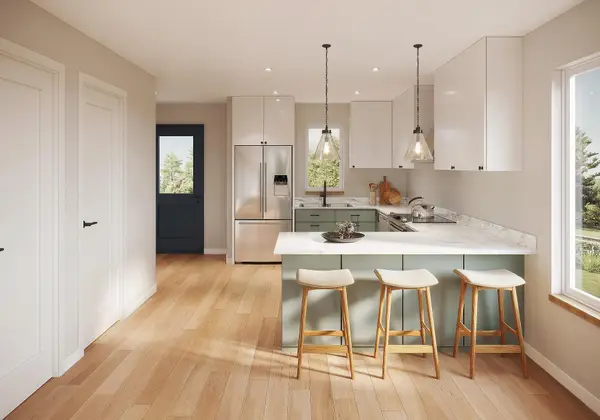 $439,000Active3 beds 3 baths1,190 sq. ft.
491A Elm Street, Montpelier, VT 05602
MLS# 5111847Listed by: FLAT FEE REAL ESTATE - New
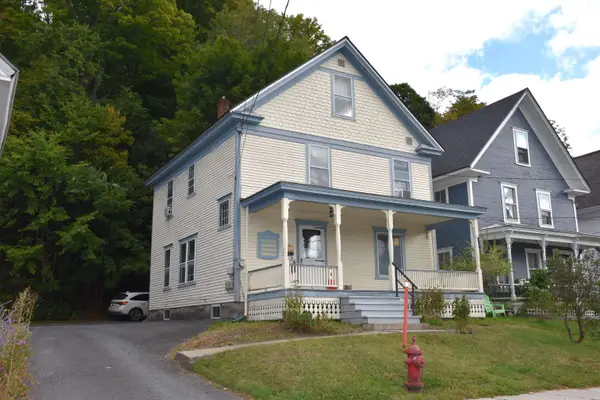 $325,000Active3 beds 2 baths1,560 sq. ft.
25 Court Street, Montpelier, VT 05602
MLS# 5111729Listed by: BHHS VERMONT REALTY GROUP/MONTPELIER - New
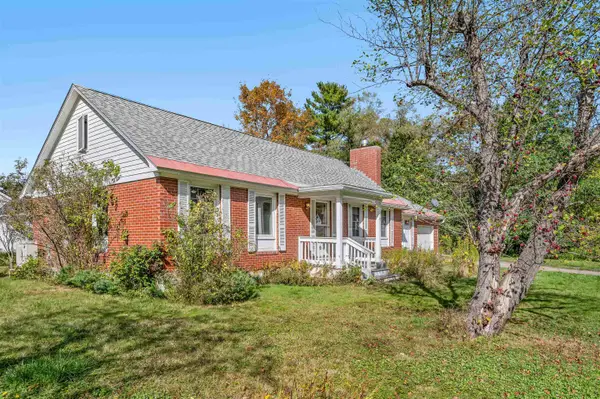 $474,000Active2 beds 1 baths1,080 sq. ft.
3 Crestview Drive, Montpelier, VT 05602
MLS# 5111379Listed by: HENEY REALTORS - ELEMENT REAL ESTATE (MONTPELIER) 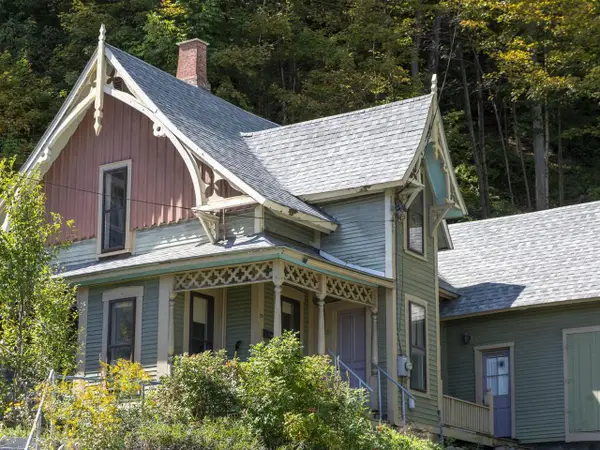 $369,000Active4 beds 2 baths1,571 sq. ft.
29 Northfield Street, Montpelier, VT 05602
MLS# 5110828Listed by: COLDWELL BANKER HICKOK & BOARDMAN / E. MONTPELIER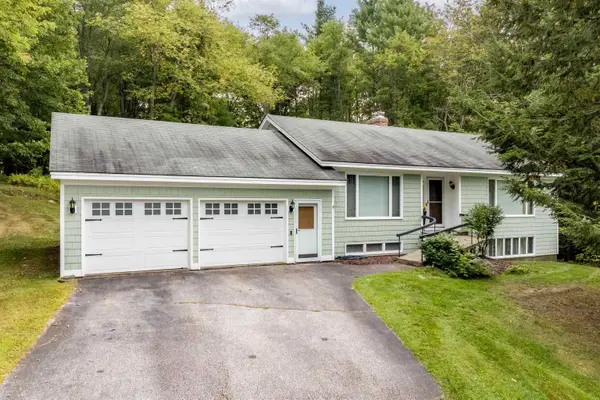 $575,000Active3 beds 3 baths2,574 sq. ft.
207 Westwood Drive, Montpelier, VT 05602
MLS# 5109803Listed by: COLDWELL BANKER LIFESTYLES - QUECHEE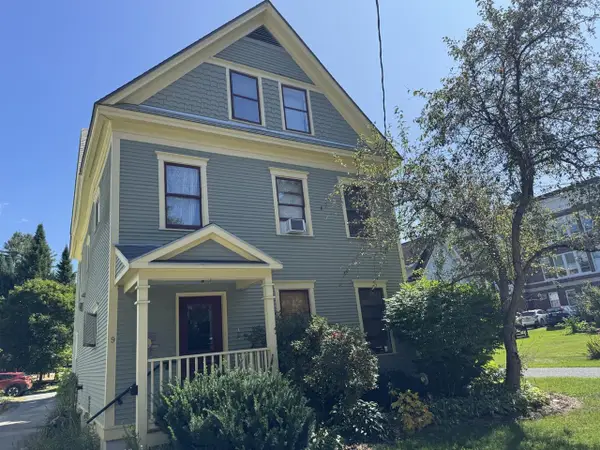 $239,000Active2 beds 1 baths866 sq. ft.
9 Franklin Street #3, Montpelier, VT 05602
MLS# 5109641Listed by: COLDWELL BANKER HICKOK & BOARDMAN / E. MONTPELIER


Protect your home and budget from life's surprises with an Assurant Home Warranty, backed by a partner that supports you through every step of homeownership. Explore Plans.
© 2023 - 2026 ERA Franchise Systems LLC. All rights reserved. ERA Franchise Systems LLC fully supports the principles of the Fair Housing Act and the Equal Opportunity Act. ERA, ERA Real Estate powered, and their respective logos are registered service marks of ERA Franchise Systems LLC. Each office is independently owned and operated.