
254 North Street, New Haven, VT 05472
Local realty services provided by:ERA Key Realty Services
254 North Street,New Haven, VT 05472
$899,000
- 3 Beds
- 3 Baths
- 2,985 sq. ft.
- Single family
- Pending
Listed by: jill fraga
Office: the real estate company of vermont, llc.802-453-6161
MLS#:5105494
Source:PrimeMLS
Price summary
- Price:$899,000
- Price per sq. ft.:$245.63
About this home
Set on a stunning 11-acre property with panoramic Mountain views, this beautifully crafted, high-efficiency home delivers a sustainable lifestyle without compromise. Custom designed by the owners and built by Fiddlehead Construction in 2015, the home features double-wall construction, an impressive 5 Stars Plus energy rating from Efficiency Vermont, and a HERS Index of just 30. Paired with owned solar, the result is an annual utility bill of under $500. Entering from the covered front porch, the inviting foyer features Vermont Slate flooring and provides direct access to the attached two-car garage, guest bath, and main living spaces. Throughout the home, 9-foot ceilings, abundant natural light, and expansive views create an light and airy feel. The gorgeous kitchen is anchored by a rich walnut center island and pantry and flows seamlessly into the dining and living areas, creating a serene setting for both everyday living and entertaining alike. Schüco windows and doors further enhance the home's exceptional quality while framing the stunning landscape and views from nearly every room. The primary suite is a peaceful retreat, with a walk-in closet and en-suite bath featuring tiled shower and floors, along with convenient access to the walk-through laundry. Thoughtfully designed for main-level living, the walkout lower level offers additional living space and flexibility for guests or a home office. Outside, there is no shortage of places to enjoy the property, whether sipping morning coffee from the deck, enjoying the sunset over the Adirondacks from the covered front porch, tending the gardens, or entertaining friends on the large trex deck by the pool. Throughout the changing seasons, the scenery remains an ever-present backdrop to this exceptional Vermont home....
Contact an agent
Home facts
- Year built:2015
- Listing ID #:5105494
- Added:45 day(s) ago
- Updated:October 03, 2026 at 08:27 AM
Rooms and interior
- Bedrooms:3
- Total bathrooms:3
- Full bathrooms:1
- Rooms Total:7
- Flooring:Carpet, Cork, Tile, Wood
- Kitchen Description:Dishwasher, Refrigerator
- Basement Description:Climate Controlled, Concrete, Finished, Full, Interior Access, Storage Space, Walkout
- Living area:2,985 sq. ft.
Heating and cooling
- Cooling:Mini Split
- Heating:Heat Pump, Mini Split
Structure and exterior
- Year built:2015
- Building area:2,985 sq. ft.
- Lot area:11 Acres
- Levels:1 Story
Schools
- High school:Mount Abraham UHSD 28
- Middle school:Mount Abraham Union Mid/High
- Elementary school:Beeman Elementary School
Utilities
- Sewer:Private
Finances and disclosures
- Price:$899,000
- Price per sq. ft.:$245.63
- Tax amount:$11,082 (2026)
Features and amenities
- Appliances:Refrigerator
- Laundry features:Dryer
- Amenities:Circuit Breaker(s), Generator Ready
Parking
- Parking description:Gravel Driveway
- Garage spaces:2
 Copyright 2026 Prime MLS, Inc. All rights reserved. This information is deemed reliable, but not guaranteed. The data relating to real estate displayed on this Site comes in part from the IDX Program of Prime MLS. The information being provided is for consumers’ personal, noncommercial use and may not be used for any purpose other than to identify prospective properties consumers may be interested in purchasing. Data last updated October 3, 2026
New listings near 254 North Street
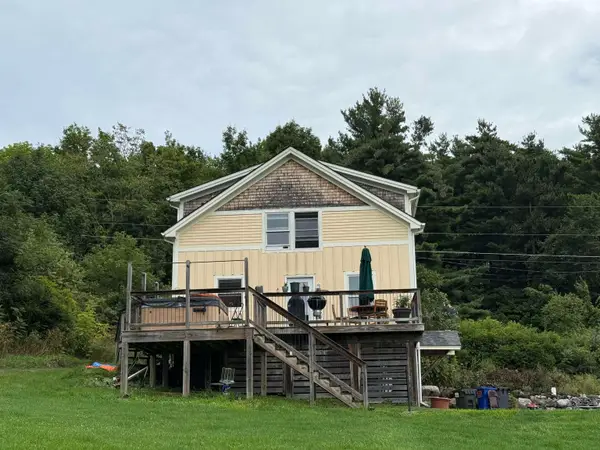 $349,000Active1 beds 2 baths1,816 sq. ft.
1904 South Street, New Haven, VT 05472
MLS# 5108888Listed by: CHAMPLAIN VALLEY PROPERTIES $499,000Active3 beds 2 baths1,820 sq. ft.
50 Fog Valley Road, New Haven, VT 05472
MLS# 5107052Listed by: IPJ REAL ESTATE $699,000Active3 beds 2 baths2,370 sq. ft.
547 Cobble Road, New Haven, VT 05472
MLS# 5103092Listed by: IPJ REAL ESTATE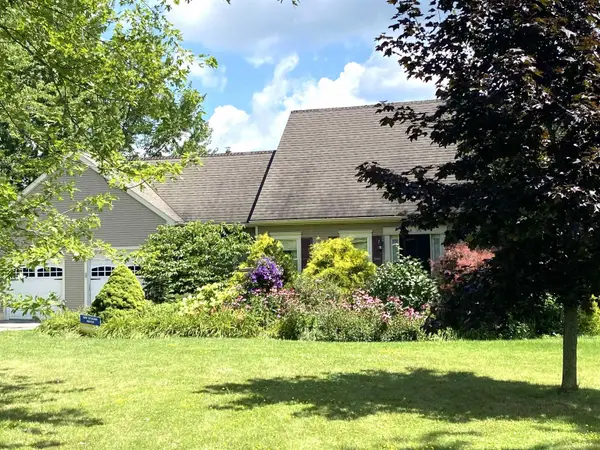 $549,000Active3 beds 3 baths1,783 sq. ft.
1820 North Street, New Haven, VT 05472
MLS# 5103165Listed by: BHHS VERMONT REALTY GROUP/MIDDLEBURY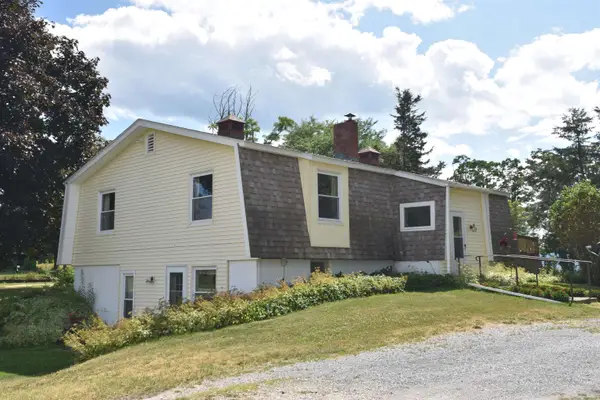 $434,900Active3 beds 2 baths2,270 sq. ft.
1301 Pearson Road, New Haven, VT 05472
MLS# 5101747Listed by: BHHS VERMONT REALTY GROUP/VERGENNES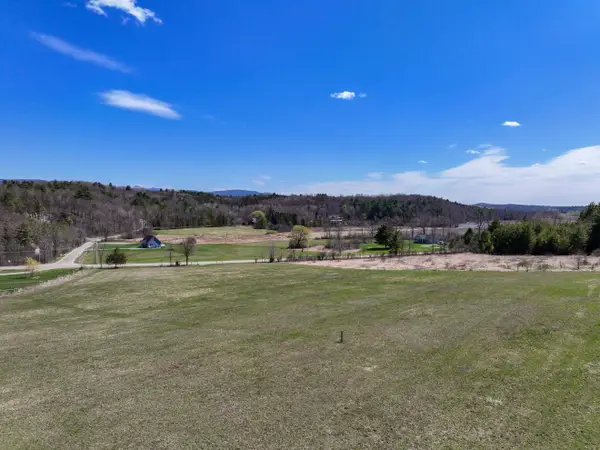 $175,000Active3.3 Acres
1349 Lime Kiln Road, New Haven, VT 05472
MLS# 5085026Listed by: IPJ REAL ESTATE


Protect your home and budget from life's surprises with an Assurant Home Warranty, backed by a partner that supports you through every step of homeownership. Explore Plans.
© 2023 - 2026 ERA Franchise Systems LLC. All rights reserved. ERA Franchise Systems LLC fully supports the principles of the Fair Housing Act and the Equal Opportunity Act. ERA, ERA Real Estate powered, and their respective logos are registered service marks of ERA Franchise Systems LLC. Each office is independently owned and operated.