
1120 Corey Hill Road, Newbury, VT 05051
Local realty services provided by:ERA Key Realty Services
1120 Corey Hill Road,Newbury, VT 05051
$499,900
- 3 Beds
- 2 Baths
- 2,479 sq. ft.
- Single family
- Active
Listed by: laurie kirkpatrickCell: 802-222-7791
Office: coldwell banker lifestyles - hanover603-643-6406
MLS#:5104370
Source:PrimeMLS
Price summary
- Price:$499,900
- Price per sq. ft.:$177.58
About this home
Charming Country Cape on 8.8 Acres with Premier Outdoor Amenities Welcome to your private Vermont oasis! This beautifully updated, low-maintenance 3-bedroom, 2-bathroom Cape sits on a picturesque 8.8-acre corner lot in Newbury, offering the perfect blend of classic country living and modern peace of mind, including high speed internet. Enjoy ultimate durability and easy upkeep thanks to the home's vinyl siding and a standing seam metal roof. The heartbeat of the home is the large kitchen, fully equipped with brand-new appliances and an eat-in dining area perfect for casual morning coffee. For larger gatherings, host friends and family effortlessly in the separate, formal dining room. The inviting main level also features a living area centered around a fireplace with a pellet stove insert, alongside an extra den with its own cozy pellet stove for maximum comfort. Enjoy the convenience of a first-floor primary bedroom ensuite. Upstairs, you will find two additional bright bedrooms equipped with dedicated A/C units and a beautiful, spacious cedar closet. Recent renovations throughout ensure this home is completely move-in ready. An attached one-car garage doubles as a practical workspace, supplemented by an outdoor pole shed for major storage needs. The exterior is a true homesteader's and entertainer's dream, boasting: • A sparkling inground pool and fenced in yard • A private pond • A dedicated patio and BBQ area • An active chicken coop • A versatile storage shed ready to transform into a custom pool house Experience peaceful rural privacy without sacrificing comfort. This rural sanctuary meets commuter convenience - just 10 minutes to I-91 with easy access to Dartmouth, Littleton and St. Johnsbury hospitals....
Contact an agent
Home facts
- Year built:1963
- Listing ID #:5104370
- Added:45 day(s) ago
- Updated:September 26, 2026 at 10:50 AM
Rooms and interior
- Bedrooms:3
- Total bathrooms:2
- Full bathrooms:1
- Rooms Total:9
- Kitchen Description:Dishwasher, Refrigerator
- Basement Description:Concrete, Interior, Unfinished
- Living area:2,479 sq. ft.
Heating and cooling
- Cooling:Wall AC
- Heating:Baseboard
Structure and exterior
- Roof:Standing Seam
- Year built:1963
- Building area:2,479 sq. ft.
- Lot area:8.8 Acres
- Levels:1.5 Story
Schools
- High school:Oxbow High School
- Middle school:Oxbow UHSD #30
- Elementary school:Newbury Elementary School
Utilities
- Sewer:Private
Finances and disclosures
- Price:$499,900
- Price per sq. ft.:$177.58
- Tax amount:$4,082 (2025)
Features and amenities
- Appliances:Refrigerator
- Amenities:Circuit Breaker(s)
Parking
- Parking description:Circular Driveway
- Garage spaces:1
 Copyright 2026 Prime MLS, Inc. All rights reserved. This information is deemed reliable, but not guaranteed. The data relating to real estate displayed on this Site comes in part from the IDX Program of Prime MLS. The information being provided is for consumers’ personal, noncommercial use and may not be used for any purpose other than to identify prospective properties consumers may be interested in purchasing. Data last updated September 26, 2026
New listings near 1120 Corey Hill Road
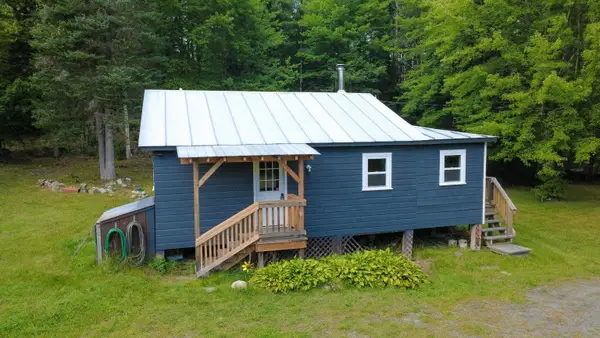 $309,777Active2 beds 1 baths768 sq. ft.
777 Tenney Pond Road, Newbury, VT 05051
MLS# 5108711Listed by: PARKWAY REALTY $240,000Active1 beds 1 baths480 sq. ft.
843 Perini Road, Newbury, VT 05051
MLS# 5104221Listed by: FOUR SEASONS SOTHEBY'S INT'L REALTY $40,000Active2 Acres
00 Perini Road, Newbury, VT 05051
MLS# 5104234Listed by: FOUR SEASONS SOTHEBY'S INT'L REALTY $284,000Active2 beds 1 baths1,480 sq. ft.
484 Vaughan Road, Newbury, VT 05051
MLS# 5103751Listed by: DEREK GREENE $1,100,000Active4 beds 3 baths3,514 sq. ft.
327 Brock Hill Road, Newbury, VT 05051
MLS# 5103096Listed by: FOUR SEASONS SOTHEBY'S INT'L REALTY $899,000Active3 beds 4 baths3,412 sq. ft.
817 Topsham Road, Newbury, VT 05051
MLS# 5100037Listed by: COLDWELL BANKER LIFESTYLES - HANOVER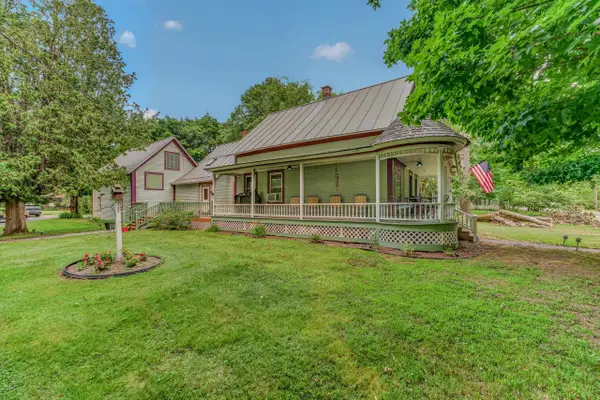 $399,000Active3 beds 4 baths2,816 sq. ft.
5294 Main S Street, Newbury, VT 05051
MLS# 5099933Listed by: BADGER PEABODY & SMITH REALTY/LITTLETON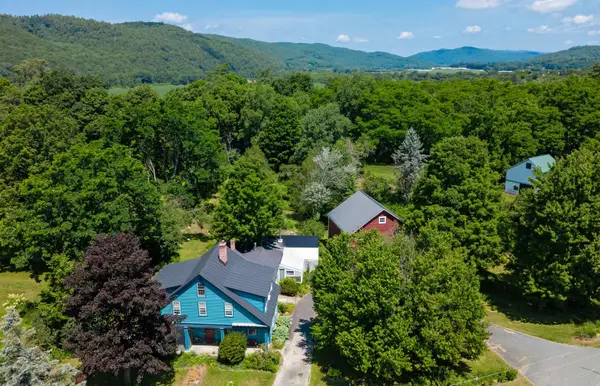 $425,000Pending4 beds 2 baths2,305 sq. ft.
535 Oxbow Road, Newbury, VT 05051
MLS# 5098005Listed by: TIM SCOTT REAL ESTATE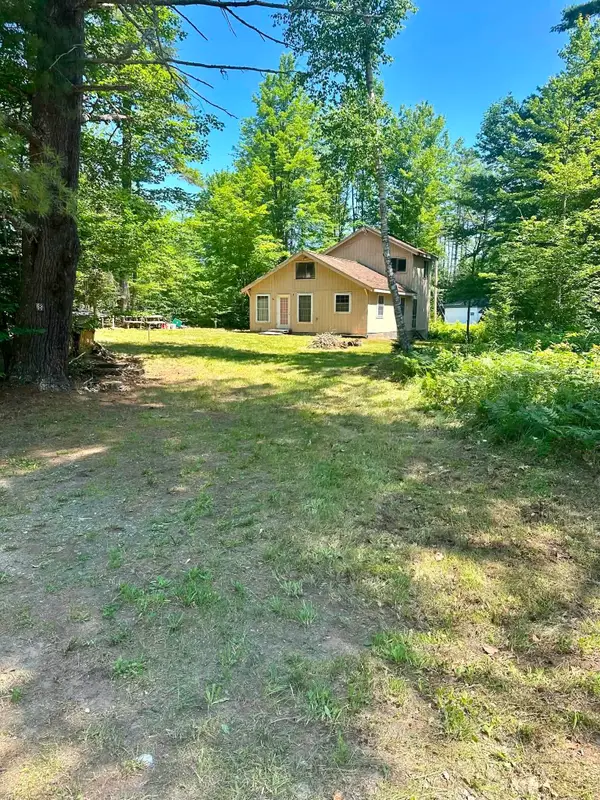 $250,000Pending3 beds 1 baths1,240 sq. ft.
8 Brookside Lane, Newbury, VT 05051
MLS# 5097280Listed by: FOUR SEASONS SOTHEBY'S INT'L REALTY


Protect your home and budget from life's surprises with an Assurant Home Warranty, backed by a partner that supports you through every step of homeownership. Explore Plans.
© 2023 - 2026 ERA Franchise Systems LLC. All rights reserved. ERA Franchise Systems LLC fully supports the principles of the Fair Housing Act and the Equal Opportunity Act. ERA, ERA Real Estate powered, and their respective logos are registered service marks of ERA Franchise Systems LLC. Each office is independently owned and operated.