
843 Perini Road, Newbury, VT 05051
Local realty services provided by:ERA Key Realty Services
843 Perini Road,Newbury, VT 05051
$240,000
- 1 Beds
- 1 Baths
- 480 sq. ft.
- Single family
- Active
Listed by: darren sherburne
Office: four seasons sotheby's int'l realty802-333-4701
MLS#:5104221
Source:PrimeMLS
Price summary
- Price:$240,000
- Price per sq. ft.:$250
About this home
Charming Cottage located conveniently off of Perini Road with proximity to local townships, commuter roads, as well as the Groton State Forest and the North East Kingdom, with 8.3+/- acres, a drilled well and a formal septic system with mound disposal area. Utilized by the current owners as a seasonal property, this dwelling can be lived in year-round with the addition of a heat source that can sustain during the colder seasons. The electric baseboard currently in place provides comfort and warmth during the transition seasons, and the property benefits from some natural shade during the warmer months. Situated on private acreage and surrounded by woods on three sides and a picturesque farm-field to the south, this property boasts the offerings of Newbury, VT, a quintessential Vermont town. Stock up the fridge with local products at any number of farm stands, country stores, or small village stores, but also have the ability to travel to any of your "main staple" stores such as Walmart in Woodsville, NH, or even breweries or restaurants between Bradford, VT, St. Johnsbury, VT and Littleton, NH. Come and see how your vision could apply to this loved dwelling....
Contact an agent
Home facts
- Year built:1972
- Listing ID #:5104221
- Added:46 day(s) ago
- Updated:September 26, 2026 at 10:51 AM
Rooms and interior
- Bedrooms:1
- Total bathrooms:1
- Rooms Total:4
- Basement Description:Bulkhead, Exterior Access, Full, Unfinished, Walk-up
- Living area:480 sq. ft.
Heating and cooling
- Heating:Baseboard, Electric
Structure and exterior
- Roof:Shingle
- Year built:1972
- Building area:480 sq. ft.
- Lot area:8.3 Acres
- Levels:1 Story
Schools
- High school:Oxbow High School
- Middle school:Oxbow UHSD #30
- Elementary school:Newbury Elementary School
Utilities
- Sewer:On Site Septic Exists, Private, Pump Up
Finances and disclosures
- Price:$240,000
- Price per sq. ft.:$250
Features and amenities
- Amenities:Circuit Breaker(s), On-Site
Parking
- Parking description:Dirt Driveway
 Copyright 2026 Prime MLS, Inc. All rights reserved. This information is deemed reliable, but not guaranteed. The data relating to real estate displayed on this Site comes in part from the IDX Program of Prime MLS. The information being provided is for consumers’ personal, noncommercial use and may not be used for any purpose other than to identify prospective properties consumers may be interested in purchasing. Data last updated September 26, 2026
New listings near 843 Perini Road
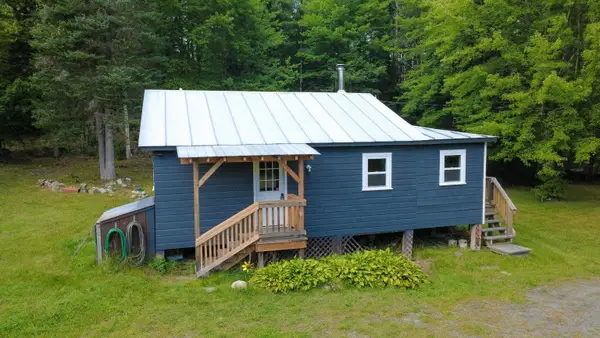 $309,777Active2 beds 1 baths768 sq. ft.
777 Tenney Pond Road, Newbury, VT 05051
MLS# 5108711Listed by: PARKWAY REALTY $499,900Active3 beds 2 baths2,479 sq. ft.
1120 Corey Hill Road, Newbury, VT 05051
MLS# 5104370Listed by: COLDWELL BANKER LIFESTYLES - HANOVER $40,000Active2 Acres
00 Perini Road, Newbury, VT 05051
MLS# 5104234Listed by: FOUR SEASONS SOTHEBY'S INT'L REALTY $284,000Active2 beds 1 baths1,480 sq. ft.
484 Vaughan Road, Newbury, VT 05051
MLS# 5103751Listed by: DEREK GREENE $1,100,000Active4 beds 3 baths3,514 sq. ft.
327 Brock Hill Road, Newbury, VT 05051
MLS# 5103096Listed by: FOUR SEASONS SOTHEBY'S INT'L REALTY $899,000Active3 beds 4 baths3,412 sq. ft.
817 Topsham Road, Newbury, VT 05051
MLS# 5100037Listed by: COLDWELL BANKER LIFESTYLES - HANOVER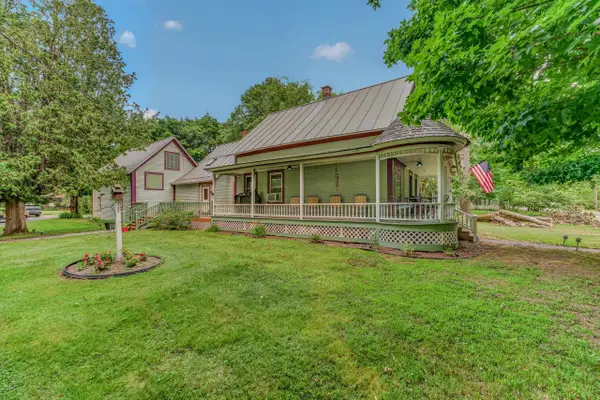 $399,000Active3 beds 4 baths2,816 sq. ft.
5294 Main S Street, Newbury, VT 05051
MLS# 5099933Listed by: BADGER PEABODY & SMITH REALTY/LITTLETON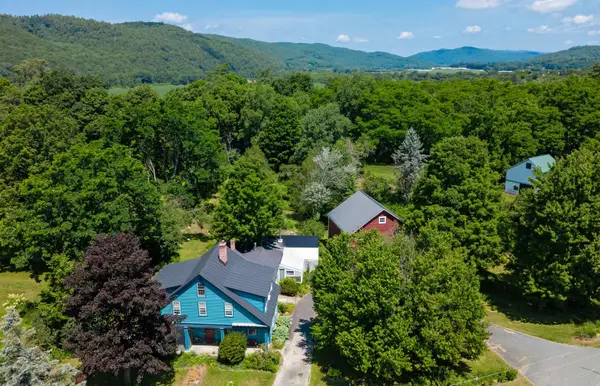 $425,000Pending4 beds 2 baths2,305 sq. ft.
535 Oxbow Road, Newbury, VT 05051
MLS# 5098005Listed by: TIM SCOTT REAL ESTATE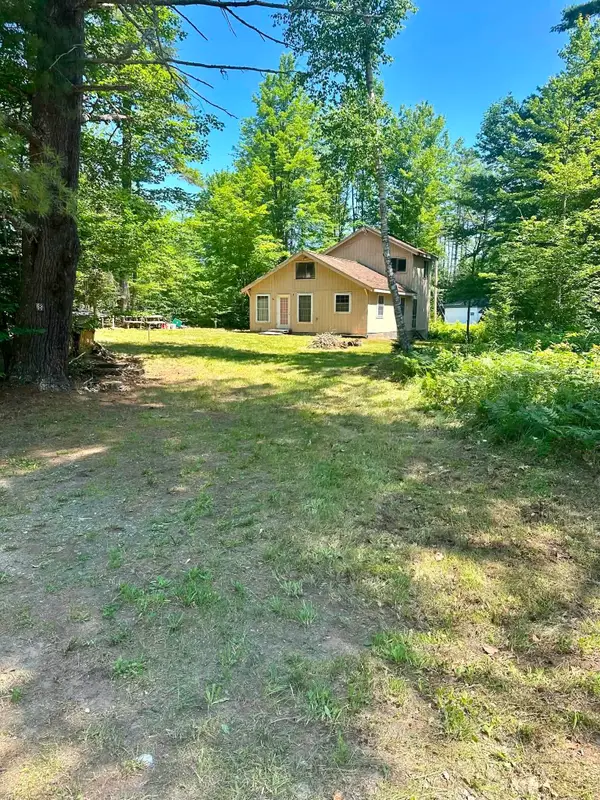 $250,000Pending3 beds 1 baths1,240 sq. ft.
8 Brookside Lane, Newbury, VT 05051
MLS# 5097280Listed by: FOUR SEASONS SOTHEBY'S INT'L REALTY


Protect your home and budget from life's surprises with an Assurant Home Warranty, backed by a partner that supports you through every step of homeownership. Explore Plans.
© 2023 - 2026 ERA Franchise Systems LLC. All rights reserved. ERA Franchise Systems LLC fully supports the principles of the Fair Housing Act and the Equal Opportunity Act. ERA, ERA Real Estate powered, and their respective logos are registered service marks of ERA Franchise Systems LLC. Each office is independently owned and operated.