
412 Logan Drive, Newport, VT 05855
Local realty services provided by:ERA Key Realty Services
412 Logan Drive,Newport City, VT 05855
$379,000
- 3 Beds
- 2 Baths
- 2,454 sq. ft.
- Single family
- Active
Listed by: sharon faust
Office: big bear real estate802-744-6844
MLS#:5105325
Source:PrimeMLS
Price summary
- Price:$379,000
- Price per sq. ft.:$138.22
About this home
This Sets So Privately, you will want to take a closer look. Logan Drive, Great Location, Great Neighborhood, Great Opportunity! Tucked among the trees, this 3 bedroom, 2 bath home blends contemporary style with timeless character and thoughtful modern improvements. Inside, original touches such as hardwood floors, classic trim, natural light, charming nooks, and built-ins create warmth and personality. You’ll find all kinds of cute and quirky features, including a bedroom with its own balcony and a sleeping loft. Comfortable living spaces and well-sized bedrooms provide plenty of room to relax, while dedicated office space makes working from home easy. The full bath is a wonderful retreat, featuring a jetted soaking tub and rain-head shower. Recent improvements include refreshed bathrooms, new windows and doors, updated electrical and plumbing systems, and efficient heating offering the character of an older home with many of today’s desired conveniences. Step outside to established perennial gardens, raised beds ready for your green thumb, and a private back deck perfect for relaxing or entertaining. An attached garage and storage shed provide additional convenience and room for all your extras. The setting is wonderfully private, yet there’s an exciting possibility: open some of the trees and you may even create a lake view! And the location? Close to town, an international lake, shopping, golf, and dining, all within a great neighborhood. Book to Look!...
Contact an agent
Home facts
- Year built:1974
- Listing ID #:5105325
- Added:49 day(s) ago
- Updated:October 06, 2026 at 10:37 AM
Rooms and interior
- Bedrooms:3
- Total bathrooms:2
- Full bathrooms:1
- Rooms Total:5
- Flooring:Hardwood, Tile
- Kitchen Description:Refrigerator
- Basement Description:Concrete, Concrete Floor, Finished, Insulated, Interior, Interior Access, Partially Finished, Storage Space, Unfinished
- Living area:2,454 sq. ft.
Heating and cooling
- Cooling:Wall AC
- Heating:Baseboard
Structure and exterior
- Roof:Shingle
- Year built:1974
- Building area:2,454 sq. ft.
- Lot area:2 Acres
- Levels:2 Story
Utilities
- Sewer:Concrete, On Site Septic Exists, Private
Finances and disclosures
- Price:$379,000
- Price per sq. ft.:$138.22
- Tax amount:$7,256 (2026)
Features and amenities
- Appliances:Refrigerator, Washer
- Laundry features:Dryer, Washer
- Amenities:Circuit Breaker(s)
Parking
- Parking description:Gravel Driveway
- Garage spaces:1
 Copyright 2026 Prime MLS, Inc. All rights reserved. This information is deemed reliable, but not guaranteed. The data relating to real estate displayed on this Site comes in part from the IDX Program of Prime MLS. The information being provided is for consumers’ personal, noncommercial use and may not be used for any purpose other than to identify prospective properties consumers may be interested in purchasing. Data last updated October 6, 2026
New listings near 412 Logan Drive
- New
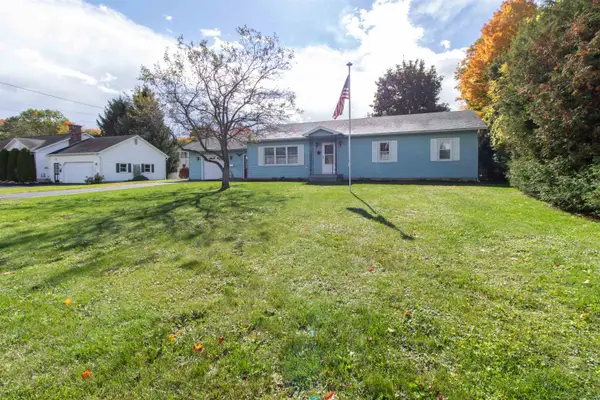 $229,000Active3 beds 2 baths1,800 sq. ft.
234 Blake Street, Newport City, VT 05855
MLS# 5112985Listed by: CENTURY 21 FARM & FOREST - New
 $269,000Active3 beds 1 baths1,144 sq. ft.
230 Campbell Road, Newport City, VT 05855
MLS# 5112708Listed by: RE/MAX ALL SEASONS REALTY - LYNDONVILLE 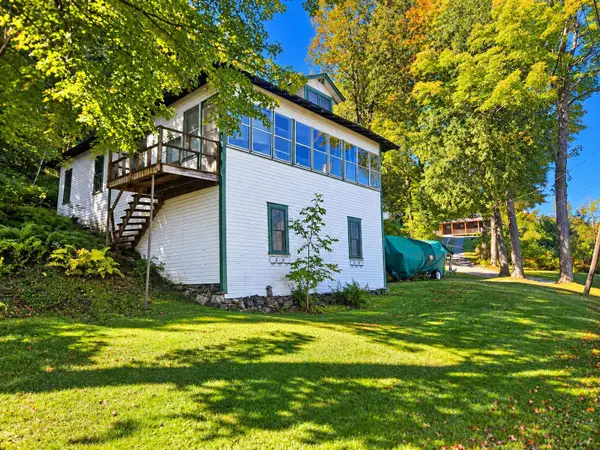 $190,000Pending2 beds 1 baths1,232 sq. ft.
1 PJ Lane, Newport City, VT 05855
MLS# 5111854Listed by: JIM CAMPBELL REAL ESTATE $197,500Active1 beds 1 baths551 sq. ft.
244 Fyfe Drive #4B, Newport City, VT 05855
MLS# 5111322Listed by: JIM CAMPBELL REAL ESTATE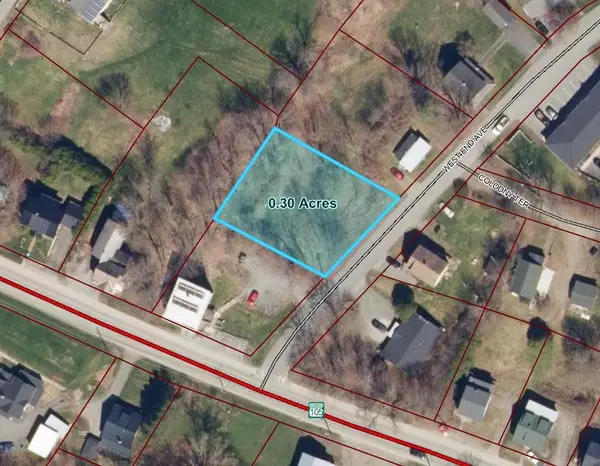 $25,000Active0.3 Acres
0 West End Avenue, Newport City, VT 05855
MLS# 5110957Listed by: JIM CAMPBELL REAL ESTATE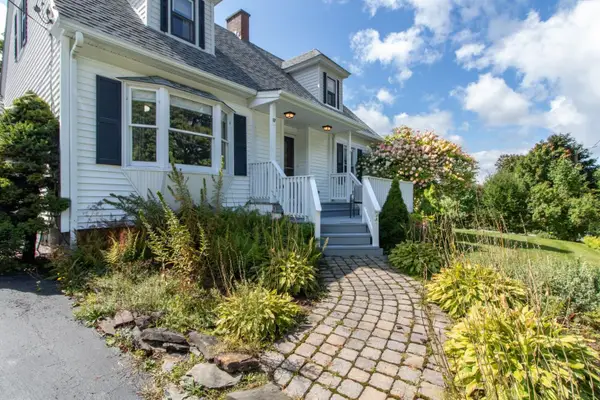 $399,000Active3 beds 2 baths2,600 sq. ft.
17 Sunset Terrace, Derby, VT 05829
MLS# 5110900Listed by: CENTURY 21 FARM & FOREST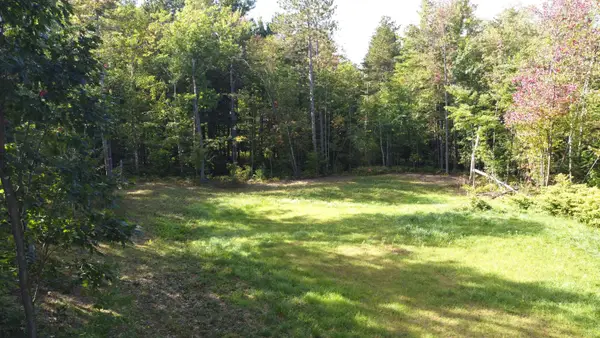 $85,000Active0.79 Acres
0 Cherry Lane #73, Newport City, VT 05855
MLS# 5110626Listed by: JIM CAMPBELL REAL ESTATE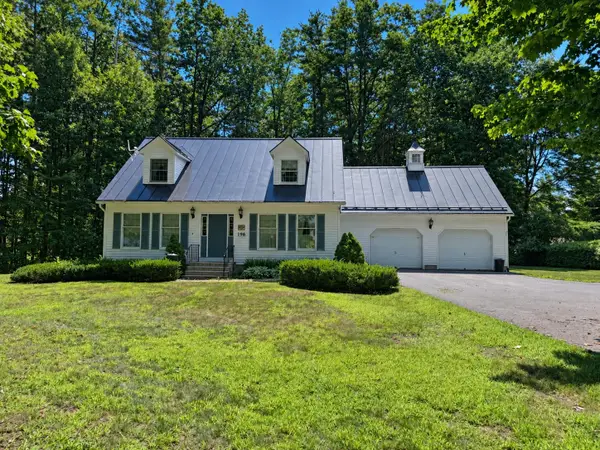 $325,000Active3 beds 2 baths1,953 sq. ft.
196 Spruce Street, Newport City, VT 05855
MLS# 5109963Listed by: JIM CAMPBELL REAL ESTATE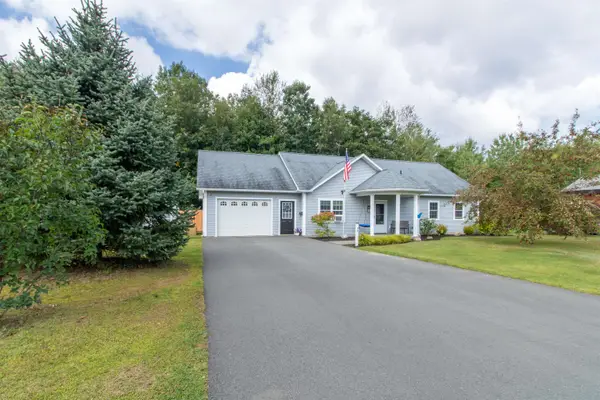 $325,000Active3 beds 2 baths1,232 sq. ft.
55 Stonewall Street, Newport City, VT 05855
MLS# 5109499Listed by: CENTURY 21 FARM & FOREST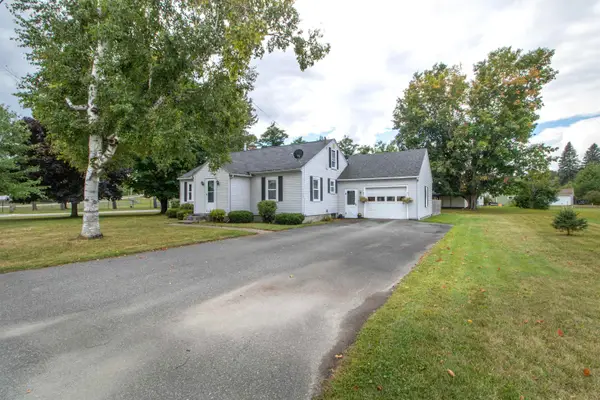 $249,000Active2 beds 2 baths1,323 sq. ft.
211 Bluff Road, Newport City, VT 05855
MLS# 5108677Listed by: CENTURY 21 FARM & FOREST


Protect your home and budget from life's surprises with an Assurant Home Warranty, backed by a partner that supports you through every step of homeownership. Explore Plans.
© 2023 - 2026 ERA Franchise Systems LLC. All rights reserved. ERA Franchise Systems LLC fully supports the principles of the Fair Housing Act and the Equal Opportunity Act. ERA, ERA Real Estate powered, and their respective logos are registered service marks of ERA Franchise Systems LLC. Each office is independently owned and operated.