
100 Russell Lane, North Hero, VT 05474
Local realty services provided by:ERA Key Realty Services
Listed by: elliot rocheleauelliot@flexrealtyvt.com
Office: flex realty802-399-2860
MLS#:5111097
Source:PrimeMLS
Price summary
- Price:$1,489,000
- Price per sq. ft.:$252.93
About this home
Experience the ultimate lakeside living at this custom-built luxury waterfront home offering 240 feet of pristine Lake Champlain shoreline with panoramic easterly views of the Green Mountains and it's own semi-private boat ramp! Spread out over 3,000 sqft of finished living space, the home was designed to maximize its spectacular waterfront setting, with lake views from nearly every room. The expansive first-floor primary suite offers sweeping water views and a luxurious bath with jetted tub, while soaring 10-foot ceilings create a grand sense of space. The lake-facing kitchen and dining area are ideal for entertaining, featuring imported granite counters, a peninsula, center island, and stainless GE profile appliances. The adjoining great room offers a dramatic floor-to-ceiling stone-veneered gas fireplace, creating a warm gathering space for relaxing year-round. Two additional first-floor bedrooms share a full bath, while the upper-level bedroom suite features a private en suite bath and balcony overlooking the lake. A heated 3 bay garage provides direct access to the mudroom/laundry room with custom built-ins for seasonal gear. Outside, a Brazilian hardwood front porch and back deck leads to a stamped concrete patio and exceptionally landscaped grounds with mature gardens and privacy plantings throughout. A stamped concrete observation deck offers an exceptional vantage point overlooking the private shoreline, lake, and mountains. The full basement features 10-foot walls and egress windows, providing excellent potential for future finished space, recreation areas, or additional living accommodations. Recent upgrades include all-new HVAC systems and upgraded kitchen appliances with gas & electric connections in place for the downdraft cooktop. A rare combination of luxury, privacy, recreation, and breathtaking scenery, this exceptional waterfront property offers the opportunity to enjoy Lake Champlain in every season and create lasting memories for years to come....
Contact an agent
Home facts
- Year built:2008
- Listing ID #:5111097
- Added:2 day(s) ago
- Updated:September 26, 2026 at 10:51 AM
Rooms and interior
- Bedrooms:4
- Total bathrooms:4
- Full bathrooms:2
- Rooms Total:13
- Flooring:Hardwood
- Kitchen Description:Disposal, Microwave, Wine Cooler
- Basement Description:Bulkhead, Concrete, Daylight, Exterior Access, Interior, Interior Access, Roughed In, Unfinished
- Living area:3,169 sq. ft.
Heating and cooling
- Cooling:Central AC, Multi-zone
- Heating:Baseboard, Hot Water, Multi Zone
Structure and exterior
- Year built:2008
- Building area:3,169 sq. ft.
- Lot area:5.3 Acres
- Levels:1 Story
Schools
- High school:Choice
- Middle school:Choice
- Elementary school:Grand Isle School
Utilities
- Sewer:Concrete, Private
Finances and disclosures
- Price:$1,489,000
- Price per sq. ft.:$252.93
- Tax amount:$18,824 (2026)
Features and amenities
- Appliances:Exhaust Fan, Wine Cooler
- Amenities:Circuit Breaker(s)
Parking
- Parking description:Paved Driveway
- Garage spaces:3
 Copyright 2026 Prime MLS, Inc. All rights reserved. This information is deemed reliable, but not guaranteed. The data relating to real estate displayed on this Site comes in part from the IDX Program of Prime MLS. The information being provided is for consumers’ personal, noncommercial use and may not be used for any purpose other than to identify prospective properties consumers may be interested in purchasing. Data last updated September 26, 2026
New listings near 100 Russell Lane
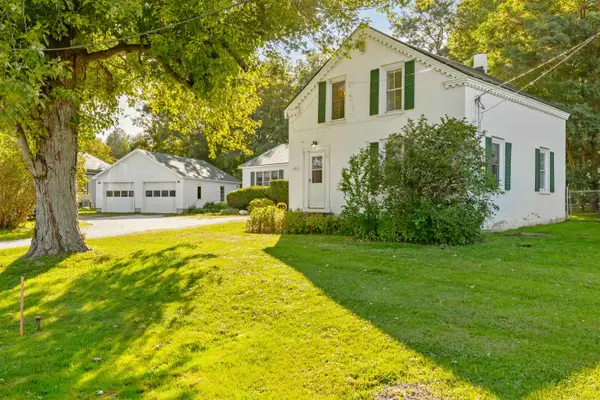
- Open Sat, 11am to 1pmNew
 $499,000Active3 beds 2 baths2,091 sq. ft.
732 Station Road, North Hero, VT 05474
MLS# 5110631Listed by: CENTURY 21 NORTH EAST - New
 $475,000Active3 beds 3 baths2,539 sq. ft.
3235 US Route 2, North Hero, VT 05474
MLS# 5110232Listed by: COLDWELL BANKER ISLANDS REALTY 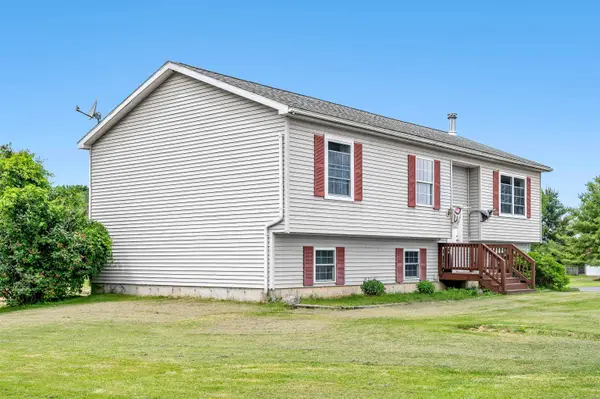 $549,000Active3 beds 3 baths2,418 sq. ft.
3337 Lakeview Drive, North Hero, VT 05474
MLS# 5107366Listed by: KW VERMONT-STOWE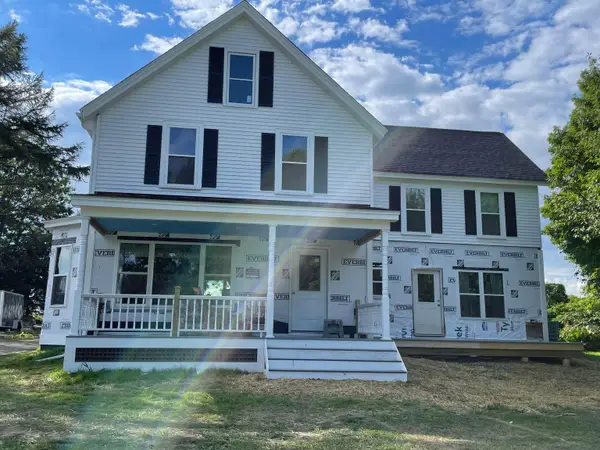 $795,000Active5 beds 5 baths3,400 sq. ft.
833 Lakeview Drive, North Hero, VT 05474
MLS# 5106274Listed by: LISTWITHFREEDOM.COM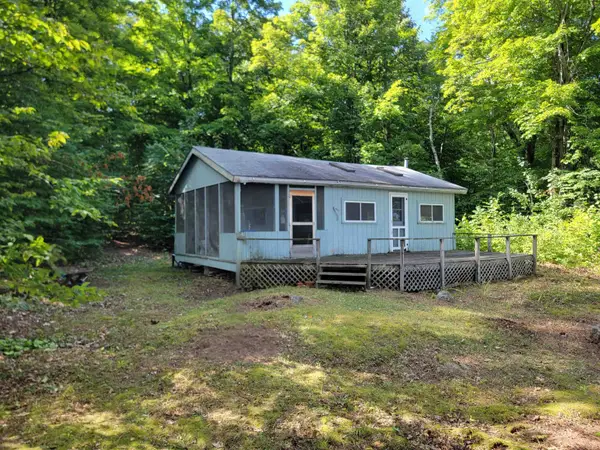 $219,500Active1 beds -- baths580 sq. ft.
2643 Butler Island, North Hero, VT 05474
MLS# 5105768Listed by: APPLE ISLAND REAL ESTATE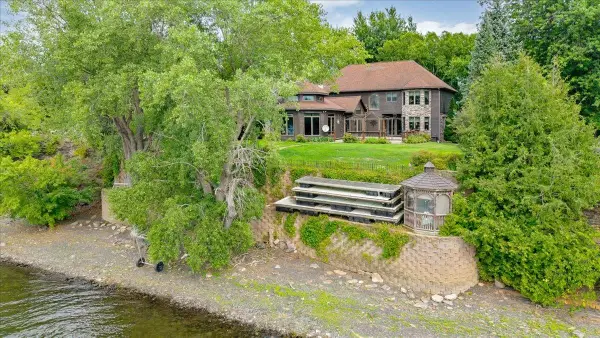 $1,649,000Active3 beds 3 baths3,722 sq. ft.
1398 Blockhouse Point Road, North Hero, VT 05474
MLS# 5105239Listed by: FOUR SEASONS SOTHEBY'S INT'L REALTY $2,195,000Active4 beds 2 baths4,133 sq. ft.
256 Rockledge Drive, North Hero, VT 05474
MLS# 5103219Listed by: FOUR SEASONS SOTHEBY'S INT'L REALTY $1,129,000Active4 beds 2 baths2,738 sq. ft.
6867 US Route 2, North Hero, VT 05474
MLS# 5102304Listed by: CHAMPAGNE REAL ESTATE $669,900Active2 beds 1 baths825 sq. ft.
540 Northland Lane, North Hero, VT 05474
MLS# 5100976Listed by: COLDWELL BANKER ISLANDS REALTY


Protect your home and budget from life's surprises with an Assurant Home Warranty, backed by a partner that supports you through every step of homeownership. Explore Plans.
© 2023 - 2026 ERA Franchise Systems LLC. All rights reserved. ERA Franchise Systems LLC fully supports the principles of the Fair Housing Act and the Equal Opportunity Act. ERA, ERA Real Estate powered, and their respective logos are registered service marks of ERA Franchise Systems LLC. Each office is independently owned and operated.