
197 Strong House Lane, North Hero, VT 05474
Local realty services provided by:ERA Key Realty Services
197 Strong House Lane,North Hero, VT 05474
$749,000
- 2 Beds
- 2 Baths
- 1,343 sq. ft.
- Single family
- Active
Listed by: evan potvin
Office: coldwell banker islands realty802-372-5777
MLS#:5115038
Source:PrimeMLS
Price summary
- Price:$749,000
- Price per sq. ft.:$279.79
About this home
Year-round Lake Champlain living with 105 feet of direct lake frontage, sunrise views, and 1.72 acres to enjoy. Built in 2012 by award-winning Vermont firm Peregrine Design Build, this North Hero lakefront home features thoughtful design and inviting spaces for year-round living. Set along the east shore on Lake Champlain’s Inland Sea, the property features a gradual shoreline ideal for a dock and boat lift. Enjoy beautiful views across the lake toward Addison County and the Green Mountains. Inside, 1,343 square feet of living space includes hardwood floors, vaulted ceilings, and lake views from nearly every room. The open-concept living area centers around a well-appointed kitchen with black countertops, an island with bar seating, and a wood-burning fireplace with custom built-ins. A screened porch and adjoining deck extend the living space outdoors, creating inviting spots to enjoy the waterfront and take in the morning sunrise. Both bedrooms feature private three-quarter bathrooms with walk-in showers. The primary bedroom offers vaulted ceilings, custom built-ins, and a walk-in closet. A convenient mudroom and laundry area add everyday functionality, while the full basement, attic, and three-car garage provide ample storage. The home is permitted for three bedrooms, giving you the option for future expansion. With 1.72 acres of land, direct lakefront access, and a desirable North Hero location, this property offers the opportunity to enjoy Lake Champlain in every season. Discover year-round lakefront living at 197 Strong House Lane. Schedule your private showing today and experience this North Hero property in person....
Contact an agent
Home facts
- Year built:2012
- Listing ID #:5115038
- Added:2 day(s) ago
- Updated:October 23, 2026 at 11:44 AM
Rooms and interior
- Bedrooms:2
- Total bathrooms:2
- Rooms Total:4
- Flooring:Carpet, Tile, Wood
- Kitchen Description:Dishwasher, Microwave, Mini Fridge, Refrigerator
- Basement Description:Bulkhead, Concrete, Crawl Space, Full, Unfinished, Walk-up
- Living area:1,343 sq. ft.
Heating and cooling
- Heating:Hot Air
Structure and exterior
- Roof:Shingle
- Year built:2012
- Building area:1,343 sq. ft.
- Lot area:1.72 Acres
- Levels:1 Story
Schools
- High school:Choice
- Middle school:Choice
- Elementary school:Grand Isle School
Utilities
- Sewer:Mound, Septic
Finances and disclosures
- Price:$749,000
- Price per sq. ft.:$279.79
Features and amenities
- Appliances:Refrigerator, Washer
- Laundry features:Dryer, Washer
- Amenities:Circuit Breaker(s)
Parking
- Parking description:Crushed Stone Driveway
- Garage spaces:3
 Copyright 2026 Prime MLS, Inc. All rights reserved. This information is deemed reliable, but not guaranteed. The data relating to real estate displayed on this Site comes in part from the IDX Program of Prime MLS. The information being provided is for consumers’ personal, noncommercial use and may not be used for any purpose other than to identify prospective properties consumers may be interested in purchasing. Data last updated October 23, 2026
New listings near 197 Strong House Lane
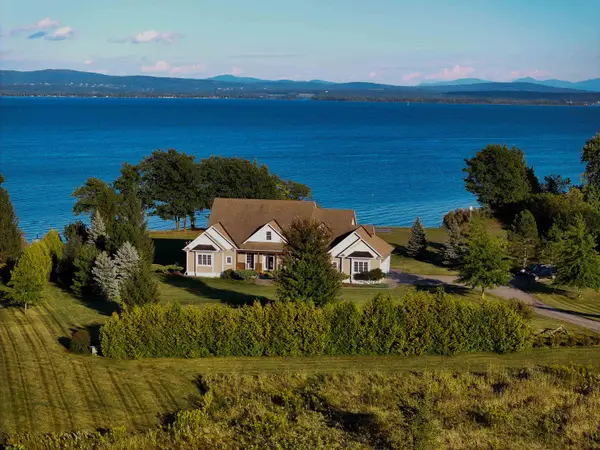 $1,489,000Active4 beds 4 baths3,169 sq. ft.
100 Russell Lane, North Hero, VT 05474
MLS# 5111097Listed by: FLEX REALTY $499,000Active3 beds 2 baths2,091 sq. ft.
732 Station Road, North Hero, VT 05474
MLS# 5110631Listed by: CENTURY 21 NORTH EAST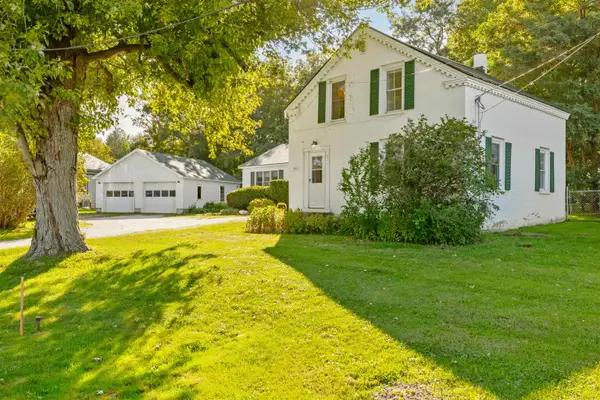 $449,000Active3 beds 3 baths2,539 sq. ft.
3235 US Route 2, North Hero, VT 05474
MLS# 5110232Listed by: COLDWELL BANKER ISLANDS REALTY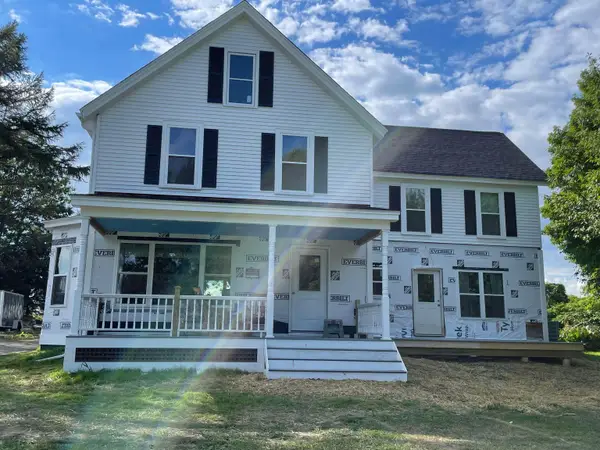 $795,000Active5 beds 5 baths3,400 sq. ft.
833 Lakeview Drive, North Hero, VT 05474
MLS# 5106274Listed by: LISTWITHFREEDOM.COM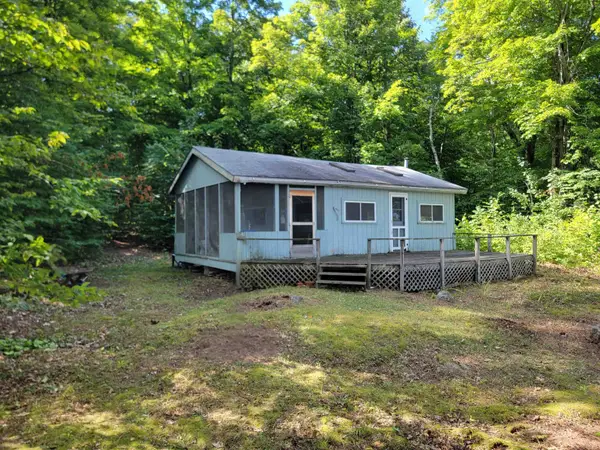 $219,500Active1 beds -- baths580 sq. ft.
2643 Butler Island, North Hero, VT 05474
MLS# 5105768Listed by: APPLE ISLAND REAL ESTATE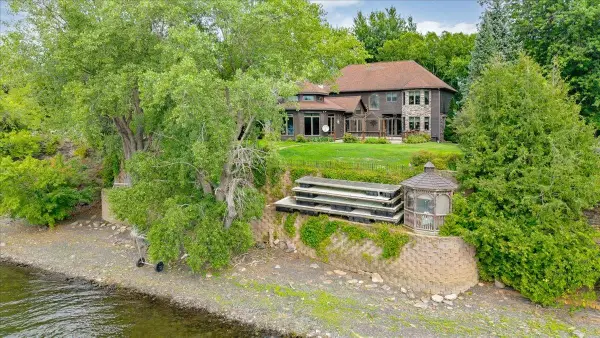 $1,495,000Active3 beds 3 baths4,000 sq. ft.
1398 Blockhouse Point Road, North Hero, VT 05474
MLS# 5105239Listed by: FOUR SEASONS SOTHEBY'S INT'L REALTY $2,195,000Active4 beds 2 baths4,133 sq. ft.
256 Rockledge Drive, North Hero, VT 05474
MLS# 5103219Listed by: FOUR SEASONS SOTHEBY'S INT'L REALTY $1,119,000Active4 beds 2 baths2,738 sq. ft.
6867 US Route 2, North Hero, VT 05474
MLS# 5102304Listed by: CHAMPAGNE REAL ESTATE $669,900Active2 beds 1 baths825 sq. ft.
540 Northland Lane, North Hero, VT 05474
MLS# 5100976Listed by: COLDWELL BANKER ISLANDS REALTY


Protect your home and budget from life's surprises with an Assurant Home Warranty, backed by a partner that supports you through every step of homeownership. Explore Plans.
© 2023 - 2026 ERA Franchise Systems LLC. All rights reserved. ERA Franchise Systems LLC fully supports the principles of the Fair Housing Act and the Equal Opportunity Act. ERA, ERA Real Estate powered, and their respective logos are registered service marks of ERA Franchise Systems LLC. Each office is independently owned and operated.