
253 Lookout Road, Pittsfield, VT 05762
Local realty services provided by:ERA Key Realty Services
253 Lookout Road,Pittsfield, VT 05762
$479,000
- 3 Beds
- 3 Baths
- 1,518 sq. ft.
- Single family
- Active
Listed by: kyle kershner
Office: killington pico realty802-422-3600
MLS#:5105259
Source:PrimeMLS
Price summary
- Price:$479,000
- Price per sq. ft.:$315.55
About this home
Nestled among the woods of Pittsfield's coveted Townsend Brook area, this beautifully maintained and thoughtfully updated chalet captures the essence of the quintessential Vermont mountain getaway. Designed in the tradition of a European alpine chalet, the main living level occupies the second floor, maximizing natural light and creating a warm, inviting space for après-ski gatherings or quiet evenings by the fire. Recent improvements include an upper-level bump-out with a charming reading nook and convenient powder room, beautiful maple hardwood floors, modern lighting and ceiling fans, and beautifully remodeled bathrooms. An enclosed former storage shed has been transformed into a generous mudroom and first-floor laundry, complete with a wall of built-in cabinetry for skis, bikes, boots, and outdoor gear. A spacious wraparound deck extends the living space outdoors, offering both sunny and shaded spots for morning coffee, al fresco dining, or gathering with friends. Surrounded by the Green Mountains, miles of mountain biking and snowmobile trails are practically at your doorstep, while world-class skiing at Killington and Pico is just minutes away. With easy access from Montreal, Boston, and New York City, this turnkey retreat offers an appealing combination of comfort, recreation, and value - equally suited to weekend escapes, investment income, or year-round living....
Contact an agent
Home facts
- Year built:1975
- Listing ID #:5105259
- Added:50 day(s) ago
- Updated:October 06, 2026 at 10:38 AM
Rooms and interior
- Bedrooms:3
- Total bathrooms:3
- Full bathrooms:1
- Rooms Total:8
- Flooring:Carpet, Combination, Hardwood, Tile
- Kitchen Description:Dishwasher, Refrigerator
- Basement Description:Crawl Space, Interior
- Living area:1,518 sq. ft.
Heating and cooling
- Cooling:Mini Split, Wall AC
- Heating:Baseboard, Electric
Structure and exterior
- Roof:Standing Seam
- Year built:1975
- Building area:1,518 sq. ft.
- Lot area:1.8 Acres
- Levels:1.5 Story
Schools
- High school:Choice
- Middle school:Choice
- Elementary school:Choice
Utilities
- Sewer:Private, Septic
Finances and disclosures
- Price:$479,000
- Price per sq. ft.:$315.55
- Tax amount:$5,734 (2026)
Features and amenities
- Appliances:Refrigerator
- Laundry features:Dryer
- Amenities:Circuit Breaker(s)
Parking
- Parking description:Gravel Driveway
- Garage spaces:1
 Copyright 2026 Prime MLS, Inc. All rights reserved. This information is deemed reliable, but not guaranteed. The data relating to real estate displayed on this Site comes in part from the IDX Program of Prime MLS. The information being provided is for consumers’ personal, noncommercial use and may not be used for any purpose other than to identify prospective properties consumers may be interested in purchasing. Data last updated October 6, 2026
New listings near 253 Lookout Road
 $2,450,000Active4 beds 4 baths5,707 sq. ft.
324 Fellows Road, Pittsfield, VT 05762
MLS# 5110057Listed by: FOUNTAINS LAND INC. $70,000Active0.9 Acres
100 Hawk Trail, Pittsfield, VT 05762
MLS# 5108212Listed by: KILLINGTON PICO REALTY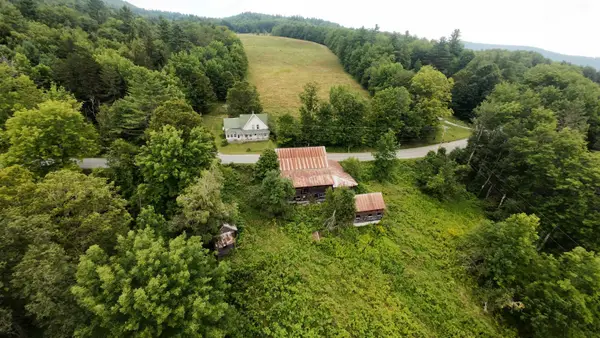 $635,000Active4 beds 1 baths1,816 sq. ft.
340 Upper Michigan Road, Pittsfield, VT 05762
MLS# 5103418Listed by: XSELL REALTY LLC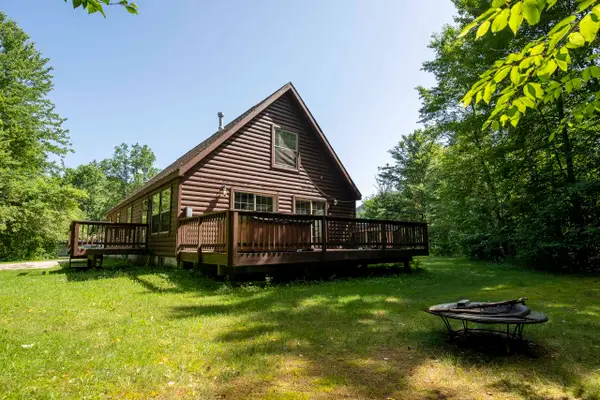 $559,000Active5 beds 3 baths2,384 sq. ft.
89 Townsend Brook Road, Pittsfield, VT 05762
MLS# 5099518Listed by: KILLINGTON VALLEY REAL ESTATE $745,000Active3 beds 2 baths2,034 sq. ft.
2238 Upper Michigan Road, Pittsfield, VT 05762
MLS# 5097001Listed by: KILLINGTON PICO REALTY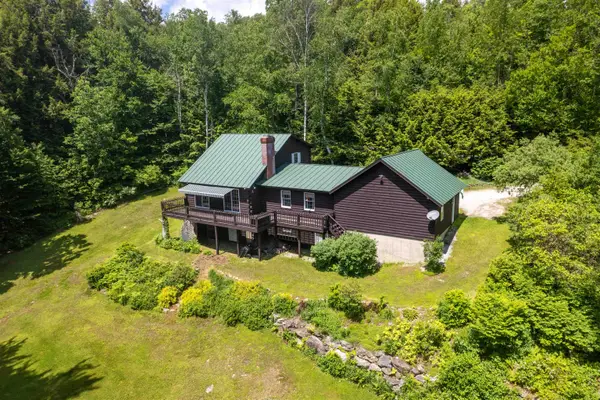 $599,900Active3 beds 1 baths1,692 sq. ft.
221 Fiddlehead Lane, Pittsfield, VT 05762
MLS# 5094594Listed by: BHHS VERMONT REALTY GROUP/MIDDLEBURY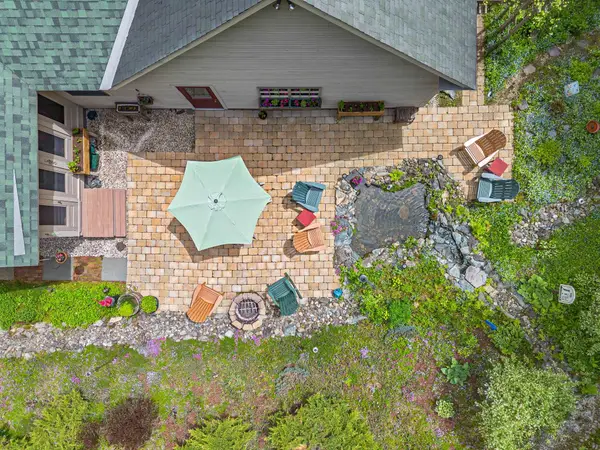 $899,900Active3 beds 4 baths3,807 sq. ft.
91 Bombadil Path, Pittsfield, VT 05762
MLS# 5092220Listed by: SKI COUNTRY REAL ESTATE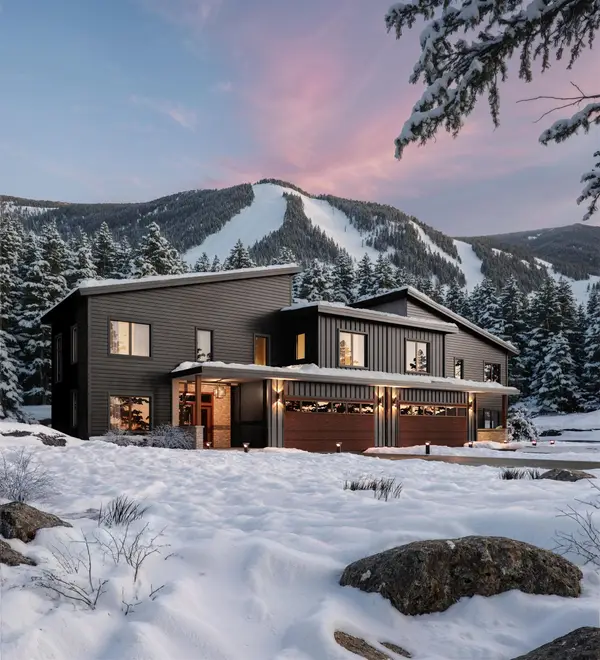 $3,650,000Active4 beds 5 baths4,000 sq. ft.
9A Base Camp at Bear Mountain, Killington, VT 05751
MLS# 5077902Listed by: BASECAMP MARKETING SERVICES LLC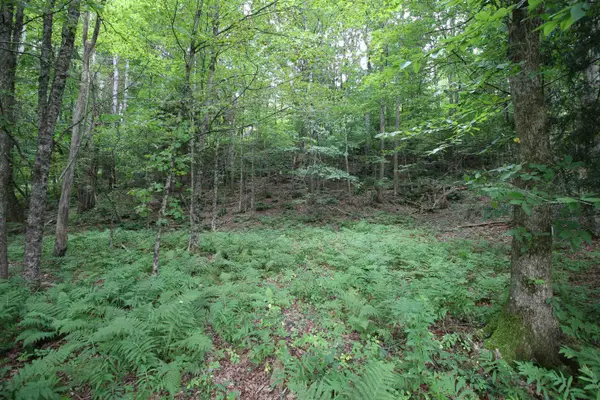 $60,000Active2.02 Acres
360 Liberty Hill Road, Pittsfield, VT 05762
MLS# 5055283Listed by: FOUR SEASONS SOTHEBY'S INT'L REALTY


Protect your home and budget from life's surprises with an Assurant Home Warranty, backed by a partner that supports you through every step of homeownership. Explore Plans.
© 2023 - 2026 ERA Franchise Systems LLC. All rights reserved. ERA Franchise Systems LLC fully supports the principles of the Fair Housing Act and the Equal Opportunity Act. ERA, ERA Real Estate powered, and their respective logos are registered service marks of ERA Franchise Systems LLC. Each office is independently owned and operated.