
89 Townsend Brook Road, Pittsfield, VT 05762
Local realty services provided by:ERA Key Realty Services
89 Townsend Brook Road,Pittsfield, VT 05762
$559,000
- 5 Beds
- 3 Baths
- 2,384 sq. ft.
- Single family
- Active
Listed by: laura derderian
Office: killington valley real estate802-422-3610
MLS#:5099518
Source:PrimeMLS
Price summary
- Price:$559,000
- Price per sq. ft.:$143.48
About this home
Located in the heart of central Vermont, this fully furnished and equipped five-bedroom home provides convenient access to Killington Resort and nearby snowmobile trails, making it an ideal choice for skiers, mountain bikers, hikers, golfers, and outdoor enthusiasts alike. With an established rental history, it also presents an excellent opportunity as a vacation home with income potential. Inside, the home has a warm and welcoming atmosphere, with a cozy propane fireplace serving as the centerpiece for relaxing after a day outdoors. The comfortable kitchen and living area create an inviting space to gather with family and friends, while the five-bedroom layout offers plenty of room for guests, multiple families, or a dedicated home office. After a day on the slopes or the trails, unwind in the hot tub or head into the charming town of Woodstock to enjoy local restaurants, shopping, and classic Vermont character. Whether you're looking for outdoor adventure, a peaceful weekend getaway, or an investment property, this home provides easy access to many of the region's most popular attractions. With its flexible layout, proven rental appeal, and prime location in the Green Mountains, 89 Townsend Brook Road is ready for its next chapter. Call today for more details or to schedule a private showing....
Contact an agent
Home facts
- Year built:2006
- Listing ID #:5099518
- Added:101 day(s) ago
- Updated:October 23, 2026 at 11:44 AM
Rooms and interior
- Bedrooms:5
- Total bathrooms:3
- Full bathrooms:3
- Rooms Total:7
- Flooring:Carpet, Wood
- Kitchen Description:Dishwasher, Microwave, Refrigerator
- Basement Description:Bulkhead, Concrete, Concrete Floor, Interior
- Living area:2,384 sq. ft.
Heating and cooling
- Heating:Hot Air, Wall Units
Structure and exterior
- Roof:Shingle
- Year built:2006
- Building area:2,384 sq. ft.
- Lot area:0.9 Acres
- Levels:2 Story
Schools
- High school:Choice
- Middle school:Choice
- Elementary school:Choice
Utilities
- Sewer:Septic
Finances and disclosures
- Price:$559,000
- Price per sq. ft.:$143.48
- Tax amount:$8,476 (2026)
Features and amenities
- Appliances:Refrigerator, Washer
- Laundry features:Dryer, Washer
- Amenities:Circuit Breaker(s)
Parking
- Parking description:Common/Shared, Gravel Driveway
 Copyright 2026 Prime MLS, Inc. All rights reserved. This information is deemed reliable, but not guaranteed. The data relating to real estate displayed on this Site comes in part from the IDX Program of Prime MLS. The information being provided is for consumers’ personal, noncommercial use and may not be used for any purpose other than to identify prospective properties consumers may be interested in purchasing. Data last updated October 23, 2026
New listings near 89 Townsend Brook Road
- New
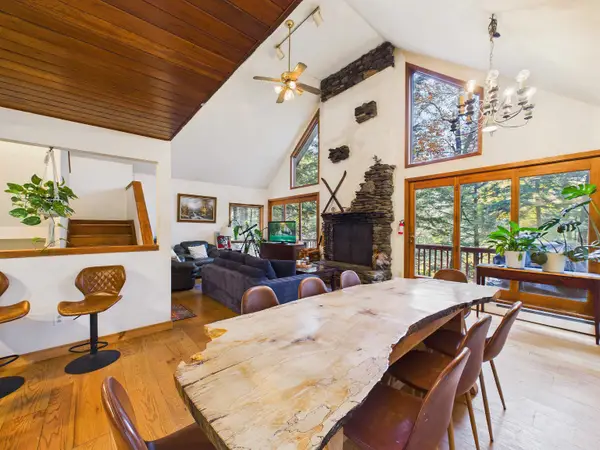 $579,000Active5 beds 3 baths3,092 sq. ft.
115 Park Place, Pittsfield, VT 05762
MLS# 5114515Listed by: ELEVATIONS REAL ESTATE  $2,450,000Active4 beds 4 baths5,707 sq. ft.
324 Fellows Road, Pittsfield, VT 05762
MLS# 5110057Listed by: FOUNTAINS LAND INC. $70,000Active0.9 Acres
100 Hawk Trail, Pittsfield, VT 05762
MLS# 5108212Listed by: KILLINGTON PICO REALTY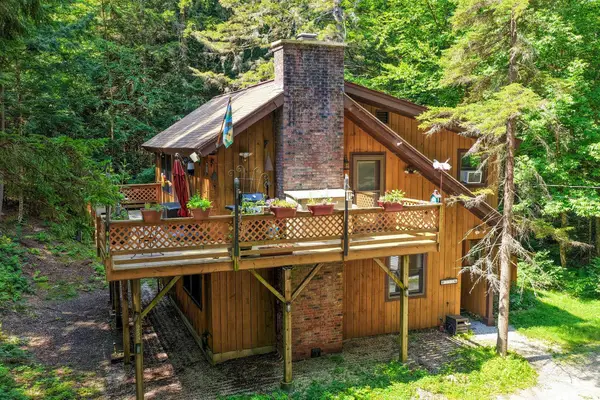 $479,000Active3 beds 3 baths1,518 sq. ft.
253 Lookout Road, Pittsfield, VT 05762
MLS# 5105259Listed by: KILLINGTON PICO REALTY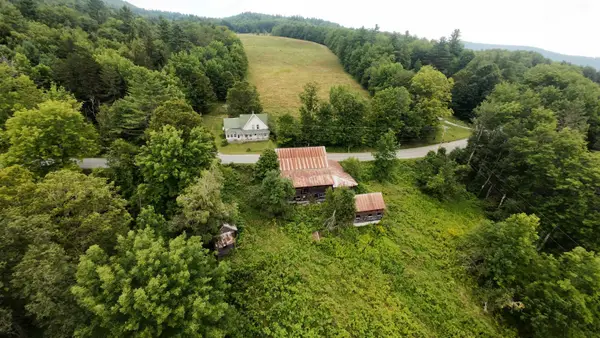 $635,000Active4 beds 1 baths1,816 sq. ft.
340 Upper Michigan Road, Pittsfield, VT 05762
MLS# 5103418Listed by: XSELL REALTY LLC $745,000Active3 beds 2 baths2,034 sq. ft.
2238 Upper Michigan Road, Pittsfield, VT 05762
MLS# 5097001Listed by: KILLINGTON PICO REALTY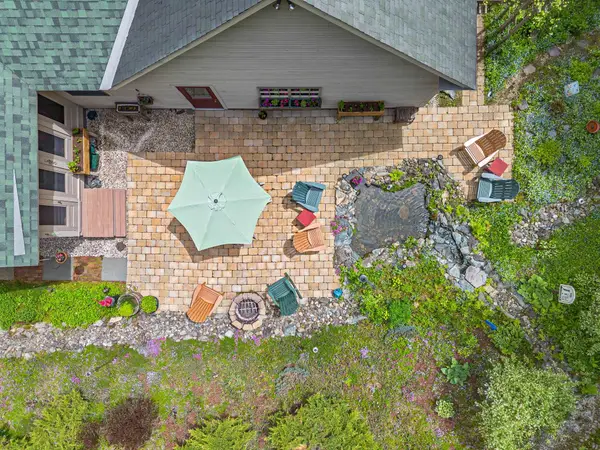 $899,900Active3 beds 4 baths3,807 sq. ft.
91 Bombadil Path, Pittsfield, VT 05762
MLS# 5092220Listed by: SKI COUNTRY REAL ESTATE $60,000Active2.02 Acres
360 Liberty Hill Road, Pittsfield, VT 05762
MLS# 5055283Listed by: FOUR SEASONS SOTHEBY'S INT'L REALTY


Protect your home and budget from life's surprises with an Assurant Home Warranty, backed by a partner that supports you through every step of homeownership. Explore Plans.
© 2023 - 2026 ERA Franchise Systems LLC. All rights reserved. ERA Franchise Systems LLC fully supports the principles of the Fair Housing Act and the Equal Opportunity Act. ERA, ERA Real Estate powered, and their respective logos are registered service marks of ERA Franchise Systems LLC. Each office is independently owned and operated.