
322 Bartlett Road, Plainfield, VT 05667
Local realty services provided by:ERA Key Realty Services
322 Bartlett Road,Plainfield, VT 05667
$636,500
- 5 Beds
- 3 Baths
- - sq. ft.
- Single family
- Sold
Listed by: michelle gosselinCell: 802-249-9002
Office: heney realtors - element real estate (barre)802-476-6500
MLS#:5056586
Source:PrimeMLS
Sorry, we are unable to map this address
Price summary
- Price:$636,500
About this home
Quintessential Vermont setting with sweeping mountain views, privacy, and room to spread out. This unique property offers not one but two thoughtfully designed dwellings under one roof—perfect for multi-generational living, guests, or creative use. The main home features three bedrooms, two baths, an eat-in kitchen, dining room, living room, and a family room for gathering. The attached contemporary-style wing offers two bedrooms, a den, a 3/4 bath, and an airy open-concept kitchen, dining, and living space with hand-hewn beams and timeless post-and-beam charm. Set on 17+ acres, the property is a nature lover’s dream with perennial gardens, walking trails, and peaceful outdoor spaces. An impressive detached barn, a 4-stall pole barn, and plenty of open land offer endless possibilities. A rare gem in a true Vermont landscape—come see it for yourself and start imagining the life you could create here.
Contact an agent
Home facts
- Year built:1974
- Listing ID #:5056586
- Added:366 day(s) ago
- Updated:December 17, 2025 at 07:49 AM
Rooms and interior
- Bedrooms:5
- Total bathrooms:3
- Full bathrooms:3
- Rooms Total:10
- Flooring:Bamboo, Laminate, Softwood, Tile
- Kitchen Description:Dishwasher, Refrigerator
- Basement Description:Concrete, Crawl Space, Full, Interior, Partially Finished, Slab
Heating and cooling
- Heating:Baseboard, Hot Air, Radiant
Structure and exterior
- Roof:Metal
- Year built:1974
- Levels:1.5 Story
Schools
- High school:Twinfield USD #33
- Middle school:Twinfield Union School
- Elementary school:Twinfield Union School
Utilities
- Sewer:On Site Septic Exists
Finances and disclosures
- Price:$636,500
- Tax amount:$9,831 (2025)
Features and amenities
- Appliances:Refrigerator, Washer
- Laundry features:Dryer, Washer
- Amenities:Circuit Breaker(s)
Parking
- Parking description:Gravel Driveway
 Copyright 2026 Prime MLS, Inc. All rights reserved. This information is deemed reliable, but not guaranteed. The data relating to real estate displayed on this Site comes in part from the IDX Program of Prime MLS. The information being provided is for consumers’ personal, noncommercial use and may not be used for any purpose other than to identify prospective properties consumers may be interested in purchasing. Data last updated August 17, 2026
New listings near 322 Bartlett Road
- New
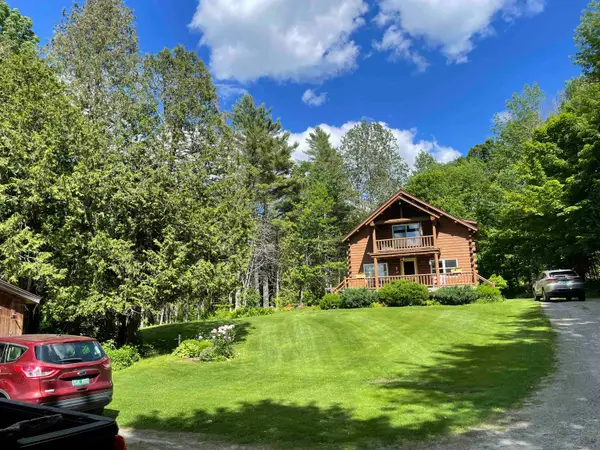 $675,000Active3 beds 2 baths1,500 sq. ft.
1029 John Fowler Road, Plainfield, VT 05667
MLS# 5104028Listed by: DEREK GREENE 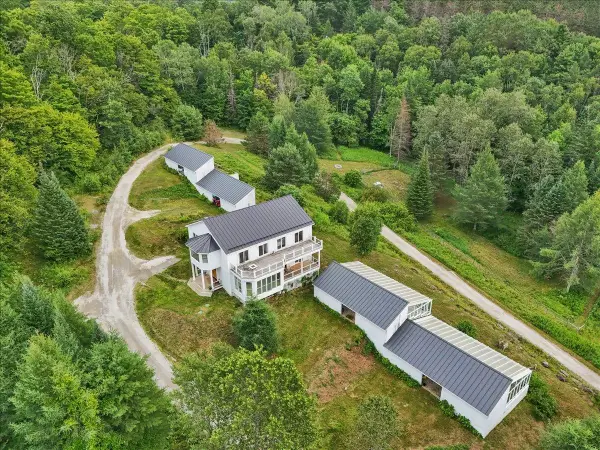 $1,200,000Active4 beds 2 baths3,672 sq. ft.
3173 Brook Road, Plainfield, VT 05667
MLS# 5102722Listed by: KW VERMONT $599,900Active3 beds 3 baths2,457 sq. ft.
858 East Hill Road, Plainfield, VT 05667
MLS# 5099801Listed by: COLDWELL BANKER HICKOK AND BOARDMAN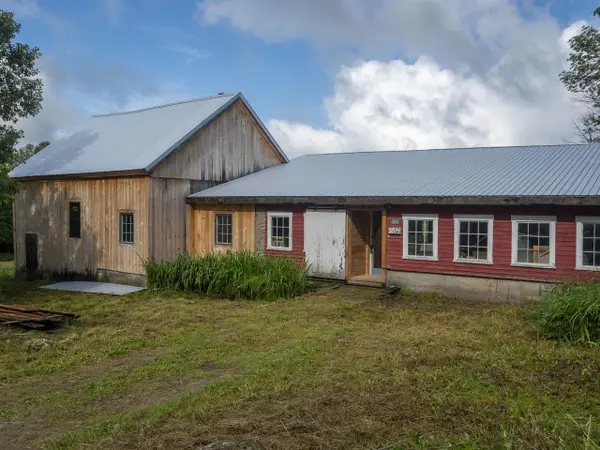 $250,000Active3 beds -- baths
3814 East Hill Road, Plainfield, VT 05667-9617
MLS# 5099182Listed by: COLDWELL BANKER HICKOK & BOARDMAN / E. MONTPELIER $700,000Active4 beds 4 baths3,776 sq. ft.
1585 Country Club Road, Plainfield, VT 05667
MLS# 5099105Listed by: RE/MAX NORTH PROFESSIONALS $425,000Active3 beds 3 baths2,044 sq. ft.
806 Maple Hill Road, Plainfield, VT 05667
MLS# 5097936Listed by: CENTRAL VERMONT REAL ESTATE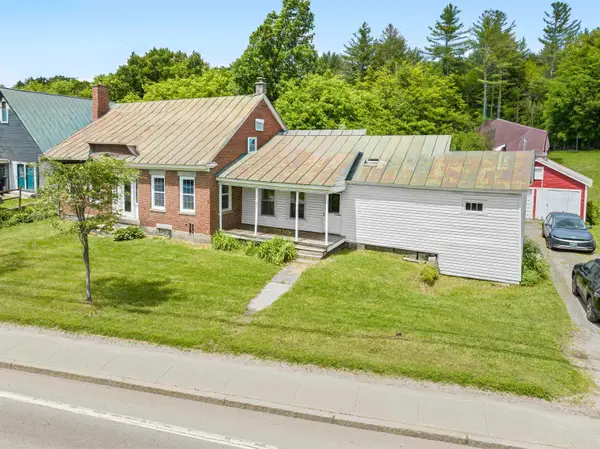 $299,000Active3 beds 2 baths1,799 sq. ft.
108 High Street, Plainfield, VT 05667
MLS# 5096944Listed by: KW VERMONT - MONTPELIER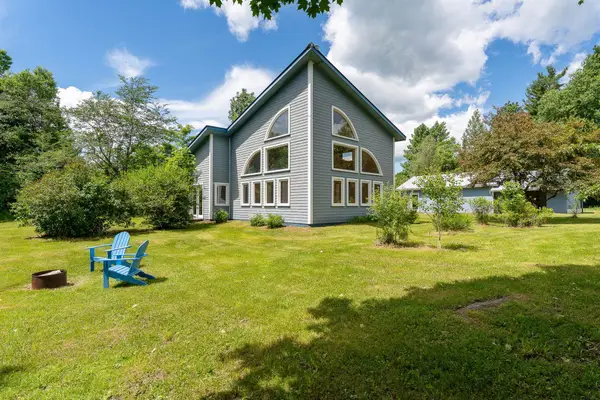 $469,000Active1 beds 2 baths1,771 sq. ft.
614 Gray Road, Plainfield, VT 05667-9550
MLS# 5095998Listed by: GREEN LIGHT REAL ESTATE $425,000Active5 beds 3 baths2,719 sq. ft.
175 Creamery Street, Plainfield, VT 05667
MLS# 5089048Listed by: CENTRAL VERMONT REAL ESTATE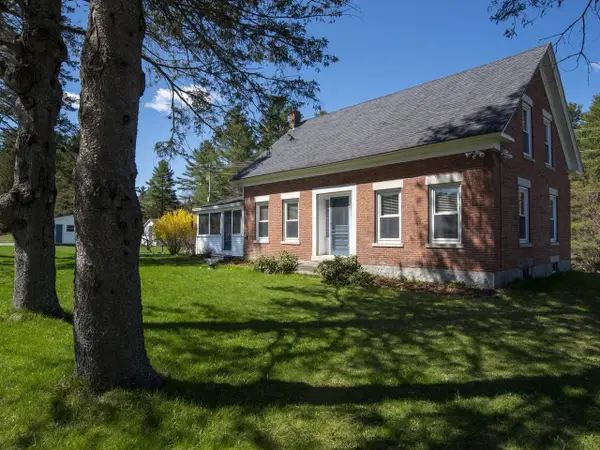 $549,000Active3 beds 1 baths1,831 sq. ft.
4614 Brook Road, Plainfield, VT 05667
MLS# 5087335Listed by: COLDWELL BANKER HICKOK & BOARDMAN / E. MONTPELIER


Protect your home and budget from life's surprises with an Assurant Home Warranty, backed by a partner that supports you through every step of homeownership. Explore Plans.
© 2023 - 2026 ERA Franchise Systems LLC. All rights reserved. ERA Franchise Systems LLC fully supports the principles of the Fair Housing Act and the Equal Opportunity Act. ERA, ERA Real Estate powered, and their respective logos are registered service marks of ERA Franchise Systems LLC. Each office is independently owned and operated.