
78 Coopers Trace, Plymouth, VT 05056
Local realty services provided by:ERA Key Realty Services
78 Coopers Trace,Plymouth, VT 05056
$625,000
- 4 Beds
- 4 Baths
- 3,386 sq. ft.
- Single family
- Active
Listed by: joseph karlOff: 802-228-8877
Office: william raveis real estate vermont properties802-228-8877
MLS#:5099268
Source:PrimeMLS
Price summary
- Price:$625,000
- Price per sq. ft.:$184.58
- Monthly HOA dues:$500
About this home
Nestled in the desirable Hawk Resort community in Plymouth, Vermont, this spacious 4-bedroom, 4-bath mountain retreat offers the perfect blend of comfort, privacy, and year-round adventure. A welcoming covered entry leads into the main level, where you'll find a thoughtfully designed open floor plan featuring a spacious living room with soaring windows that frame the surrounding woodland, filling the home with natural light. Gather around the impressive stone wood-burning fireplace after a day on the slopes, while the adjoining dining area opens through a glass slider to a private deck, ideal for outdoor dining or simply enjoying the peaceful setting. The well-appointed kitchen, a bedroom, and a full bath complete the main level. Upstairs, the primary suite offers a private ¾ bath and a loft area, while a second bedroom also enjoys its own ¾ bath, providing comfort and privacy for family and guests alike. The walkout lower level expands the living space with a welcoming family room featuring a glass slider to a private patio, creating the perfect spot to relax or entertain. A bunk room and an additional full bathroom make this level ideal for hosting extra guests. Ideally located in Hawk Resort, this home places you just minutes from both Okemo Mountain Resort and Killington Resort, offering exceptional skiing and snowmobiling. During the warmer months, enjoy nearby lakes, golf courses, hiking, mountain biking, and countless outdoor adventures. Whether you're searching for a primary residence, vacation getaway, or investment opportunity, this inviting mountain home is your gateway to the best of Vermont living. Visit the Okemo real estate community today. Taxes are based on town assessment....
Contact an agent
Home facts
- Year built:1985
- Subdivision & Development:Hawk Resort
- Listing ID #:5099268
- Added:104 day(s) ago
- Updated:October 23, 2026 at 10:52 AM
Rooms and interior
- Bedrooms:4
- Total bathrooms:4
- Full bathrooms:1
- Rooms Total:7
- Flooring:Tile, Wood
- Kitchen Description:Dishwasher, Microwave, Refrigerator
- Basement Description:Climate Controlled, Exterior Access, Finished, Frost Wall, Full, Interior, Interior Access, Storage Space, Walkout
- Living area:3,386 sq. ft.
Heating and cooling
- Cooling:Mini Split
- Heating:Baseboard, Heat Pump
Structure and exterior
- Year built:1985
- Building area:3,386 sq. ft.
- Lot area:2.11 Acres
- Levels:2.5 Story
Schools
- High school:Choice
- Middle school:Choice
- Elementary school:Choice
Utilities
- Sewer:Shared
Finances and disclosures
- Price:$625,000
- Price per sq. ft.:$184.58
- Tax amount:$8,033 (2026)
Features and amenities
- Appliances:Refrigerator, Washer
- Laundry features:Dryer, Washer
- Amenities:Circuit Breaker(s)
Parking
- Parking description:Gravel Driveway
 Copyright 2026 Prime MLS, Inc. All rights reserved. This information is deemed reliable, but not guaranteed. The data relating to real estate displayed on this Site comes in part from the IDX Program of Prime MLS. The information being provided is for consumers’ personal, noncommercial use and may not be used for any purpose other than to identify prospective properties consumers may be interested in purchasing. Data last updated October 23, 2026
New listings near 78 Coopers Trace
- New
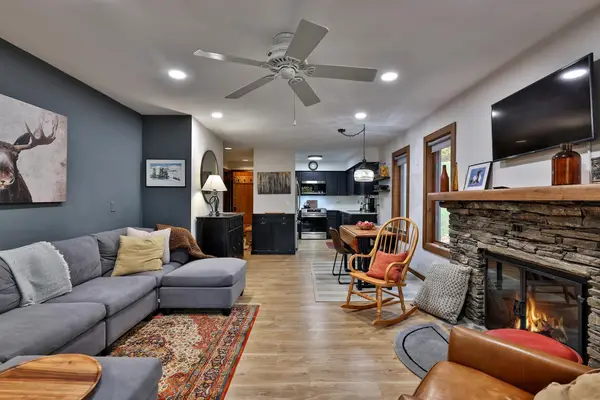 $290,000Active2 beds 2 baths994 sq. ft.
145 Blueberry Ledge Ridge #L-50, Plymouth, VT 05056
MLS# 5115154Listed by: FOUR SEASONS SOTHEBY'S INT'L REALTY 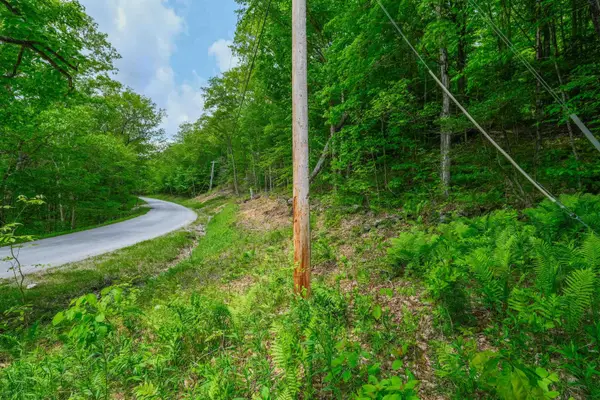 $19,000Active2.07 Acres
0 East Ash Road #2-20, Plymouth, VT 05056
MLS# 5044853Listed by: WILLIAM RAVEIS REAL ESTATE VERMONT PROPERTIES- New
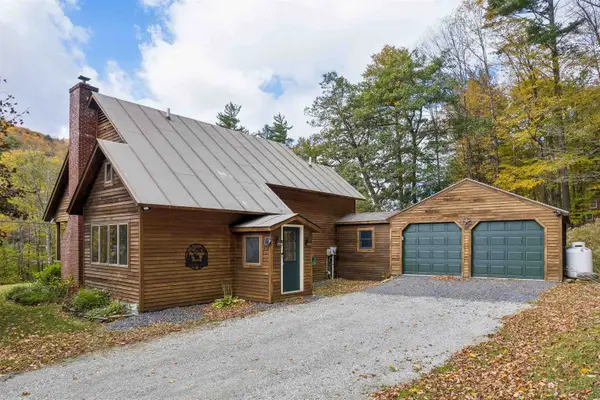 $519,000Active3 beds 2 baths1,097 sq. ft.
4726 Route 100, Plymouth, VT 05056
MLS# 5114061Listed by: HALL COLLINS REAL ESTATE GROUP 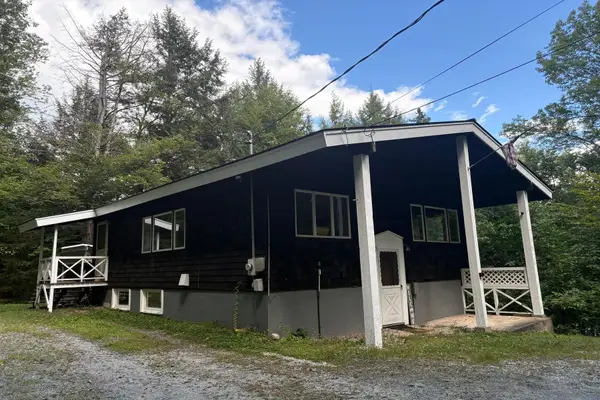 $370,000Active3 beds 2 baths1,510 sq. ft.
2487 VT Route 100, Plymouth, VT 05056
MLS# 5108656Listed by: FOUR SEASONS SOTHEBY'S INT'L REALTY $300,000Active2 beds 2 baths994 sq. ft.
894 East Ash Road #L9, Plymouth, VT 05056
MLS# 5107751Listed by: FOUR SEASONS SOTHEBY'S INT'L REALTY $499,000Active4 beds 2 baths1,680 sq. ft.
105 Upper Round Top Extension, Plymouth, VT 05056
MLS# 5107650Listed by: KW VERMONT-KILLINGTON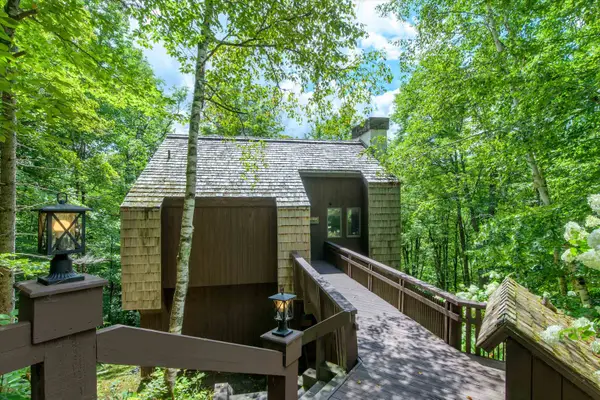 $459,000Active3 beds 2 baths1,824 sq. ft.
283 Salt Ash Road, Plymouth, VT 05056
MLS# 5105921Listed by: MARY W. DAVIS REALTOR & ASSOC., INC.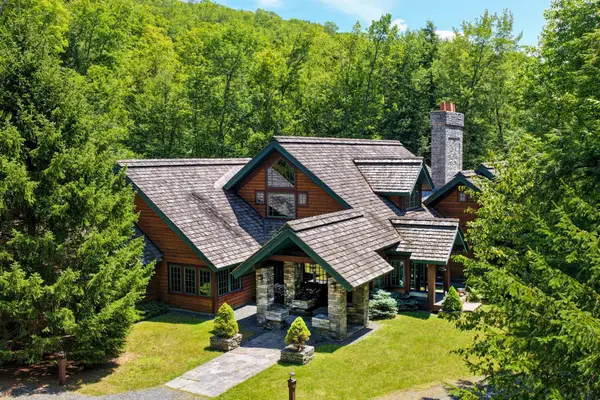 $4,850,000Active5 beds 6 baths9,153 sq. ft.
476 Salt Ash Road, Plymouth, VT 05056
MLS# 5105346Listed by: FOUR SEASONS SOTHEBY'S INT'L REALTY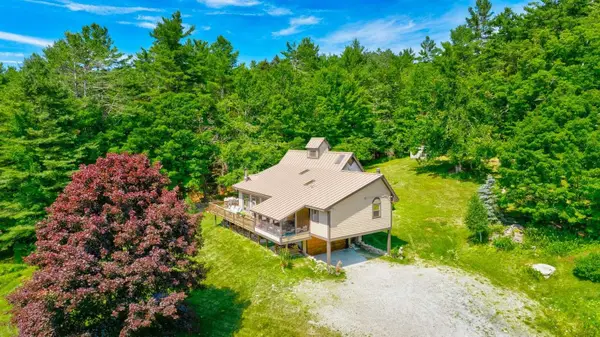 $875,000Active4 beds 4 baths3,367 sq. ft.
790 Chapman Road, Plymouth, VT 05056
MLS# 5103924Listed by: WWW.HOMEZU.COM $1,290,000Active5 beds 3 baths3,042 sq. ft.
39 Snowy Owl Lane, Plymouth, VT 05056
MLS# 5103229Listed by: SKI COUNTRY REAL ESTATE


Protect your home and budget from life's surprises with an Assurant Home Warranty, backed by a partner that supports you through every step of homeownership. Explore Plans.
© 2023 - 2026 ERA Franchise Systems LLC. All rights reserved. ERA Franchise Systems LLC fully supports the principles of the Fair Housing Act and the Equal Opportunity Act. ERA, ERA Real Estate powered, and their respective logos are registered service marks of ERA Franchise Systems LLC. Each office is independently owned and operated.