
167 Limey Lane, Pomfret, VT 05053
Local realty services provided by:ERA Key Realty Services
167 Limey Lane,Pomfret, VT 05053
$775,000
- 3 Beds
- 2 Baths
- 2,128 sq. ft.
- Single family
- Active
Listed by: connor johnsonPhone: 802-391-4224
Office: kw vermont802-654-8500
MLS#:5100482
Source:PrimeMLS
Price summary
- Price:$775,000
- Price per sq. ft.:$242.79
About this home
Welcome home to 167 Limey Lane, a wonderfully updated Cape style residence boasting the perfect mix of modern living with blissful privacy and natural beauty. Situated on a 5.24 acre parcel featuring a diversified landscape of level lawns giving way to open meadow, mature woodlands, and a cascading stream whose gentle rush provides a constant, soothing soundtrack, this is truly an oasis. Upon entrance, you'll be greeted by an abundance of natural light framing the tranquil views of field and forest in all directions. The heart of the home is a generously scaled kitchen with center island, stone countertops, and new SS appliances, flowing into the dining room and an inviting living room oriented toward the landscape. Gorgeous hardwoods throughout the entirety of the main living area tie the space together. A separate first floor study offers an ideal home office, while a practical mudroom entrance and updated half bath handles Vermont's seasons with ease. Upstairs, the crown jewel is the spacious primary suite complete with a walk-in closet and an additional room already plumbed for your future en-suite, just awaiting your finishing touches. Two sizable bedrooms, 2nd floor laundry, and another full bath round of the finished space of the home. In the lower level, enjoy the convenience that comes with full height ceilings and direct walkout, providing ample space for storage and workshop space. With a long list of updates spanning from electrical to a top of the line water filtration system to 4 new heat pumps providing both heat and cooling to the brand new trex deck and front porch, no stone was left unturned by the current owners. Just a short drive from Woodstock Village's celebrated dining, shopping, and cultural life, and close to all things outdoor activities, this is quintessential Vermont: peaceful, picturesque, and effortlessly connected. A singular opportunity to own a piece of Vermont's storybook countryside, and as move in ready as they come!...
Contact an agent
Home facts
- Year built:2002
- Listing ID #:5100482
- Added:97 day(s) ago
- Updated:October 23, 2026 at 11:44 AM
Rooms and interior
- Bedrooms:3
- Total bathrooms:2
- Full bathrooms:1
- Rooms Total:8
- Flooring:Carpet, Hardwood, Tile
- Kitchen Description:Dishwasher, Microwave, Refrigerator
- Basement Description:Climate Controlled, Concrete, Concrete Floor, Daylight, Exterior Access, Full, Interior, Interior Access, Storage Space, Unfinished, Walkout
- Living area:2,128 sq. ft.
Heating and cooling
- Cooling:Mini Split
- Heating:Baseboard, Heat Pump, Hot Water
Structure and exterior
- Roof:Asphalt Shingle
- Year built:2002
- Building area:2,128 sq. ft.
- Lot area:5.24 Acres
- Levels:2 Story
Schools
- High school:Woodstock Senior UHSD #4
- Middle school:Woodstock Union Middle Sch
- Elementary school:Woodstock Elementary School
Utilities
- Sewer:Concrete, Septic
Finances and disclosures
- Price:$775,000
- Price per sq. ft.:$242.79
- Tax amount:$8,205 (2025)
Features and amenities
- Appliances:Refrigerator, Washer
- Laundry features:Dryer, Washer
- Amenities:Circuit Breaker(s)
Parking
- Parking description:Gravel Driveway, Right-Of-Way (ROW)
 Copyright 2026 Prime MLS, Inc. All rights reserved. This information is deemed reliable, but not guaranteed. The data relating to real estate displayed on this Site comes in part from the IDX Program of Prime MLS. The information being provided is for consumers’ personal, noncommercial use and may not be used for any purpose other than to identify prospective properties consumers may be interested in purchasing. Data last updated October 23, 2026
New listings near 167 Limey Lane
- New
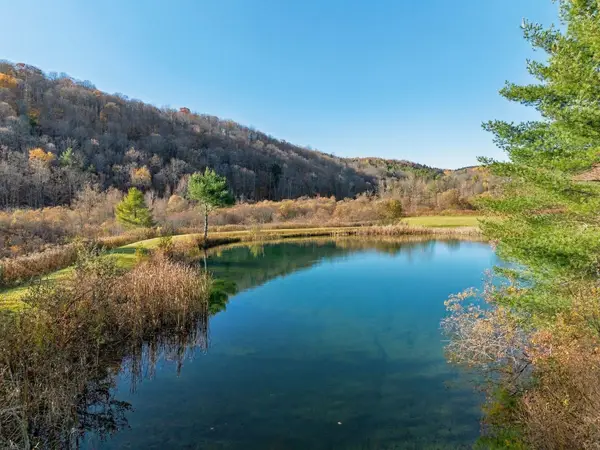 $350,000Active7.03 Acres
4353 Pomfret Road, Pomfret, VT 05053
MLS# 5115272Listed by: BHHS VERANI UPPER VALLEY - New
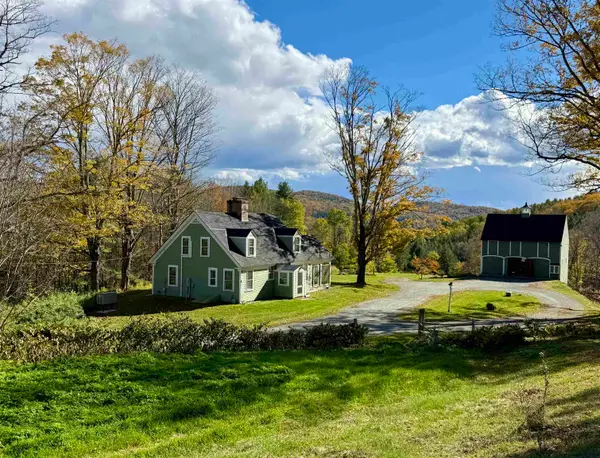 $1,435,000Active3 beds 2 baths1,512 sq. ft.
131 Bernard Road, Pomfret, VT 05053
MLS# 5114041Listed by: WADE I TREADWAY REAL ESTATE 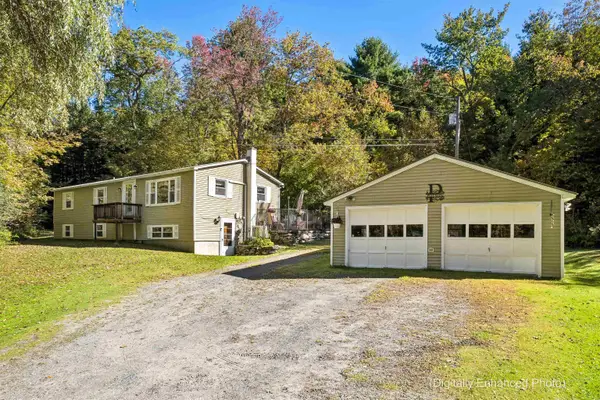 $625,000Pending4 beds 3 baths2,467 sq. ft.
576 Bartlett Brook Road, Pomfret, VT 05067
MLS# 5112142Listed by: SNYDER DONEGAN REAL ESTATE GROUP $985,000Active6 beds 6 baths3,784 sq. ft.
1419 Cloudland Road, Pomfret, VT 05067
MLS# 5111827Listed by: COLDWELL BANKER LIFESTYLES - HANOVER $275,000Active3 beds 2 baths1,988 sq. ft.
10523 Pomfret Road, Pomfret, VT 05053
MLS# 5106607Listed by: KW VERMONT WOODSTOCK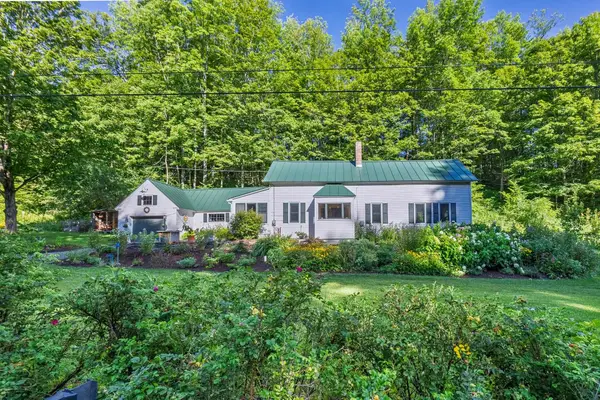 $518,900Active3 beds 2 baths1,648 sq. ft.
8133 Pomfret Road, Pomfret, VT 05053
MLS# 5104203Listed by: FOUR SEASONS SOTHEBY'S INT'L REALTY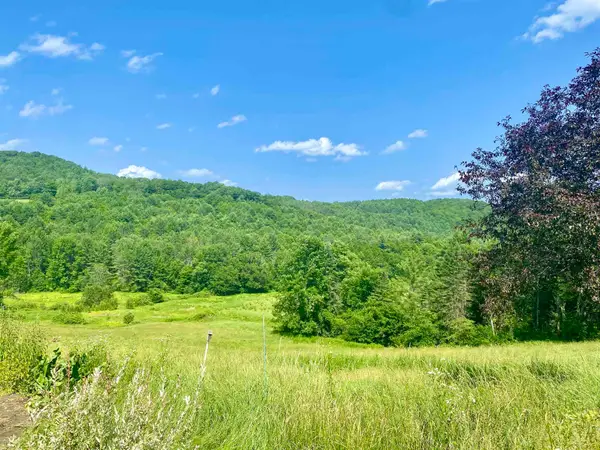 $499,500Active3 beds 1 baths1,024 sq. ft.
90 Limey Lane, Pomfret, VT 05053
MLS# 5098165Listed by: WILLIAMSON GROUP SOTHEBYS INTL. REALTY $699,000Active52.3 Acres
00 Granite Ledge, Pomfret, VT 05059
MLS# 5095778Listed by: WILLIAMSON GROUP SOTHEBYS INTL. REALTY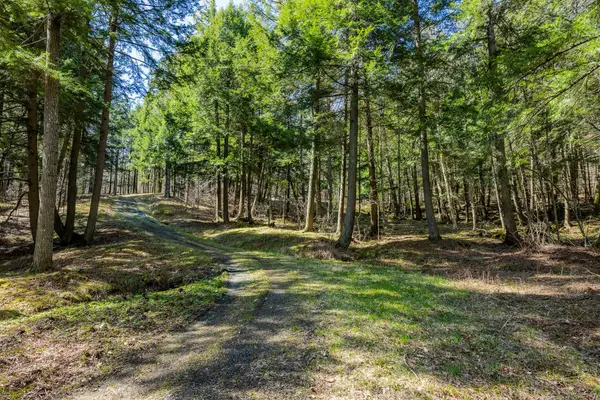 $325,000Active51.59 Acres
334 Log Cabin Drive, Pomfret, VT 05067
MLS# 5086707Listed by: HIGGERSON & COMPANY


Protect your home and budget from life's surprises with an Assurant Home Warranty, backed by a partner that supports you through every step of homeownership. Explore Plans.
© 2023 - 2026 ERA Franchise Systems LLC. All rights reserved. ERA Franchise Systems LLC fully supports the principles of the Fair Housing Act and the Equal Opportunity Act. ERA, ERA Real Estate powered, and their respective logos are registered service marks of ERA Franchise Systems LLC. Each office is independently owned and operated.