
576 Bartlett Brook Road, Pomfret, VT 05067
Local realty services provided by:ERA Key Realty Services
Listed by: john snyderCell: 802-280-5406
Office: snyder donegan real estate group802-457-2600
MLS#:5112142
Source:PrimeMLS
Price summary
- Price:$625,000
- Price per sq. ft.:$202.2
About this home
Privately situated on 1.25 acres along a quiet Pomfret road, this comfortable four-bedroom, three-bath home is just minutes from the Teago General Store and Woodstock. Upstairs, the updated kitchen features a propane range and granite countertops and opens to the dining area. Sliding doors lead to a charming deck, while the adjoining living room has an oversized mini-split for summer cooling and heat during the shoulder seasons. The spacious primary suite offers a generous walk-in closet and an ensuite bath with a soaking tub and separate shower. A second bedroom and full bath complete this level. Downstairs, an open family and recreation room with a wood stove provides space to relax or entertain. Two more bedrooms, a full bath and a laundry room offer flexibility for family and guests. A detached two-car garage keeps vehicles under cover year-round.
Contact an agent
Home facts
- Year built:1970
- Listing ID #:5112142
- Updated:October 01, 2026 at 10:57 AM
Rooms and interior
- Bedrooms:4
- Total bathrooms:3
- Full bathrooms:2
- Rooms Total:8
- Flooring:Carpet, Tile, Wood
- Kitchen Description:Dishwasher, Freezer, Microwave, Refrigerator
- Basement Description:Finished, Interior
- Living area:2,467 sq. ft.
Heating and cooling
- Cooling:Mini Split
- Heating:Baseboard
Structure and exterior
- Roof:Metal, Standing Seam
- Year built:1970
- Building area:2,467 sq. ft.
- Lot area:1.25 Acres
- Levels:2 Story
Schools
- High school:Woodstock Senior UHSD #4
- Middle school:Woodstock Union Middle Sch
- Elementary school:Woodstock Elementary School
Utilities
- Sewer:On Site Septic Exists, Private, Septic
Finances and disclosures
- Price:$625,000
- Price per sq. ft.:$202.2
- Tax amount:$6,906 (2026)
Features and amenities
- Appliances:Refrigerator, Washer
- Laundry features:Dryer, Washer
- Amenities:Circuit Breaker(s)
Parking
- Parking description:Gravel Driveway
- Garage spaces:2
 Copyright 2026 Prime MLS, Inc. All rights reserved. This information is deemed reliable, but not guaranteed. The data relating to real estate displayed on this Site comes in part from the IDX Program of Prime MLS. The information being provided is for consumers’ personal, noncommercial use and may not be used for any purpose other than to identify prospective properties consumers may be interested in purchasing. Data last updated October 1, 2026
New listings near 576 Bartlett Brook Road
- New
 $985,000Active6 beds 6 baths3,784 sq. ft.
1419 Cloudland Road, Pomfret, VT 05067
MLS# 5111827Listed by: COLDWELL BANKER LIFESTYLES - HANOVER  $275,000Active3 beds 2 baths1,988 sq. ft.
10523 Pomfret Road, Pomfret, VT 05053
MLS# 5106607Listed by: KW VERMONT WOODSTOCK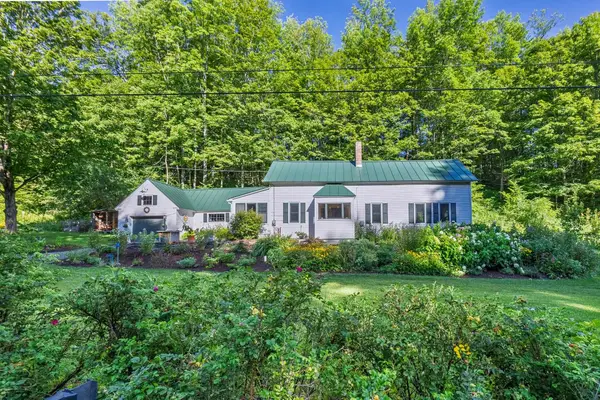 $518,900Active3 beds 2 baths1,648 sq. ft.
8133 Pomfret Road, Pomfret, VT 05053
MLS# 5104203Listed by: FOUR SEASONS SOTHEBY'S INT'L REALTY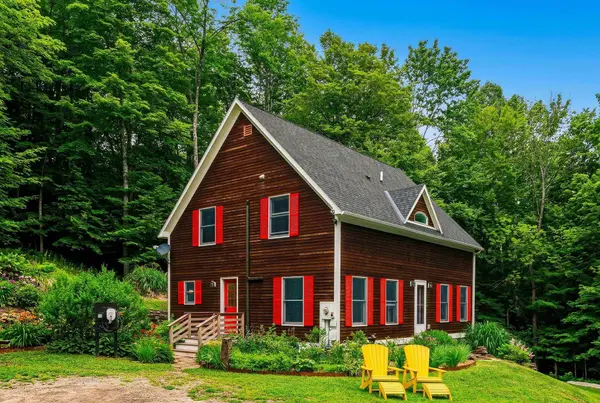 $775,000Active3 beds 2 baths2,128 sq. ft.
167 Limey Lane, Pomfret, VT 05053
MLS# 5100482Listed by: KW VERMONT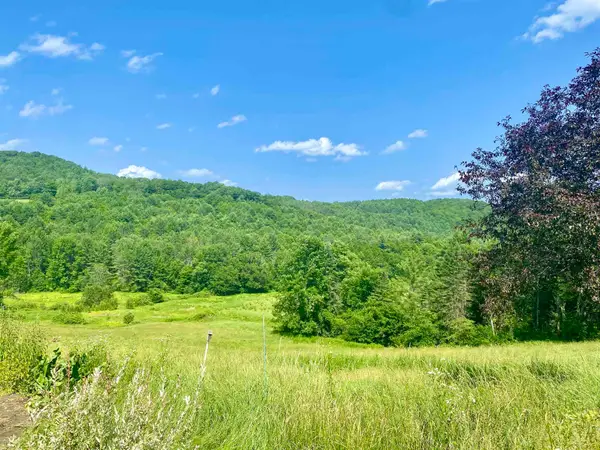 $499,500Active3 beds 1 baths1,024 sq. ft.
90 Limey Lane, Pomfret, VT 05053
MLS# 5098165Listed by: WILLIAMSON GROUP SOTHEBYS INTL. REALTY $699,000Active52.3 Acres
00 Granite Ledge, Pomfret, VT 05059
MLS# 5095778Listed by: WILLIAMSON GROUP SOTHEBYS INTL. REALTY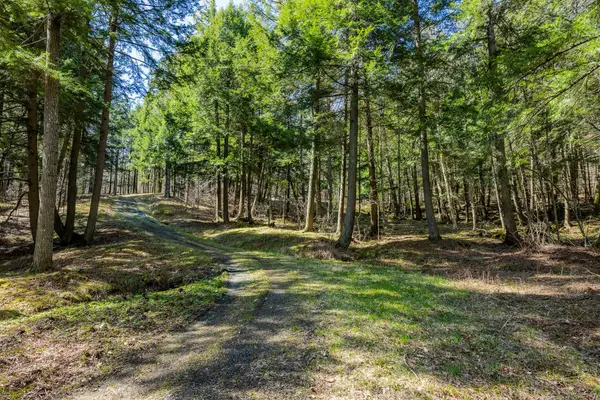 $325,000Active51.59 Acres
334 Log Cabin Drive, Pomfret, VT 05067
MLS# 5086707Listed by: HIGGERSON & COMPANY $475,000Active4 beds 5 baths3,036 sq. ft.
7868 Pomfret Road, Pomfret, VT 05053
MLS# 5056552Listed by: BASSETTE REAL ESTATE GROUP $845,000Active3 beds 4 baths1,840 sq. ft.
49 VT RT 12, Pomfret, VT 05053
MLS# 4999643Listed by: FOUR SEASONS SOTHEBY'S INT'L REALTY


Protect your home and budget from life's surprises with an Assurant Home Warranty, backed by a partner that supports you through every step of homeownership. Explore Plans.
© 2023 - 2026 ERA Franchise Systems LLC. All rights reserved. ERA Franchise Systems LLC fully supports the principles of the Fair Housing Act and the Equal Opportunity Act. ERA, ERA Real Estate powered, and their respective logos are registered service marks of ERA Franchise Systems LLC. Each office is independently owned and operated.