
2090 Huntington Road, Richmond, VT 05477
Local realty services provided by:ERA Key Realty Services
2090 Huntington Road,Richmond, VT 05477
$630,000
- 3 Beds
- 2 Baths
- 1,603 sq. ft.
- Single family
- Active
Listed by: linda st. amour
Office: re/max north professionals802-655-3333
MLS#:5113024
Source:PrimeMLS
Price summary
- Price:$630,000
- Price per sq. ft.:$231.7
About this home
Situated on 15 wooded acres this rustic contemporary has the warmth of natural woodworking throughout! It features built-ins, cathedral wood ceilings with crafted accents, Australian Cypress & Ash hardwood flooring, & custom built-ins throughout. This thoughtfully planned home offers an open living/dining room with soapstone woodstove, 1st floor office or library, first floor bath & main bedroom, & a spiral staircase leading to 2 additional bedrooms & loft area for an office or sitting area. The home sits high among the trees overlooking the woodland- there's a good size deck and a hot tub to enjoy the setting too. The home also features a walkout basement offering lots of room for possible workshop or more finished sq. footage. Being just 2.5 miles to Richmond village, this is an ideal country home- tucked away well off the main road, very private, your own 15 acres of woods, and just minutes to town!
Contact an agent
Home facts
- Year built:1974
- Listing ID #:5113024
- Added:1 day(s) ago
- Updated:October 07, 2026 at 04:48 AM
Rooms and interior
- Bedrooms:3
- Total bathrooms:2
- Full bathrooms:2
- Rooms Total:6
- Flooring:Hardwood, Tile, Vinyl
- Kitchen Description:Dishwasher, Refrigerator
- Basement Description:Full, Walkout
- Living area:1,603 sq. ft.
Heating and cooling
- Heating:Baseboard, Oil
Structure and exterior
- Roof:Standing Seam
- Year built:1974
- Building area:1,603 sq. ft.
- Lot area:15 Acres
- Levels:2 Story
Schools
- High school:Mt. Mansfield USD #17
- Middle school:Camels Hump Middle USD 17
- Elementary school:Richmond Elementary School
Utilities
- Sewer:On Site Septic Exists
Finances and disclosures
- Price:$630,000
- Price per sq. ft.:$231.7
- Tax amount:$7,966 (2026)
Features and amenities
- Appliances:Refrigerator, Washer
- Laundry features:Dryer, Washer
- Amenities:Circuit Breaker(s)
Parking
- Parking description:Gravel Driveway
 Copyright 2026 Prime MLS, Inc. All rights reserved. This information is deemed reliable, but not guaranteed. The data relating to real estate displayed on this Site comes in part from the IDX Program of Prime MLS. The information being provided is for consumers’ personal, noncommercial use and may not be used for any purpose other than to identify prospective properties consumers may be interested in purchasing. Data last updated October 7, 2026
New listings near 2090 Huntington Road
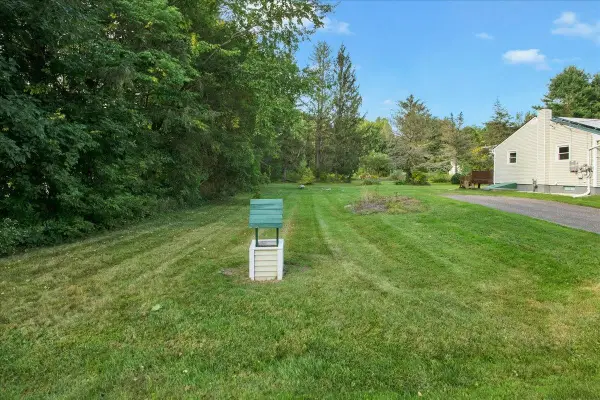 $240,000Active0.22 Acres
50-52 Browns Court, Richmond, VT 05477
MLS# 5111095Listed by: KW VERMONT $499,000Active3 beds 2 baths1,400 sq. ft.
1190 Huntington Road, Richmond, VT 05477
MLS# 5109127Listed by: FLEX REALTY $469,000Active3 beds 2 baths1,512 sq. ft.
3173 Hinesburg Road, Richmond, VT 05477
MLS# 5107224Listed by: RE/MAX NORTH PROFESSIONALS $1,495,000Active4 beds 4 baths3,860 sq. ft.
144 Fiddlehead Lane, Richmond, VT 05477
MLS# 5106402Listed by: COLDWELL BANKER HICKOK AND BOARDMAN $839,950Active4 beds 4 baths3,976 sq. ft.
1093 East Hill Road, Richmond, VT 05477
MLS# 5100289Listed by: COLDWELL BANKER HICKOK AND BOARDMAN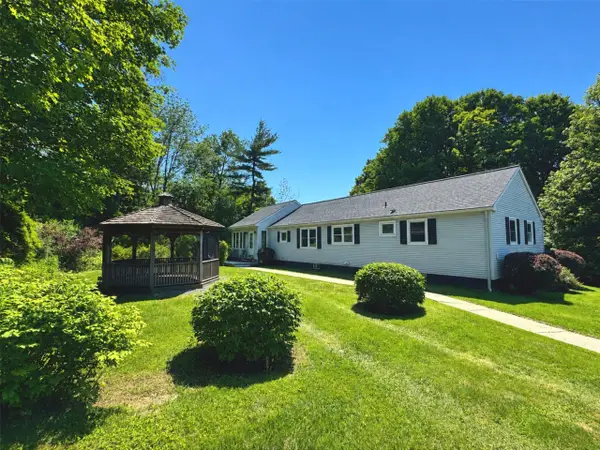 $465,000Active3 beds 1 baths1,632 sq. ft.
240 Jericho Road, Richmond, VT 05477
MLS# 5097505Listed by: COLDWELL BANKER HICKOK AND BOARDMAN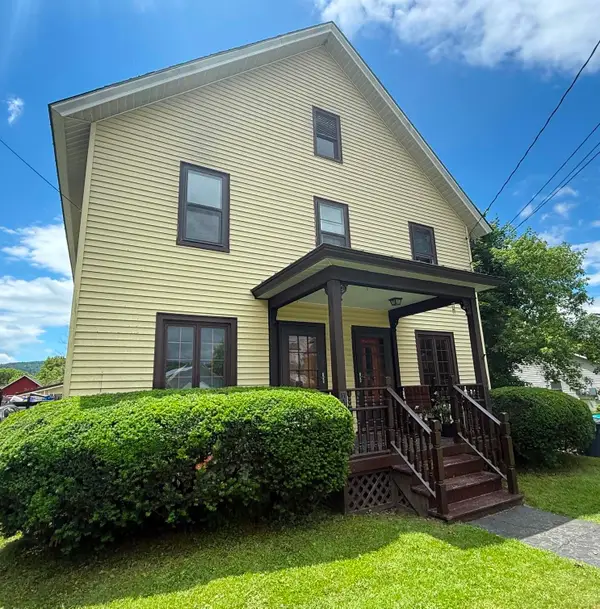 $675,000Active5 beds 4 baths2,560 sq. ft.
59-61 Church Street #2, Richmond, VT 05477
MLS# 5110087Listed by: RE/MAX NORTH PROFESSIONALS $419,900Active4 beds 1 baths2,150 sq. ft.
137 Jericho Road, Richmond, VT 05477
MLS# 5095926Listed by: CHAMPAGNE REAL ESTATE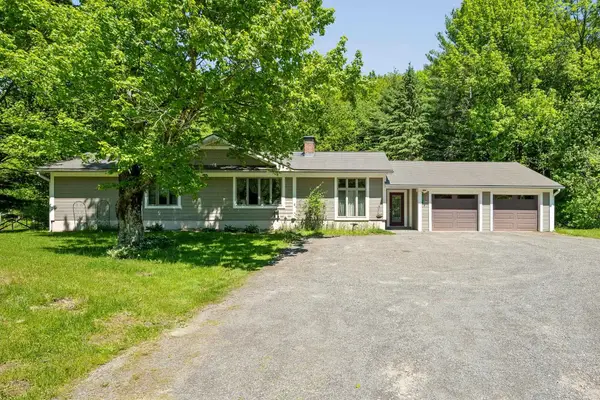 $599,000Active4 beds 2 baths3,317 sq. ft.
2021 Huntington Road, Richmond, VT 05477
MLS# 5093012Listed by: VERMONT REAL ESTATE COMPANY


Protect your home and budget from life's surprises with an Assurant Home Warranty, backed by a partner that supports you through every step of homeownership. Explore Plans.
© 2023 - 2026 ERA Franchise Systems LLC. All rights reserved. ERA Franchise Systems LLC fully supports the principles of the Fair Housing Act and the Equal Opportunity Act. ERA, ERA Real Estate powered, and their respective logos are registered service marks of ERA Franchise Systems LLC. Each office is independently owned and operated.