
67 Farr Road, Richmond, VT 05477
Local realty services provided by:ERA Key Realty Services
67 Farr Road,Richmond, VT 05477
$324,900
- 2 Beds
- 2 Baths
- 1,008 sq. ft.
- Condominium
- Active
Listed by: geri reilly
Office: geri reilly real estate802-862-6677
MLS#:5113225
Source:PrimeMLS
Price summary
- Price:$324,900
- Price per sq. ft.:$214.88
- Monthly HOA dues:$220
About this home
Village convenience meets Vermont country charm in this beautifully updated 2 bedroom, 1.5 bath townhome, less than a mile from Richmond’s village center. With 1,008 square feet of finished living space, an open main level, and a full basement for storage, the home offers a comfortable blend of everyday practicality and room to unwind. A covered front porch creates a welcoming entrance and another spot to enjoy the outdoors. Inside, hardwood floors and a freshly painted interior complement the expanded living area, which flows into a newer kitchen featuring updated cabinetry, attractive tile, and stainless steel appliances. The adjoining dining area sits beside a large sliding glass door that opens onto the back deck. Facing a hillside that offers a sense of privacy, the deck is an inviting setting for morning coffee or an evening outside. Beyond it, the shared grounds have been enhanced with stone and landscaping. A convenient half bath completes the main level. Upstairs, two generously sized bedrooms and a full bathroom provide a comfortable retreat. Laundry is located on the basement level, keeping it separate from the finished living areas. Two assigned parking spaces add everyday convenience, and the eight-unit association is pet friendly. Roofs and roof decking were replaced this year. Reasonable HOA fees of $220/month covers landscaping, plowing, trash, and exterior maintenance. A stone’s throw from Stone Corral Brewery, Cochran’s Ski Area is just a mile down the road, Bolton Valley is nearby, and Burlington and UVM Medical Center are approximately 20 minutes away. Enjoy a Richmond setting that brings together village amenities, outdoor recreation, and Vermont country living....
Contact an agent
Home facts
- Year built:1991
- Listing ID #:5113225
- Added:1 day(s) ago
- Updated:October 08, 2026 at 12:11 PM
Rooms and interior
- Bedrooms:2
- Total bathrooms:2
- Full bathrooms:1
- Rooms Total:5
- Flooring:Carpet, Hardwood, Tile
- Kitchen Description:Dishwasher, Microwave
- Basement Description:Concrete Floor, Full, Interior, Unfinished
- Living area:1,008 sq. ft.
Heating and cooling
- Heating:Baseboard, Hot Water, Radiant
Structure and exterior
- Year built:1991
- Building area:1,008 sq. ft.
- Levels:2 Story
Schools
- High school:Mt. Mansfield USD #17
- Middle school:Camels Hump Middle USD 17
- Elementary school:Richmond Elementary School
Utilities
- Sewer:Public Available
Finances and disclosures
- Price:$324,900
- Price per sq. ft.:$214.88
- Tax amount:$6,171 (2026)
Features and amenities
- Appliances:Washer
- Laundry features:Dryer, Washer
- Amenities:Circuit Breaker(s)
Parking
- Parking description:Dirt Driveway
 Copyright 2026 Prime MLS, Inc. All rights reserved. This information is deemed reliable, but not guaranteed. The data relating to real estate displayed on this Site comes in part from the IDX Program of Prime MLS. The information being provided is for consumers’ personal, noncommercial use and may not be used for any purpose other than to identify prospective properties consumers may be interested in purchasing. Data last updated October 8, 2026
New listings near 67 Farr Road
- New
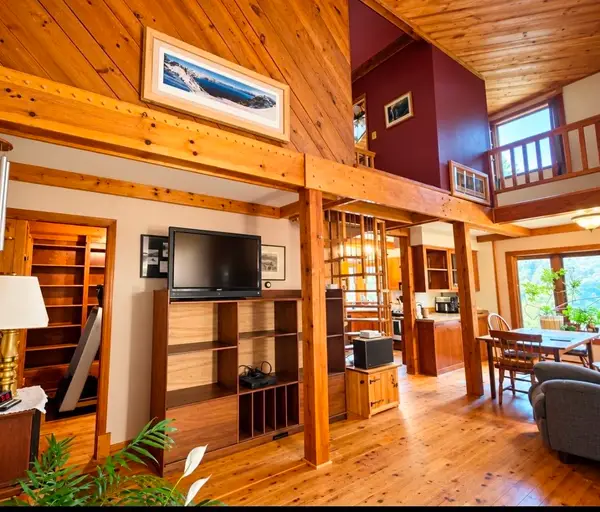 $630,000Active3 beds 2 baths1,603 sq. ft.
2090 Huntington Road, Richmond, VT 05477
MLS# 5113024Listed by: RE/MAX NORTH PROFESSIONALS 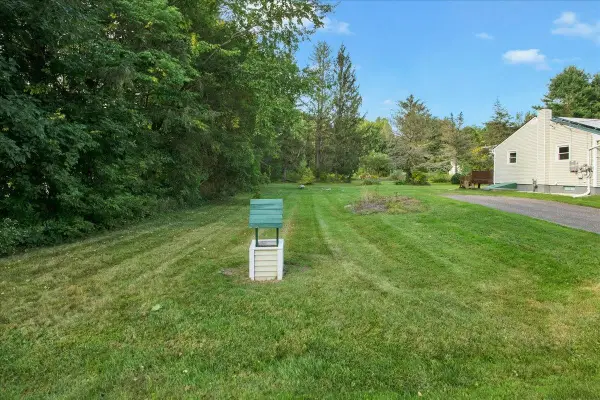 $240,000Active0.22 Acres
50-52 Browns Court, Richmond, VT 05477
MLS# 5111095Listed by: KW VERMONT $499,000Active3 beds 2 baths1,400 sq. ft.
1190 Huntington Road, Richmond, VT 05477
MLS# 5109127Listed by: FLEX REALTY $469,000Active3 beds 2 baths1,512 sq. ft.
3173 Hinesburg Road, Richmond, VT 05477
MLS# 5107224Listed by: RE/MAX NORTH PROFESSIONALS $1,495,000Active4 beds 4 baths3,860 sq. ft.
144 Fiddlehead Lane, Richmond, VT 05477
MLS# 5106402Listed by: COLDWELL BANKER HICKOK AND BOARDMAN $839,950Active4 beds 4 baths3,976 sq. ft.
1093 East Hill Road, Richmond, VT 05477
MLS# 5100289Listed by: COLDWELL BANKER HICKOK AND BOARDMAN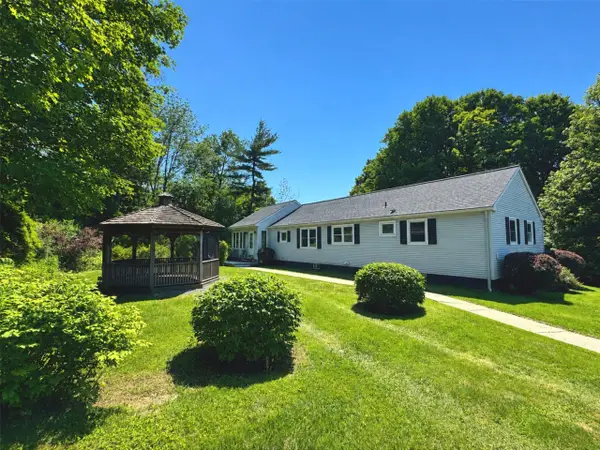 $465,000Active3 beds 1 baths1,632 sq. ft.
240 Jericho Road, Richmond, VT 05477
MLS# 5097505Listed by: COLDWELL BANKER HICKOK AND BOARDMAN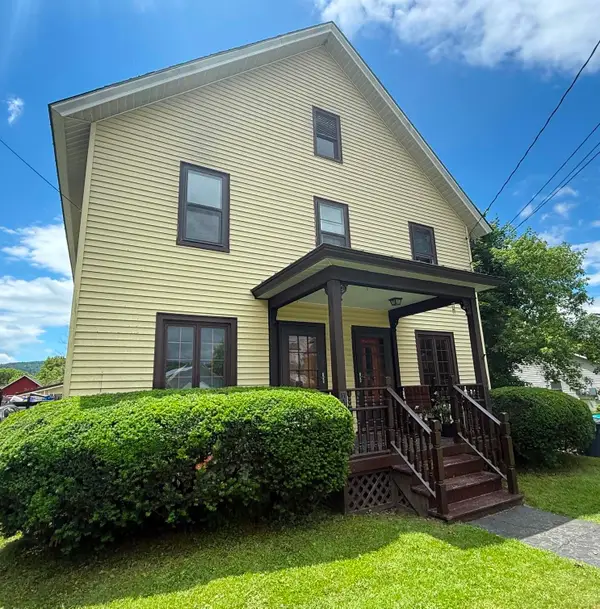 $675,000Active5 beds 4 baths2,560 sq. ft.
59-61 Church Street #2, Richmond, VT 05477
MLS# 5110087Listed by: RE/MAX NORTH PROFESSIONALS $419,900Active4 beds 1 baths2,150 sq. ft.
137 Jericho Road, Richmond, VT 05477
MLS# 5095926Listed by: CHAMPAGNE REAL ESTATE


Protect your home and budget from life's surprises with an Assurant Home Warranty, backed by a partner that supports you through every step of homeownership. Explore Plans.
© 2023 - 2026 ERA Franchise Systems LLC. All rights reserved. ERA Franchise Systems LLC fully supports the principles of the Fair Housing Act and the Equal Opportunity Act. ERA, ERA Real Estate powered, and their respective logos are registered service marks of ERA Franchise Systems LLC. Each office is independently owned and operated.