
12 River Front Drive, Rockingham, VT 05101
Local realty services provided by:ERA Key Realty Services
12 River Front Drive,Rockingham, VT 05101
$225,000
- 2 Beds
- 1 Baths
- 1,352 sq. ft.
- Single family
- Active
Listed by: rob weltz
Office: weltz realty, llc.802-289-4471
MLS#:5109971
Source:PrimeMLS
Price summary
- Price:$225,000
- Price per sq. ft.:$166.42
About this home
Enjoy breathtaking views of the Connecticut River and the New Hampshire mountain range from this well-maintained 2-bedroom, 1-bath home situated on a scenic 0.60-acre lot. Relax with your morning coffee on the front porch overlooking the river or unwind on the second porch while taking in the peaceful surroundings. Inside, you'll find a bright and inviting home featuring two energy-efficient mini-split systems for year-round comfort. The primary bedroom offers beautiful skylights that fill the space with natural light, creating a warm and inviting retreat. Pride of ownership is evident throughout, making this home move-in ready.Whether you're looking for a year-round residence, a weekend getaway, or a place to simply enjoy the beauty of waterfront living, this property offers a rare opportunity to own a home with spectacular river and mountain views in a serene setting. Conveniently located with easy access to local amenities while offering the privacy and tranquility you've been searching for. Improvements: New 50 gallon electric hot water heater 08/21/2026. New 100 amp 30 breaker electrical panel 09/04/2026. New indoor drainage piping throughout the basement for the septic system. New 750 gallon septic tank and leach field system 08/21/2026....
Contact an agent
Home facts
- Year built:1940
- Listing ID #:5109971
- Added:2 day(s) ago
- Updated:September 18, 2026 at 10:43 AM
Rooms and interior
- Bedrooms:2
- Total bathrooms:1
- Full bathrooms:1
- Rooms Total:6
- Basement Description:Concrete, Exterior Access, Interior
- Living area:1,352 sq. ft.
Heating and cooling
- Cooling:Mini Split
- Heating:Mini Split
Structure and exterior
- Roof:Asphalt Shingle
- Year built:1940
- Building area:1,352 sq. ft.
- Lot area:0.6 Acres
- Levels:2 Story
Schools
- High school:Bellows Falls UHSD #27
- Middle school:Bellows Falls Middle School
- Elementary school:Rockingham Central Elementary
Finances and disclosures
- Price:$225,000
- Price per sq. ft.:$166.42
- Tax amount:$3,166 (2025)
Parking
- Parking description:Dirt Driveway
 Copyright 2026 Prime MLS, Inc. All rights reserved. This information is deemed reliable, but not guaranteed. The data relating to real estate displayed on this Site comes in part from the IDX Program of Prime MLS. The information being provided is for consumers’ personal, noncommercial use and may not be used for any purpose other than to identify prospective properties consumers may be interested in purchasing. Data last updated September 18, 2026
New listings near 12 River Front Drive
 $265,000Active3 beds 2 baths1,924 sq. ft.
7 Hyde Street, Rockingham, VT 05101
MLS# 5107938Listed by: OWNERENTRY.COM $369,000Active3 beds 2 baths2,180 sq. ft.
7 Randall Hill Road, Rockingham, VT 05101
MLS# 5107836Listed by: BRATTLEBORO AREA REALTY $314,900Active6 beds 3 baths4,599 sq. ft.
19 Henry Street, Rockingham, VT 05101
MLS# 5107035Listed by: TOWN AND COUNTRY REALTY $255,000Active3 beds 2 baths1,683 sq. ft.
159 Lower Bartonsville Road, Chester, VT 05013
MLS# 5106226Listed by: CENTURY 21 HIGHVIEW REALTY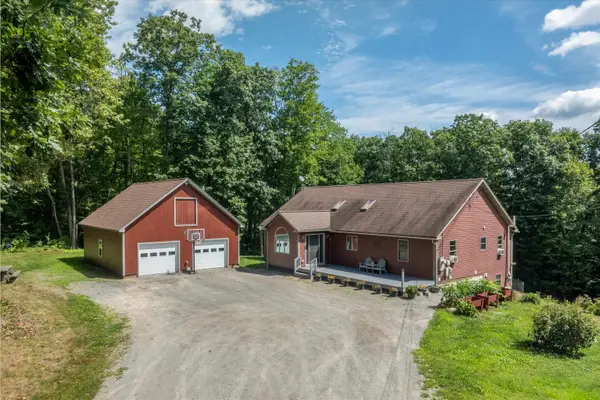 $485,000Active3 beds 3 baths2,392 sq. ft.
46 Pearce Circle, Rockingham, VT 05101
MLS# 5106195Listed by: EXP REALTY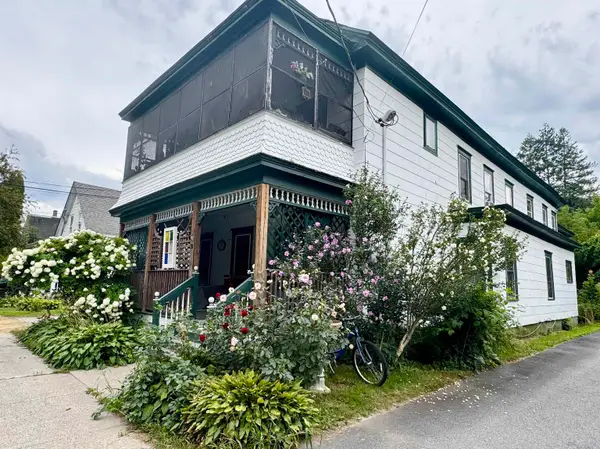 $249,000Active9 beds -- baths4,077 sq. ft.
30 Green Street, Rockingham, VT 05101
MLS# 5106093Listed by: CENTURY 21 NORTH EAST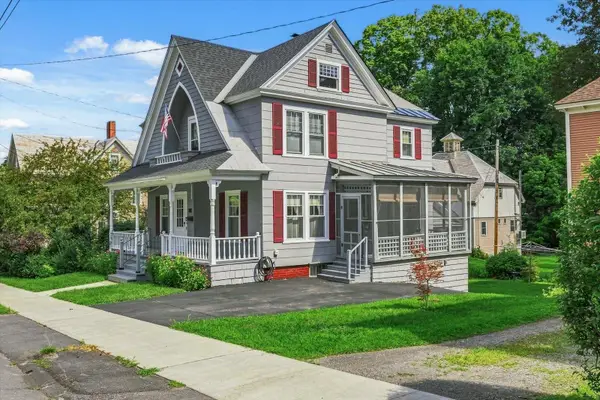 $300,000Active4 beds 2 baths1,632 sq. ft.
28 Pine Street, Rockingham, VT 05101
MLS# 5105312Listed by: BHG MASIELLO KEENE $199,000Active-- beds 2 baths2,690 sq. ft.
56 Atkinson Street, Rockingham, VT 05101
MLS# 5105247Listed by: CENTURY 21 NORTH EAST $360,000Active3 beds 2 baths1,312 sq. ft.
96 Lower Bartonsville Road, Rockingham, VT 05143
MLS# 5104352Listed by: CUMMINGS & CO


Protect your home and budget from life's surprises with an Assurant Home Warranty, backed by a partner that supports you through every step of homeownership. Explore Plans.
© 2023 - 2026 ERA Franchise Systems LLC. All rights reserved. ERA Franchise Systems LLC fully supports the principles of the Fair Housing Act and the Equal Opportunity Act. ERA, ERA Real Estate powered, and their respective logos are registered service marks of ERA Franchise Systems LLC. Each office is independently owned and operated.