
46 Pearce Circle, Rockingham, VT 05101
Local realty services provided by:ERA Key Realty Services
46 Pearce Circle,Rockingham, VT 05101
$485,000
- 3 Beds
- 3 Baths
- 2,392 sq. ft.
- Single family
- Active
Listed by: kate barry, craig rugglessPhone: 603-547-0852
Office: exp realty833-388-2480
MLS#:5106195
Source:PrimeMLS
Price summary
- Price:$485,000
- Price per sq. ft.:$135.02
About this home
Nestled on 8.75 private, mostly wooded acres with gorgeous mountain and river valley views, this turnkey 3 bedroom, 3 bathroom contemporary home has been extensively updated and thoughtfully improved. Step in from the front entryway into a generous mudroom with custom built-ins and tiled floors, leading directly into an expansive open-= concept living space with vaulted ceilings, radiant heat, fresh interior paint, and skylights. The chef’s kitchen features granite countertops, an oversized center island, oak cabinetry, and stainless appliances, opening seamlessly to the dining area and living room. French doors lead out to the expansive back deck that creates an exceptional outdoor entertaining space positioned to take in the panoramic natural scenery. The main level offers a spacious primary suite complete with a private tiled bath, soaking tub, separate stall shower, and granite vanity, alongside two additional well-sized bedrooms and an updated shared bath. The walkout lower level provides flexible finished space ideal for a recreation room, home gym, or office, along with ample storage and laundry. Major modern enhancements make this property exceptionally efficient, comfortable, and worry-free. Features include a brand-new oversized 2-car detached garage with EV charger readiness, an owned solar array that has produced 47.9 MWh since April 2022 to significantly offset energy costs, and two Tesla Powerwalls providing full-home backup power during outages. Stay connected with 2-gig fiber internet, while a fully installed radon mitigation system adds peace of mind. The acreage offers private walking and snowshoeing trails, along with two separate 1/2-acre subdivided parcels accessible via right-of-way. Conveniently located minutes from downtown Bellows Falls amenities, I-91, and year-round outdoor recreation. Join us for the Open House this Sunday, August 23rd, from 11:00 AM to 1:00 PM!...
Contact an agent
Home facts
- Year built:2008
- Listing ID #:5106195
- Added:44 day(s) ago
- Updated:October 05, 2026 at 10:59 AM
Rooms and interior
- Bedrooms:3
- Total bathrooms:3
- Full bathrooms:2
- Rooms Total:7
- Flooring:Carpet, Hardwood, Tile
- Kitchen Description:Dishwasher, Microwave, Refrigerator
- Basement Description:Partially Finished, Walkout
- Living area:2,392 sq. ft.
Heating and cooling
- Cooling:Mini Split
- Heating:Heat Pump, Mini Split, Oil, Radiant Floor
Structure and exterior
- Roof:Asphalt Shingle
- Year built:2008
- Building area:2,392 sq. ft.
- Lot area:8.76 Acres
- Levels:1 Story
Schools
- High school:Bellows Falls UHSD #27
- Middle school:Bellows Falls Middle School
- Elementary school:Bellows Falls Middle School
Utilities
- Sewer:Concrete, Septic
Finances and disclosures
- Price:$485,000
- Price per sq. ft.:$135.02
Features and amenities
- Appliances:Refrigerator, Washer
- Laundry features:Dryer, Washer
Parking
- Parking description:Crushed Stone Driveway, Dirt Driveway
 Copyright 2026 Prime MLS, Inc. All rights reserved. This information is deemed reliable, but not guaranteed. The data relating to real estate displayed on this Site comes in part from the IDX Program of Prime MLS. The information being provided is for consumers’ personal, noncommercial use and may not be used for any purpose other than to identify prospective properties consumers may be interested in purchasing. Data last updated October 5, 2026
New listings near 46 Pearce Circle
 $299,000Active74.79 Acres
1475 Brockways Mill Road, Rockingham, VT 05143
MLS# 5110994Listed by: BARRETT AND VALLEY ASSOCIATES INC. $650,000Active4 beds 4 baths3,392 sq. ft.
23 Brook Road, Rockingham, VT 05154
MLS# 5110537Listed by: KELLER WILLIAMS REALTY METRO-KEENE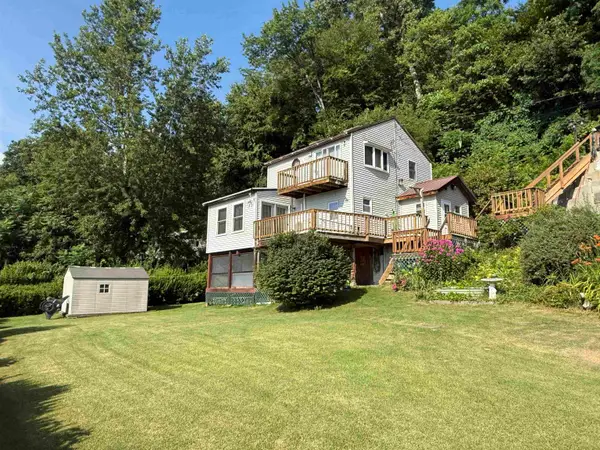 $225,000Active2 beds 1 baths1,352 sq. ft.
12 River Front Drive, Rockingham, VT 05101
MLS# 5109971Listed by: WELTZ REALTY, LLC $265,000Active3 beds 2 baths1,924 sq. ft.
7 Hyde Street, Rockingham, VT 05101
MLS# 5107938Listed by: OWNERENTRY.COM $369,000Active3 beds 2 baths2,180 sq. ft.
7 Randall Hill Road, Rockingham, VT 05101
MLS# 5107836Listed by: BRATTLEBORO AREA REALTY $314,900Active6 beds 3 baths4,599 sq. ft.
19 Henry Street, Rockingham, VT 05101
MLS# 5107035Listed by: TOWN AND COUNTRY REALTY $255,000Active3 beds 2 baths1,683 sq. ft.
159 Lower Bartonsville Road, Chester, VT 05013
MLS# 5106226Listed by: CENTURY 21 HIGHVIEW REALTY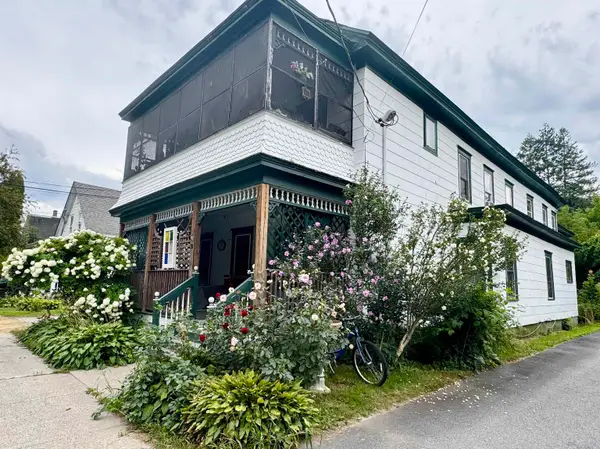 $249,000Active9 beds -- baths4,077 sq. ft.
30 Green Street, Rockingham, VT 05101
MLS# 5106093Listed by: CENTURY 21 NORTH EAST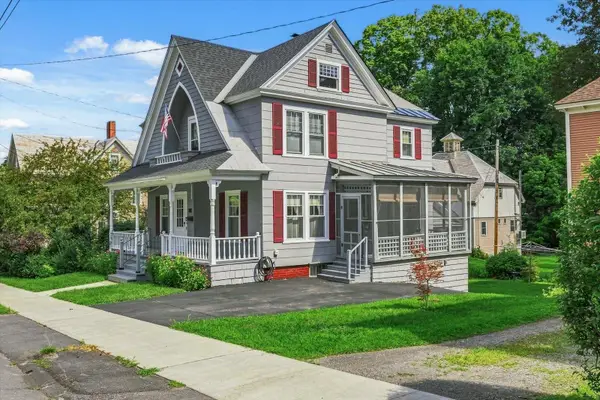 $300,000Active4 beds 2 baths1,632 sq. ft.
28 Pine Street, Rockingham, VT 05101
MLS# 5105312Listed by: BHG MASIELLO KEENE


Protect your home and budget from life's surprises with an Assurant Home Warranty, backed by a partner that supports you through every step of homeownership. Explore Plans.
© 2023 - 2026 ERA Franchise Systems LLC. All rights reserved. ERA Franchise Systems LLC fully supports the principles of the Fair Housing Act and the Equal Opportunity Act. ERA, ERA Real Estate powered, and their respective logos are registered service marks of ERA Franchise Systems LLC. Each office is independently owned and operated.