
128 Charlies Place, Rutland, VT 05701
Local realty services provided by:ERA Key Realty Services
128 Charlies Place,Rutland Town, VT 05701
$459,000
- 3 Beds
- 3 Baths
- 2,912 sq. ft.
- Single family
- Active
Listed by: samantha king
Office: casella real estate802-772-7487
MLS#:P5118061
Source:PrimeMLS
Price summary
- Price:$459,000
- Price per sq. ft.:$157.62
About this home
Welcome to 128 Charlies Place in Rutland Town! This contemporary-style home offers a comfortable blend of style, space, and functionality, all set on 1.4 acres. Featuring three bedrooms and two and a half bathrooms, the home offers a welcoming living space highlighted by an electric fireplace. A two-car garage provides convenient parking and storage, while the fully finished basement adds valuable additional living space and a comfortable laundry setup. The property also features solar panels that add an energy-conscious feature to the property. Outside, enjoy the back deck while admiring the properties fruitful landscaping, which includes raspberry plants, 10 established grape vines approaching their third year, a young apple tree, and raised garden beds filled with perennial flowers and strawberries. An irrigation system helps keep the raised beds growing, making this a great opportunity for anyone who enjoys gardening and outdoor living. A storage shed provides additional convenience, while the surrounding acreage offers room to enjoy the outdoors. Don't miss the opportunity to make this unique Rutland Town property your own!...
Contact an agent
Home facts
- Year built:1979
- Listing ID #:P5118061
- Added:2 day(s) ago
- Updated:November 19, 2026 at 12:46 PM
Rooms and interior
- Bedrooms:3
- Total bathrooms:3
- Full bathrooms:2
- Rooms Total:6
- Flooring:Carpet, Wood
- Kitchen Description:Dishwasher, Microwave, Refrigerator
- Basement Description:Finished, Interior
- Living area:2,912 sq. ft.
Heating and cooling
- Cooling:Mini Split
- Heating:Baseboard, Electric, Mini Split
Structure and exterior
- Roof:Shingle
- Year built:1979
- Building area:2,912 sq. ft.
- Lot area:1.4 Acres
- Levels:2 Story
Utilities
- Sewer:Septic
Finances and disclosures
- Price:$459,000
- Price per sq. ft.:$157.62
- Tax amount:$4,587 (2026)
Features and amenities
- Appliances:Refrigerator, Washer
- Laundry features:Dryer, Washer
- Amenities:Circuit Breaker(s)
Parking
- Parking description:Gravel Driveway
- Garage spaces:2
 Copyright 2026 Prime MLS, Inc. All rights reserved. This information is deemed reliable, but not guaranteed. The data relating to real estate displayed on this Site comes in part from the IDX Program of Prime MLS. The information being provided is for consumers’ personal, noncommercial use and may not be used for any purpose other than to identify prospective properties consumers may be interested in purchasing. Data last updated November 19, 2026
New listings near 128 Charlies Place
- New
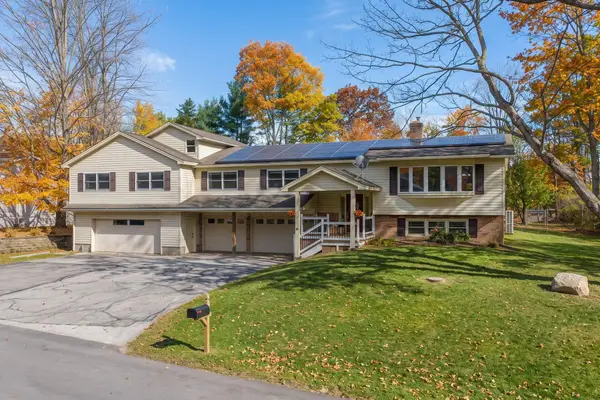 $659,000Active4 beds 4 baths3,632 sq. ft.
53 Ruth Avenue, Rutland Town, VT 05701
MLS# 5117347Listed by: FOUR SEASONS SOTHEBY'S INT'L REALTY 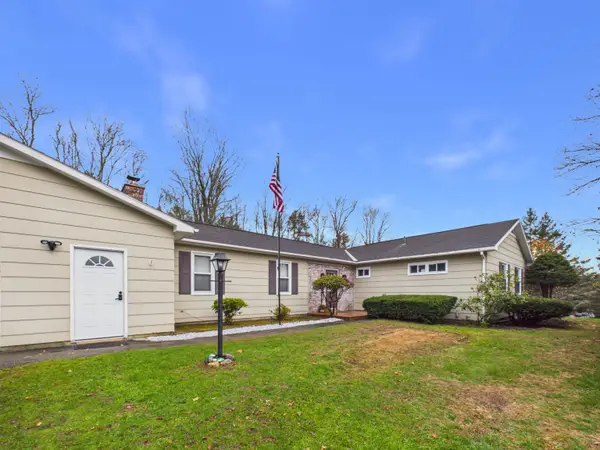 $495,000Active3 beds 2 baths1,796 sq. ft.
324 Gloria Avenue, Rutland Town, VT 05701
MLS# 5117141Listed by: ELEVATIONS REAL ESTATE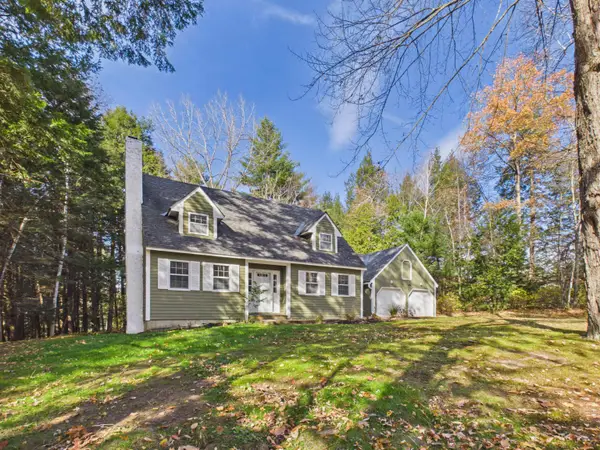 $417,500Active3 beds 3 baths1,730 sq. ft.
574 Hitzel Terrace, Rutland Town, VT 05701
MLS# 5116794Listed by: ELEVATIONS REAL ESTATE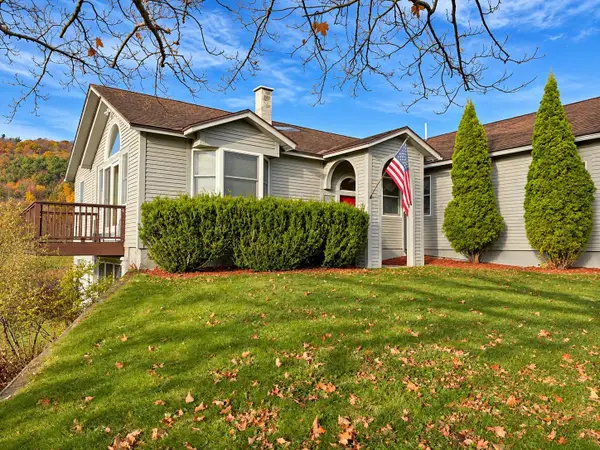 $445,000Active3 beds 4 baths2,527 sq. ft.
2529 North Grove Street, Rutland Town, VT 05701
MLS# 5115670Listed by: RE/MAX SUMMIT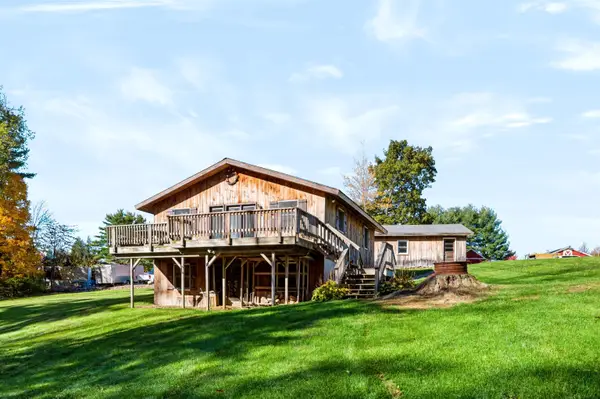 $360,000Active2 beds 1 baths1,404 sq. ft.
789 Post Road, Rutland Town, VT 05701
MLS# 5115621Listed by: WATSON REALTY & ASSOCIATES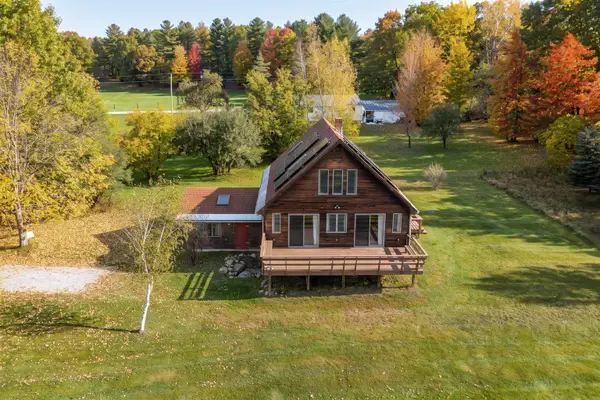 $414,000Active3 beds 2 baths1,756 sq. ft.
702 Gleason Road, Rutland Town, VT 05701
MLS# 5115048Listed by: KILLINGTON PICO REALTY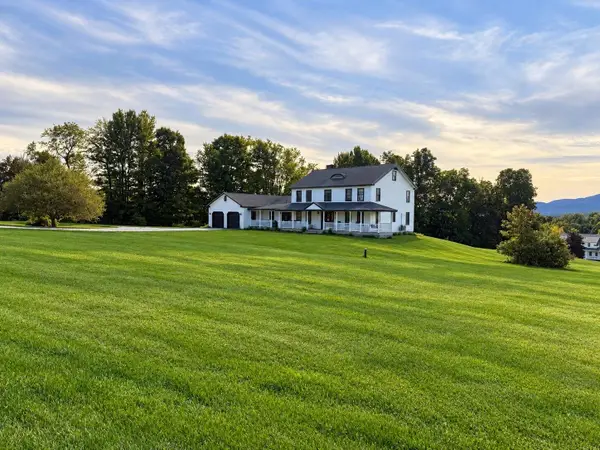 $589,900Active4 beds 5 baths4,368 sq. ft.
969 Post Road, Rutland Town, VT 05701
MLS# 5114072Listed by: DEREK GREENE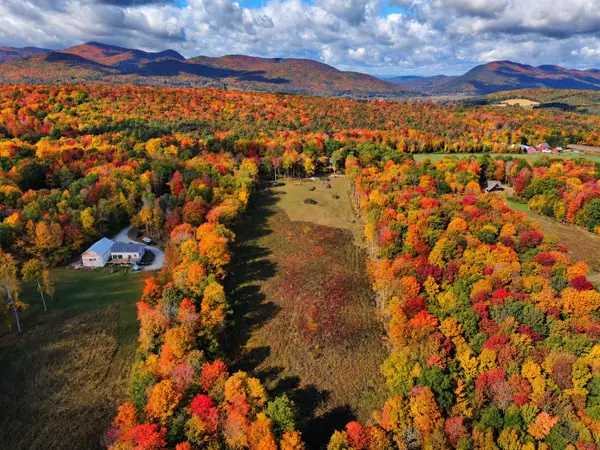 $199,000Pending10.01 Acres
945 Quarterline Road, Rutland Town, VT 05736
MLS# 5113854Listed by: REAL BROKER LLC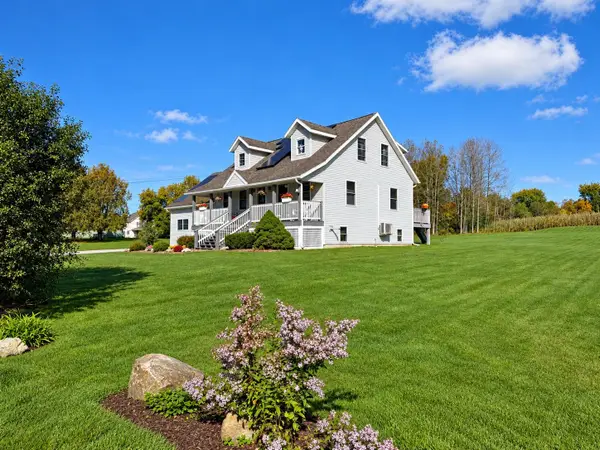 $624,900Active4 beds 4 baths3,426 sq. ft.
53 Countryside Drive, Rutland Town, VT 05701
MLS# 5112771Listed by: WELCOME HOME REAL ESTATE


Protect your home and budget from life's surprises with an Assurant Home Warranty, backed by a partner that supports you through every step of homeownership. Explore Plans.
© 2023 - 2026 ERA Franchise Systems LLC. All rights reserved. ERA Franchise Systems LLC fully supports the principles of the Fair Housing Act and the Equal Opportunity Act. ERA, ERA Real Estate powered, and their respective logos are registered service marks of ERA Franchise Systems LLC. Each office is independently owned and operated.