
53 Countryside Drive, Rutland, VT 05701
Local realty services provided by:ERA Key Realty Services
53 Countryside Drive,Rutland Town, VT 05701
$691,000
- 3 Beds
- 4 Baths
- 3,198 sq. ft.
- Single family
- Coming Soon
Listed by: caden lapenna
Office: welcome home real estate802-446-4616
MLS#:5112771
Source:PrimeMLS
Price summary
- Price:$691,000
- Price per sq. ft.:$216.07
About this home
This charming and well-maintained Cape is situated on a beautifully manicured lot in a desirable, established Rutland Town neighborhood. Inside, you’ll find three spacious bedrooms, including a primary suite, a large open eat-in kitchen, formal dining room, home office, and plenty of additional living space. A newly renovated accessory dwelling offers excellent flexibility for extended living, or potential rental income, along with additional storage. The partially finished basement, complete with theater space, provides even more room to make your own. Outside, relax on the classic covered front porch and take in the peaceful surroundings. Out back, an open deck leads to an expansive yard with plenty of space for entertaining, recreation, gardening, or simply enjoying the outdoors. With its versatile layout, generous lot, and sought-after Rutland Town location, this home has so much to offer. Don’t miss your opportunity Welcome Home!
Contact an agent
Home facts
- Year built:2005
- Listing ID #:5112771
- Updated:October 04, 2026 at 10:38 AM
Rooms and interior
- Bedrooms:3
- Total bathrooms:4
- Full bathrooms:3
- Rooms Total:10
- Kitchen Description:Dishwasher, Refrigerator
- Basement Description:Full, Interior, Partially Finished
- Living area:3,198 sq. ft.
Heating and cooling
- Cooling:Mini Split
Structure and exterior
- Roof:Shingle
- Year built:2005
- Building area:3,198 sq. ft.
- Lot area:2.25 Acres
- Levels:2 Story
Utilities
- Sewer:Septic
Finances and disclosures
- Price:$691,000
- Price per sq. ft.:$216.07
- Tax amount:$3,458 (2022)
Features and amenities
- Appliances:Refrigerator, Washer
- Laundry features:Dryer, Washer
- Amenities:Generator
Parking
- Parking description:Paved Driveway
 Copyright 2026 Prime MLS, Inc. All rights reserved. This information is deemed reliable, but not guaranteed. The data relating to real estate displayed on this Site comes in part from the IDX Program of Prime MLS. The information being provided is for consumers’ personal, noncommercial use and may not be used for any purpose other than to identify prospective properties consumers may be interested in purchasing. Data last updated October 4, 2026
New listings near 53 Countryside Drive
- New
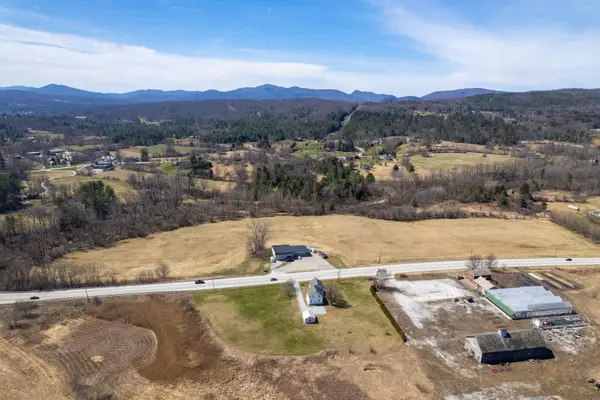 $245,000Active25.3 Acres
US Route 7 Highway # 2, Rutland Town, VT 05701
MLS# 5112760Listed by: FOUR SEASONS SOTHEBY'S INT'L REALTY - New
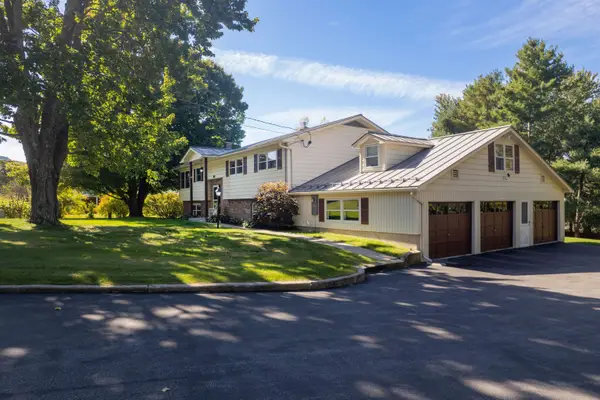 $549,000Active3 beds 3 baths3,670 sq. ft.
397 Sunset Drive, Rutland Town, VT 05701
MLS# 5112692Listed by: KILLINGTON PICO REALTY - New
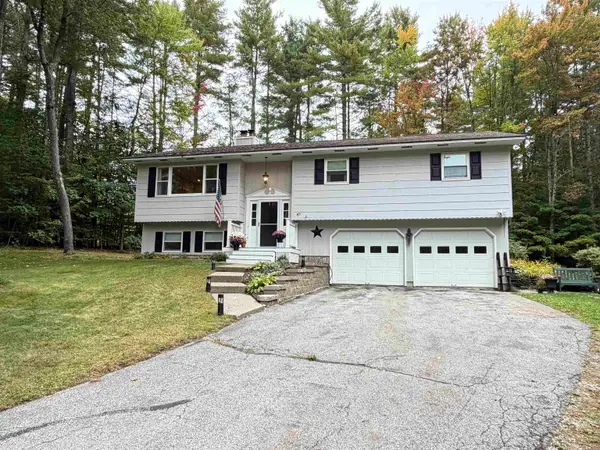 $465,000Active3 beds 3 baths2,104 sq. ft.
87 Colonial Drive, Rutland Town, VT 05701
MLS# 5112229Listed by: CASELLA REAL ESTATE - New
 $750,000Active-- beds -- baths10,000 sq. ft.
834 Creek Road, Rutland Town, VT 05701
MLS# 5111210Listed by: WATSON REALTY & ASSOCIATES 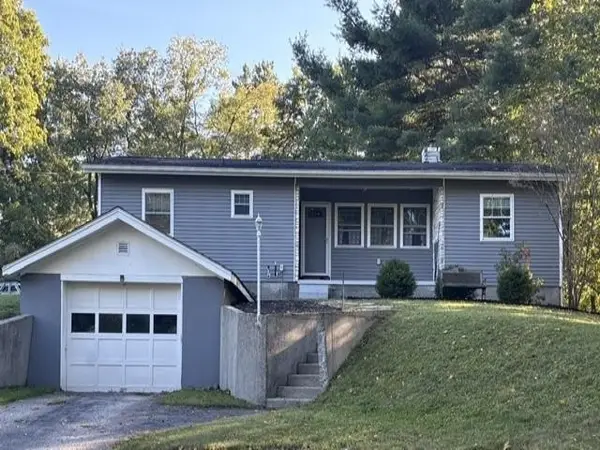 $260,000Active2 beds 1 baths1,233 sq. ft.
69 Flory Heights, Rutland Town, VT 05736
MLS# 5110864Listed by: OWNERENTRY.COM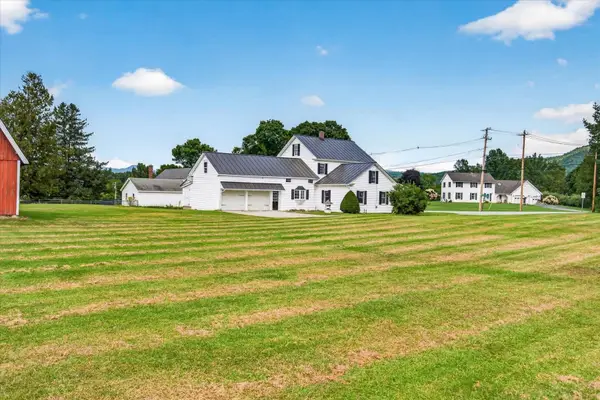 $375,000Active3 beds 2 baths2,844 sq. ft.
2279 North Grove Street, Rutland Town, VT 05701
MLS# 5109714Listed by: FOUR SEASONS SOTHEBY'S INT'L REALTY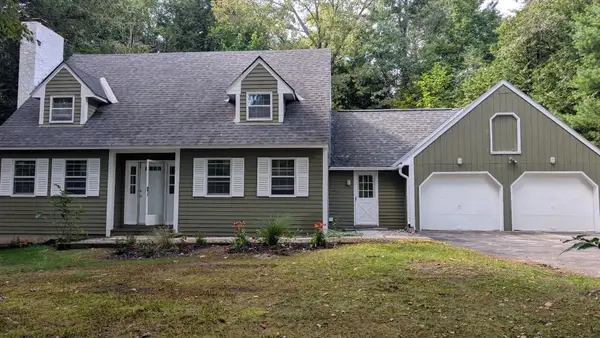 $469,900Active3 beds 3 baths1,730 sq. ft.
574 Hitzel Terrace, Rutland Town, VT 05701
MLS# 5109399Listed by: OWNERENTRY.COM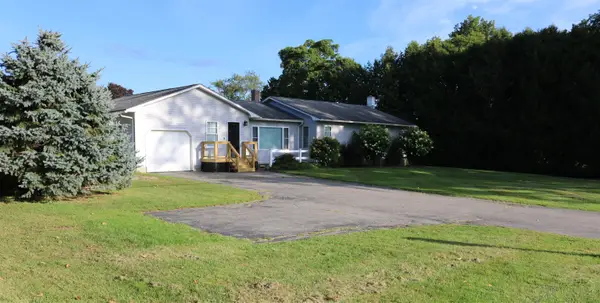 $449,900Active3 beds 2 baths2,799 sq. ft.
436 E Pittsford Road, Rutland Town, VT 05701
MLS# 5109416Listed by: OWNERENTRY.COM $750,000Active4 beds 3 baths3,426 sq. ft.
550 Curtis Brook Road, Rutland Town, VT 05701
MLS# 5108368Listed by: CASELLA REAL ESTATE


Protect your home and budget from life's surprises with an Assurant Home Warranty, backed by a partner that supports you through every step of homeownership. Explore Plans.
© 2023 - 2026 ERA Franchise Systems LLC. All rights reserved. ERA Franchise Systems LLC fully supports the principles of the Fair Housing Act and the Equal Opportunity Act. ERA, ERA Real Estate powered, and their respective logos are registered service marks of ERA Franchise Systems LLC. Each office is independently owned and operated.