
314 Killington Avenue, Rutland, VT 05701
Local realty services provided by:ERA Key Realty Services
314 Killington Avenue,Rutland Town, VT 05701
$685,000
- 3 Beds
- 3 Baths
- 3,390 sq. ft.
- Single family
- Active
Listed by: kyle kershner
Office: killington pico realty802-422-3600
MLS#:5105246
Source:PrimeMLS
Price summary
- Price:$685,000
- Price per sq. ft.:$171.04
About this home
Immaculately maintained and extensively updated, this exceptional Rutland Town ranch offers the rare combination of like-new condition, high-quality finishes, and thoughtfully designed living space. Extensive improvements include luxurious radiant floor heat, new plumbing, windows and siding, LED lighting, and a 12kW backup generator. A heated two-car garage accessible from the paved circular driveway adds year-round convenience. Elegant crown molding, cherry doors upstairs, fir doors downstairs, marble tile, leathered granite countertops and a stunning soapstone farmhouse sink reflect the quality found throughout. A vaulted three-season sunroom extends the living space outdoors, with access to a private back deck and gardening shed. And there's considerably more living space below: the finished lower level effectively doubles the home's usable area with a welcoming family room, den, formal office and private theater/media room - perfect for work, relaxation and entertaining. Perhaps most impressive is what you don't see: everything that hasn't been replaced has been meticulously maintained and lovingly cared for, creating a home that could easily pass for new. Set on a pleasant corner lot in desirable Rutland Town, you're just minutes from downtown Rutland and its shopping, dining, arts, recreation and services, yet removed from the hustle and bustle and higher city taxes. For those seeking exceptional quality, comfort and condition in a truly turnkey home, this is the one....
Contact an agent
Home facts
- Year built:1973
- Listing ID #:5105246
- Added:49 day(s) ago
- Updated:October 05, 2026 at 10:59 AM
Rooms and interior
- Bedrooms:3
- Total bathrooms:3
- Full bathrooms:1
- Rooms Total:14
- Flooring:Carpet, Combination, Hardwood, Tile
- Kitchen Description:Dishwasher, Microwave, Refrigerator
- Basement Description:Bulkhead, Finished, Full, Interior
- Living area:3,390 sq. ft.
Heating and cooling
- Cooling:Wall AC
- Heating:Oil, Radiant Floor
Structure and exterior
- Year built:1973
- Building area:3,390 sq. ft.
- Lot area:0.78 Acres
- Levels:1 Story
Schools
- High school:Choice
- Middle school:Rutland Town School
- Elementary school:Rutland Town School
Utilities
- Sewer:Private, Septic
Finances and disclosures
- Price:$685,000
- Price per sq. ft.:$171.04
- Tax amount:$4,590 (2027)
Features and amenities
- Appliances:Refrigerator
- Amenities:Circuit Breaker(s)
Parking
- Parking description:Paved Driveway
- Garage spaces:2
 Copyright 2026 Prime MLS, Inc. All rights reserved. This information is deemed reliable, but not guaranteed. The data relating to real estate displayed on this Site comes in part from the IDX Program of Prime MLS. The information being provided is for consumers’ personal, noncommercial use and may not be used for any purpose other than to identify prospective properties consumers may be interested in purchasing. Data last updated October 5, 2026
New listings near 314 Killington Avenue
- New
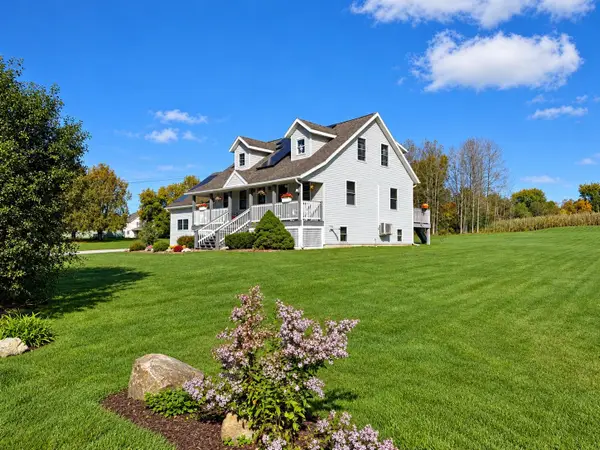 $691,000Active3 beds 4 baths3,198 sq. ft.
53 Countryside Drive, Rutland Town, VT 05701
MLS# 5112771Listed by: WELCOME HOME REAL ESTATE - New
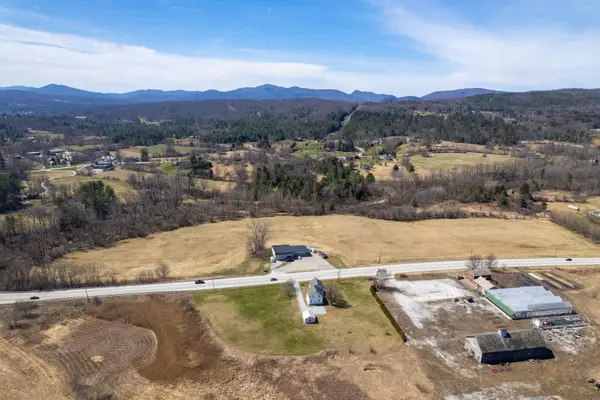 $245,000Active25.3 Acres
US Route 7 Highway # 2, Rutland Town, VT 05701
MLS# 5112760Listed by: FOUR SEASONS SOTHEBY'S INT'L REALTY - New
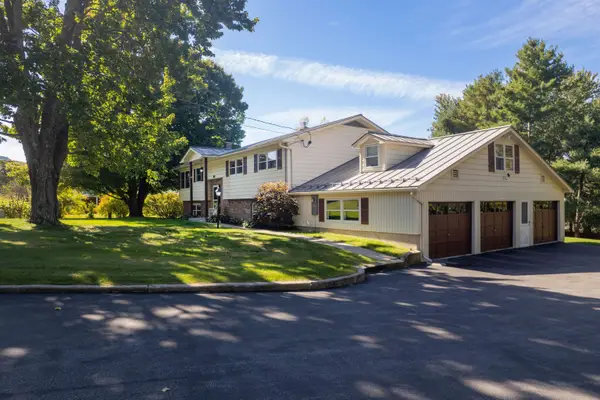 $549,000Active3 beds 3 baths3,670 sq. ft.
397 Sunset Drive, Rutland Town, VT 05701
MLS# 5112692Listed by: KILLINGTON PICO REALTY - New
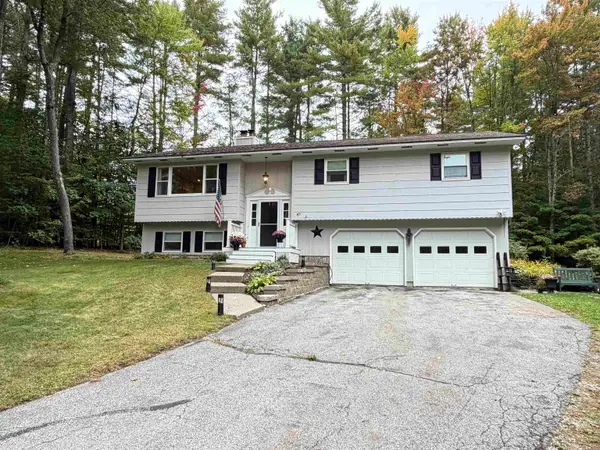 $465,000Active3 beds 3 baths2,104 sq. ft.
87 Colonial Drive, Rutland Town, VT 05701
MLS# 5112229Listed by: CASELLA REAL ESTATE  $750,000Active-- beds -- baths10,000 sq. ft.
834 Creek Road, Rutland Town, VT 05701
MLS# 5111210Listed by: WATSON REALTY & ASSOCIATES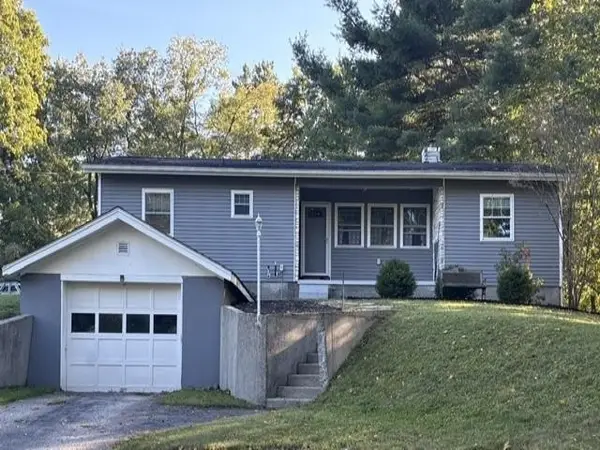 $260,000Active2 beds 1 baths1,233 sq. ft.
69 Flory Heights, Rutland Town, VT 05736
MLS# 5110864Listed by: OWNERENTRY.COM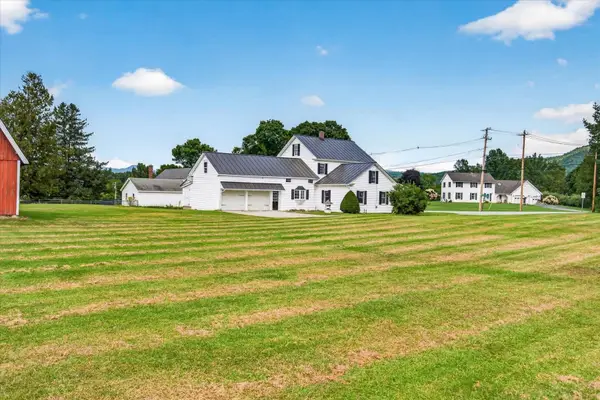 $375,000Active3 beds 2 baths2,844 sq. ft.
2279 North Grove Street, Rutland Town, VT 05701
MLS# 5109714Listed by: FOUR SEASONS SOTHEBY'S INT'L REALTY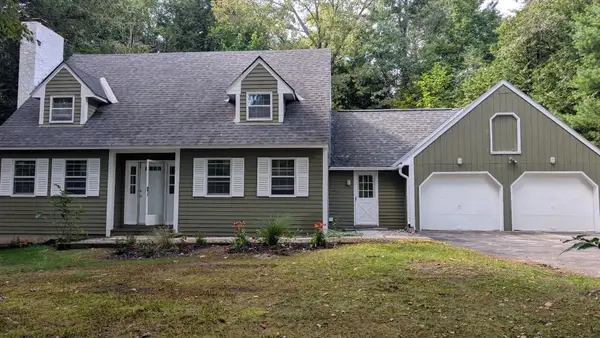 $469,900Active3 beds 3 baths1,730 sq. ft.
574 Hitzel Terrace, Rutland Town, VT 05701
MLS# 5109399Listed by: OWNERENTRY.COM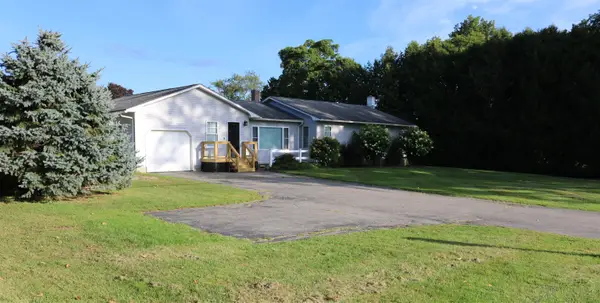 $449,900Active3 beds 2 baths2,799 sq. ft.
436 E Pittsford Road, Rutland Town, VT 05701
MLS# 5109416Listed by: OWNERENTRY.COM $750,000Active4 beds 3 baths3,426 sq. ft.
550 Curtis Brook Road, Rutland Town, VT 05701
MLS# 5108368Listed by: CASELLA REAL ESTATE


Protect your home and budget from life's surprises with an Assurant Home Warranty, backed by a partner that supports you through every step of homeownership. Explore Plans.
© 2023 - 2026 ERA Franchise Systems LLC. All rights reserved. ERA Franchise Systems LLC fully supports the principles of the Fair Housing Act and the Equal Opportunity Act. ERA, ERA Real Estate powered, and their respective logos are registered service marks of ERA Franchise Systems LLC. Each office is independently owned and operated.