
217 Russellville Road, Shrewsbury, VT 05738
Local realty services provided by:ERA Key Realty Services
217 Russellville Road,Shrewsbury, VT 05738
$695,000
- 3 Beds
- 2 Baths
- 2,758 sq. ft.
- Single family
- Active
Listed by: freddie ann bohlig
Office: four seasons sotheby's int'l realty802-774-7007
MLS#:5100220
Source:PrimeMLS
Price summary
- Price:$695,000
- Price per sq. ft.:$239
About this home
A Private Vermont Retreat Where Nature and Craftsmanship Meet. Set on 14 private acres in one of Rutland County's most picturesque rural communities, this beautifully maintained log home offers the perfect blend of privacy, comfort, and Vermont charm. Built in 2002, the home features soaring ceilings and dramatic windows that fill the great room with natural light. A handsome stone hearth anchors the space, complete with a pellet stove that creates a warm and inviting atmosphere. The well-designed kitchen offers attractive cabinetry, granite countertops, and plenty of space for gathering with family and friends. The first-floor primary bedroom is a peaceful retreat with a beamed ceiling and sliding glass doors that lead directly to the deck, where you can enjoy the tranquil surroundings. Above, a loft overlooks the great room and makes an ideal guest space, reading nook, or home office. The walkout lower level expands the living space with two additional bedrooms, a comfortable family room, a home office, and a wood stove that helps keep utility costs low while adding rustic charm. Outside, enjoy a beautiful covered porch, level grounds, and a scenic driveway that crosses a charming brook before arriving at the home. A detached three-car garage provides excellent storage and includes a huge floored loft with exciting potential for future expansion, studio space, hobby area, or workshop use. Located in the quintessential Vermont town of Shrewsbury, known for its scenic beauty, country roads, and strong sense of community, you'll love being close to Pierce's Store for locally grown produce, organic meats, and Vermont specialties. Situated just minutes from Okemo Mountain skiing, as well as the shopping, dining, farmers markets, and cultural attractions of both Rutland and Manchester. Immaculate inside and out, this special property offers the privacy, character, and Vermont lifestyle buyers dream about. An opportunity to own your own piece of the Green Mountain State....
Contact an agent
Home facts
- Year built:2002
- Listing ID #:5100220
- Added:51 day(s) ago
- Updated:September 06, 2026 at 11:01 AM
Rooms and interior
- Bedrooms:3
- Total bathrooms:2
- Full bathrooms:1
- Rooms Total:8
- Flooring:Ceramic Tile, Hardwood, Wood
- Kitchen Description:Dishwasher, Refrigerator
- Basement Description:Finished, Interior, Partially Finished, Storage Space, Walkout
- Living area:2,758 sq. ft.
Heating and cooling
- Heating:Baseboard, Wood
Structure and exterior
- Roof:Asphalt Shingle
- Year built:2002
- Building area:2,758 sq. ft.
- Lot area:14.4 Acres
Schools
- High school:Mill River Union High School
- Middle school:Mill River Union High School
- Elementary school:Shrewsbury Mountain School
Utilities
- Sewer:Mound
Finances and disclosures
- Price:$695,000
- Price per sq. ft.:$239
- Tax amount:$8,305 (2026)
Features and amenities
- Appliances:Refrigerator, Washer
- Laundry features:Dryer, Washer
Parking
- Parking description:Gravel Driveway
- Garage spaces:3
 Copyright 2026 Prime MLS, Inc. All rights reserved. This information is deemed reliable, but not guaranteed. The data relating to real estate displayed on this Site comes in part from the IDX Program of Prime MLS. The information being provided is for consumers’ personal, noncommercial use and may not be used for any purpose other than to identify prospective properties consumers may be interested in purchasing. Data last updated September 6, 2026
New listings near 217 Russellville Road
- Open Mon, 10:30am to 12:30pmNew
 $399,000Active3 beds 1 baths1,814 sq. ft.
387 Wilmouth Hill Road, Shrewsbury, VT 05738
MLS# 5107656Listed by: REAL BROKER LLC 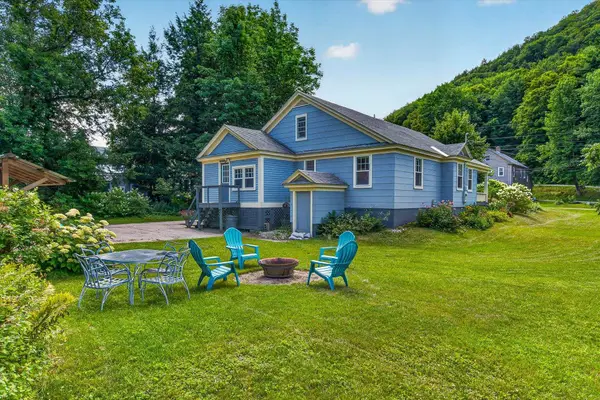 $395,000Active3 beds 2 baths2,226 sq. ft.
5187 VT Route 103, Shrewsbury, VT 05738
MLS# 5104494Listed by: ENGEL & VOLKERS OKEMO $695,000Active3 beds 2 baths2,758 sq. ft.
217 Russellville Road, Shrewsbury, VT 05738
MLS# 5100220Listed by: FOUR SEASONS SOTHEBY'S INT'L REALTY $875,000Active3 beds 3 baths3,768 sq. ft.
415 Crown Point Road, Shrewsbury, VT 05738
MLS# 5098570Listed by: FOUR SEASONS SOTHEBY'S INT'L REALTY $650,000Active5 beds 4 baths2,523 sq. ft.
97 Stewart Lane, Shrewsbury, VT 05738
MLS# 5095103Listed by: BARRETT AND VALLEY ASSOCIATES INC.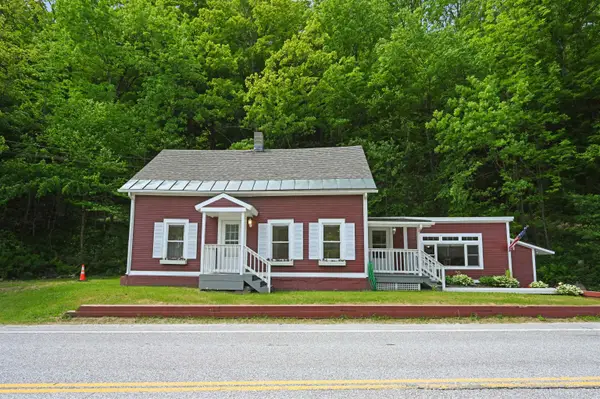 $199,999Active3 beds 2 baths1,506 sq. ft.
5086 Vermont Route 103, Shrewsbury, VT 05738
MLS# 5094428Listed by: FLEX REALTY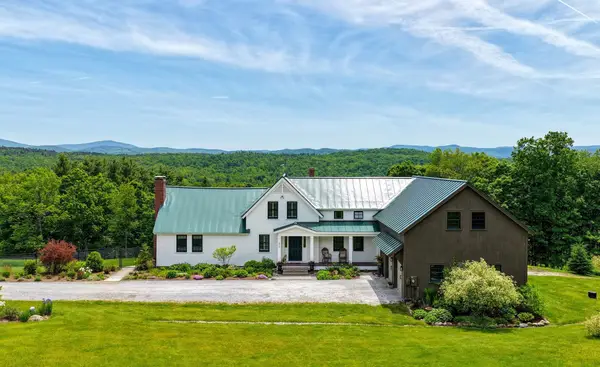 $1,495,000Active3 beds 4 baths4,581 sq. ft.
514 Robinson Road, Shrewsbury, VT 05738
MLS# 5094275Listed by: FOUR SEASONS SOTHEBY'S INT'L REALTY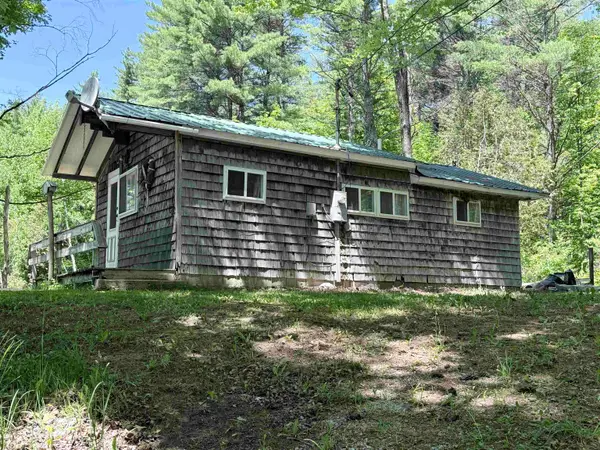 $130,000Active1 beds 1 baths442 sq. ft.
2183 Route 103 #Lot 2, Shrewsbury, VT 05738
MLS# 5093118Listed by: DIAMOND REALTY $1,170,000Active4 beds 2 baths2,065 sq. ft.
882 Mitchell Road, Shrewsbury, VT 05738
MLS# 5076056Listed by: LANDVEST, INC/WOODSTOCK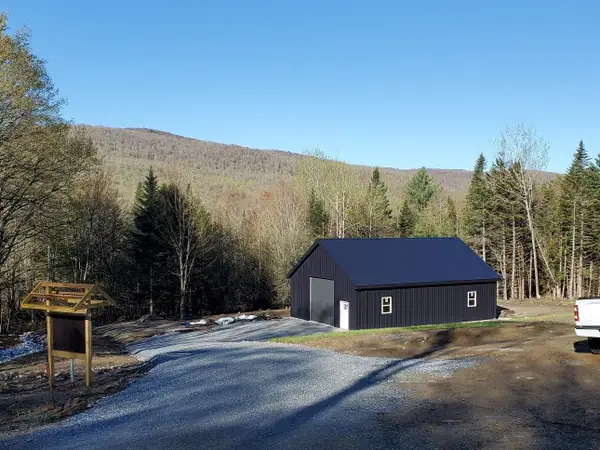 $389,000Active82.8 Acres
461 Wilmouth Hill Road, Shrewsbury, VT 05738
MLS# 5063063Listed by: REAL BROKER LLC


Protect your home and budget from life's surprises with an Assurant Home Warranty, backed by a partner that supports you through every step of homeownership. Explore Plans.
© 2023 - 2026 ERA Franchise Systems LLC. All rights reserved. ERA Franchise Systems LLC fully supports the principles of the Fair Housing Act and the Equal Opportunity Act. ERA, ERA Real Estate powered, and their respective logos are registered service marks of ERA Franchise Systems LLC. Each office is independently owned and operated.